Northwood West by Pacific Lifestyle Homes is a new community in Edgewood featuring thoughtfully designed homes on generous homesites near parks, everyday conveniences, and located in the highly acclaimed Puyallup School District. Community playground and a variety of home plans from 1,800–3,600 sq ft with modern layouts and desirable features. Rare MOVE IN READY opportunity at Northwood West by Pacific Lifestyle Homes! The popular Rogue plan offers 2,868 sq ft with flexible living spaces designed for modern lifestyles. Open great room, spacious kitchen with island and walk-in pantry, dining area, and main-level den perfect for work or guests. Upstairs features a luxurious primary suite with large walk-in closet and spa-like bath, plus additional bedrooms, spacious bonus room and laundry. Ask about included upgrades. This is a "move in ready" price includes all upgrades! MOVE IN READY. Mt. Rainer view from primary bedroom! Use Nter now for 7 day a week viewing option. Ask about special low interest rate for this home!
Active
Listed by: GCH Puget Sound, Inc. • Ashley Laumb
$985,900
2310 96th Avenue Ct E #02, Edgewood, WA 98371
4beds
2,868sqft
Single Family Residence
Built in 2026
7,021 Square Feet Lot
$984,600 Zestimate®
$344/sqft
$64/mo HOA
What's special
Generous homesitesModern layoutsSpacious kitchen with islandSpacious bonus roomLuxurious primary suiteLarge walk-in closetSpa-like bath
- 159 days |
- 96 |
- 8 |
Zillow last checked:
Listing updated:
Listed by:
Ashley Laumb,
GCH Puget Sound, Inc.
Source: NWMLS as distributed by MLS GRID,MLS#: 2489715
Facts & features
Interior
Bedrooms & bathrooms
- Bedrooms: 4
- Bathrooms: 3
- Full bathrooms: 2
- 1/2 bathrooms: 1
- Main level bathrooms: 1
Bedroom
- Level: Second
Bedroom
- Level: Second
Bedroom
- Level: Second
Bedroom
- Level: Second
Bathroom full
- Level: Second
Bathroom full
- Level: Second
Other
- Level: Main
Den office
- Level: Main
Dining room
- Level: Main
Great room
- Level: Main
Kitchen with eating space
- Level: Main
Heating
- Fireplace, 90%+ High Efficiency, Forced Air, Heat Pump, Electric, Natural Gas
Cooling
- 90%+ High Efficiency, Forced Air, Heat Pump
Appliances
- Included: Dishwasher, Disposal, Microwave, Stove(s)/Range(s), Dishwasher(s), Garbage Disposal, Microwave(s), Water Heater: electric hybrid, Water Heater Location: garage
Features
- Bath Off Primary, Dining Room, Loft, Pantry
- Flooring: Ceramic Tile, Laminate, Carpet
- Doors: French Doors
- Windows: Dbl Pane/Storm Window
- Basement: None
- Number of fireplaces: 1
- Fireplace features: Gas, Lower Level: 1, Fireplace
Interior area
- Total structure area: 2,868
- Total interior livable area: 2,868 sqft
Property
Parking
- Total spaces: 5
- Parking features: Attached Garage
- Has attached garage: Yes
- Covered spaces: 3
- Uncovered spaces: 2
Features
- Levels: Two
- Stories: 2
- Patio & porch: Bath Off Primary, Dbl Pane/Storm Window, Dining Room, Fireplace, French Doors, Loft, Pantry, Security System, Sprinkler System, Walk-In Closet(s), Water Heater
- Has view: Yes
- View description: Partial, Territorial
Lot
- Size: 7,021 Square Feet
- Features: Curbs, Paved, Sidewalk, Cable TV, Electric Car Charging, Fenced-Fully, Gas Available, High Speed Internet, Irrigation
- Topography: Level,Partial Slope
Details
- Parcel number: 6028030020
- Zoning description: Jurisdiction: City
- Special conditions: Standard
Construction
Type & style
- Home type: SingleFamily
- Architectural style: Craftsman,2 Story
- Property subtype: Single Family Residence
Materials
- Cement Planked, Cement Plank
- Foundation: Poured Concrete
- Roof: Composition
Condition
- Very Good
- New construction: Yes
- Year built: 2026
- Major remodel year: 2026
Details
- Builder name: Garrette Homes
Utilities & green energy
- Electric: Company: PSE
- Sewer: Sewer Connected, Company: Lake Haven
- Water: Public, Company: City of Milton
- Utilities for property: Xfinity, Xfinity
Community & HOA
Community
- Features: CCRs, Playground
- Security: Security System
- Subdivision: Edgewood
HOA
- Services included: Common Area Maintenance
- HOA fee: $765 annually
- HOA phone: 253-848-1947
Location
- Region: Edgewood
Financial & listing details
- Price per square foot: $344/sqft
- Date on market: 5/22/2026
- Cumulative days on market: 84 days
- Listing terms: Conventional,FHA,VA Loan
- Inclusions: Dishwasher(s), Garbage Disposal, Microwave(s), Stove(s)/Range(s)
Estimated market value
$984,600
$935,000 - $1.03M
$4,212/mo
Price history
| Date | Event | Price |
|---|---|---|
| 3/8/2026 | Listed for sale | $985,900$344/sqft |
Source:  NWMLS as distributed by MLS GRID #2489715 Report a problem NWMLS as distributed by MLS GRID #2489715 Report a problem | ||
Public tax history
Tax history is unavailable.
Monthly payment
Est. payment
Payment breakdown
Explore the cost of this home by adjusting the details. Changes won't be saved.Climate risks
Neighborhood: 98371
Nearby schools
GreatSchools rating
- 7/10Northwood Elementary SchoolGrades: K-6Distance: 0.2 mi
- 6/10Edgemont Jr High SchoolGrades: 6-9Distance: 0.9 mi
- 7/10Puyallup High SchoolGrades: 10-12Distance: 3.1 mi
Schools provided by the listing agent
- Elementary: Northwood Elem
Source: NWMLS as distributed by MLS GRID. This data may not be complete. We recommend contacting the local school district to confirm school assignments for this home.
- $949,9004 bd3 ba2.3k sqft2304 96th Avenue Ct E #3, Edgewood, WA 98371New Construction

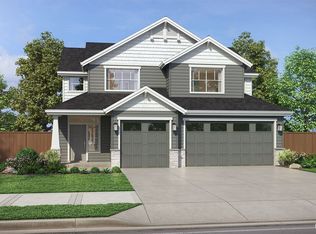
- $955,9005 bd3 ba2.5k sqft2234 96th Avenue Ct E, Edgewood, WA 98374Pending
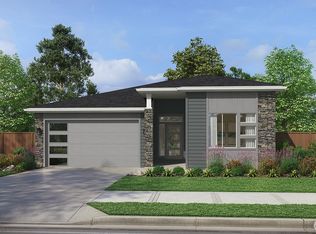
- $894,9002 bd3 ba2k sqft2237 96th Avenue Ct E #41, Edgewood, WA 98371Pending
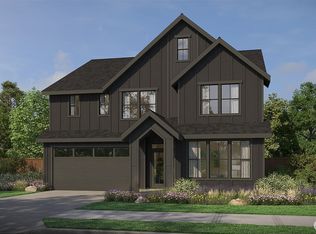
- $979,9005 bd3 ba2.8k sqft2116 96th Avenue Court E 13, Edgewood, WA 98371Pending
- $849,9504 bd3 ba3k sqft2224 97th Avenue Ct E, Edgewood, WA 98371For Sale
- $880,0004 bd4 ba3.1k sqft2308 97th Avenue Ct E #4, Edgewood, WA 98372Off Market
- $847,8004 bd4 ba3.1k sqft2121 97th Avenue Ct E #204, Edgewood, WA 98372Off Market
- $883,7004 bd4 ba3.1k sqft2103 97th Avenue Ct E #202, Edgewood, WA 98372Off Market
A local agent can set up tours, give advice and negotiate with sellers.
Similar homes
- $849,9504 bd3 ba3k sqft2224 97th Avenue Ct E, Edgewood, WA 98371Contingent
 MLS ID #2535997, Alec Klasna. NWMLS as distributed by MLS GRID
 - $785,0004 bd3 ba3.1k sqftWestridge, Edgewood, WA 98371Active
 MLS ID #2542511, Sukjoo Sohn. NWMLS as distributed by MLS GRID
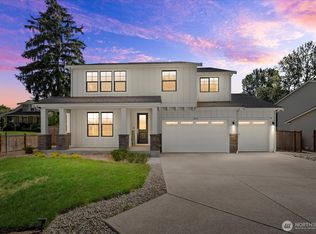
 - $1,175,0004 bd3 ba3.1k sqft1427 114th Avenue E, Edgewood, WA 98372Active
 MLS ID #2483456, April Phillips. NWMLS as distributed by MLS GRID
 - $875,0005 bd3 ba3k sqft704 26th Avenue Ct, Milton, WA 98354Active
 MLS ID #2550210, Sarah Asay. NWMLS as distributed by MLS GRID
 - $850,0004 bd3 ba2.9k sqft36020 21st Lane S, Federal Way, WA 98003ActiveMLS ID #2524647, Igor Mayster. NWMLS as distributed by MLS GRID
- $1,024,9504 bd3 ba2.9k sqftForest Canyon Estates, Lake Tapps, WA 98391ActiveMLS ID #2491647, Zainab Alli-Akinsanya. NWMLS as distributed by MLS GRID
- $963,8254 bd3 ba3k sqftElk Run At Chinook Meadows Phase 6, Buckley, WA 98321ActiveNWMLS as distributed by MLS GRID
- $779,9504 bd3 ba2.7k sqftCanyon Creek At Peasley, Auburn, WA 98001ActiveMLS ID #2558468, Amber Bills Clarke. NWMLS as distributed by MLS GRID
- $949,9985 bd4 ba3.3k sqft23150 65th Street E, Buckley, WA 98321ActiveMLS ID #2552517, Tina McKay. NWMLS as distributed by MLS GRID
- $899,9505 bd3 ba3k sqft30160 61st Avenue S, Auburn, WA 98001ActiveMLS ID #2557652, Tom O'Connell. NWMLS as distributed by MLS GRID
- $1,000,0005 bd3 ba3.4k sqftEagle Ridge At Tehaleh Ph Ii-V, Bonney Lake, WA 98391ActiveMLS ID #2548159, Jesse Tronson. NWMLS as distributed by MLS GRID
- $899,0005 bd3 ba3.1k sqftStone Creek, Bonney Lake, WA 98391ActiveMLS ID #2558656, Britney McCartin. NWMLS as distributed by MLS GRID
- $999,9904 bd3 ba3.2k sqftLiberty Park Phase 2, Bonney Lake, WA 98391ActiveNWMLS as distributed by MLS GRID
- $965,0004 bd3 ba2.2k sqft13949 SE 183rd Street, Renton, WA 98058ActiveMLS ID #2563541, Christopher Seubert. NWMLS as distributed by MLS GRID
- $969,9504 bd3 ba2.7k sqftLiberty Park Phase 2, Bonney Lake, WA 98391ActiveMLS ID #2516795, Gary Hendrickson. NWMLS as distributed by MLS GRID
- $958,7955 bd4 ba3.4k sqftElk Run At Chinook Meadows Phase 6, Buckley, WA 98321ActiveNWMLS as distributed by MLS GRID
- $819,0004 bd3 ba2.8k sqft3914 Sentinel Drive, Gig Harbor, WA 98332ActiveMLS ID #2560870, Kirk Lent. NWMLS as distributed by MLS GRID
- $724,9505 bd4 ba2.8k sqft12903 83rd Avenue Ct E, Puyallup, WA 98373ActiveMLS ID #2561309, Nikki Leske. NWMLS as distributed by MLS GRID
- $846,6005 bd3 ba2.6k sqft5106 S 294th Court, Auburn, WA 98001ActiveMLS ID #2554185, Michelle Guykema. NWMLS as distributed by MLS GRID
- $699,9994 bd3 ba2.5k sqft8307 184th Avenue E, Bonney Lake, WA 98391ActiveMLS ID #2565303, Aleksandr Frankov. NWMLS as distributed by MLS GRID
