Ask about Closing cost credit!!! Lakeland Ridge presents premium Birch floor plan by MainVue Homes—an elegant two-years-old residence blending modern style with everyday comfort. The gourmet kitchen is a chef’s dream, featuring 3cm quartz countertops, gas stove, window backsplash, stainless steel appliances, and a spacious Grand Butler’s Pantry. Expansive windows and sliding doors fill the home with natural light and create a seamless flow between the study nook, family room, dramatic two-story living room, dining area, covered patio, and backyard—perfect for entertaining or relaxing. Upstairs, all four bedrooms include plush wall-to-wall carpeting and walk-in closet(s). The luxurious primary suite features dual walk-in dressing rooms and a spa-inspired five-piece bath with a soaking tub and frameless glass shower. A versatile loft provides additional space for a play area, home office, gym, or second living room. Convenience continues with an upstairs laundry room including a new Whirlpool washer and dryer, plus central air conditioning and an EV charger in the garage. Located in the award-winning Dieringer School District, Lakeland Ridge offers easy access to restaurants, shopping, and the train station for convenient Seattle and Tacoma commutes. Welcome home.
Active
Listed by: Coldwell Banker Danforth • Zainab Alli-Akinsanya
$1,024,950
16319 27th Street Court E, Lake Tapps, WA 98391
4beds
2,982sqft
:
Get pre-qualified$6,465/mo
Single Family Residence
Built in 2023
4,660 Square Feet Lot
$-- Zestimate®
$344/sqft
$83/mo HOA
What's special
Versatile loftCovered patioGourmet kitchenNatural lightLuxurious primary suitePlush wall-to-wall carpetingDual walk-in dressing rooms
- 133 days |
- 125 |
- 1 |
Zillow last checked:
Listing updated:
Listed by:
Zainab Alli-Akinsanya,
Coldwell Banker Danforth
Source: NWMLS as distributed by MLS GRID,MLS#: 2491647
Facts & features
Interior
Bedrooms & bathrooms
- Bedrooms: 4
- Bathrooms: 3
- Full bathrooms: 2
- 1/2 bathrooms: 1
- Main level bathrooms: 1
Primary bedroom
- Level: Second
Bedroom
- Level: Second
Bedroom
- Level: Second
Bedroom
- Level: Second
Bathroom full
- Level: Second
Bathroom full
- Level: Second
Other
- Level: Main
Bonus room
- Level: Second
Den office
- Level: Main
Dining room
- Level: Main
Entry hall
- Level: Main
Family room
- Level: Main
Kitchen with eating space
- Level: Main
Living room
- Level: Main
Rec room
- Level: Second
Utility room
- Level: Second
Heating
- Fireplace, 90%+ High Efficiency, Heat Pump, Electric, Natural Gas
Cooling
- 90%+ High Efficiency, Heat Pump
Appliances
- Included: Dishwasher, Disposal, Dryer, Microwave, Refrigerator, Stove(s)/Range(s), Washer, Dishwasher(s), Dryer(s), Garbage Disposal, Microwave(s), Refrigerator(s), Washer(s), Water Heater: Electric - Tank, Water Heater Location: Garage
Features
- Bath Off Primary, Dining Room, High Tech Cabling, Loft, Pantry
- Flooring: Concrete, Laminate, Vinyl, Carpet
- Windows: Dbl Pane/Storm Window
- Basement: None
- Number of fireplaces: 1
- Fireplace features: Gas, Main Level: 1, Fireplace
Interior area
- Total structure area: 2,982
- Total interior livable area: 2,982 sqft
Video & virtual tour
Property
Parking
- Total spaces: 2
- Parking features: Attached Garage
- Has attached garage: Yes
- Covered spaces: 2
Features
- Levels: Two
- Stories: 2
- Entry location: Main
- Patio & porch: Bath Off Primary, Dbl Pane/Storm Window, Dining Room, Fireplace, High Tech Cabling, Loft, Pantry, Walk-In Closet(s), Water Heater
- Has view: Yes
- View description: Territorial
Lot
- Size: 4,660 Square Feet
- Features: Curbs, Paved, Sidewalk, Cable TV, Deck, Electric Car Charging, Fenced-Fully, Gas Available, High Speed Internet, Patio
- Topography: Level
Details
- Parcel number: 5005100490
- Zoning description: Jurisdiction: City
- Special conditions: Standard
Construction
Type & style
- Home type: SingleFamily
- Architectural style: Contemporary,2 Story
- Property subtype: Single Family Residence
Materials
- Cement Planked, Cement Plank
- Foundation: Poured Concrete
- Roof: Composition
Condition
- Very Good
- Year built: 2023
- Major remodel year: 2024
Details
- Builder name: MainVue Homes
Utilities & green energy
- Electric: Company: Puget Sound Energy
- Sewer: Sewer Connected, Company: City of Sumner
- Water: Public, Company: Bonney Lake
- Utilities for property: Xfinity
Community & HOA
Community
- Features: Athletic Court, CCRs, Playground
- Subdivision: Lakeland
HOA
- HOA fee: $83 monthly
Location
- Region: Lake Tapps
Financial & listing details
- Price per square foot: $344/sqft
- Tax assessed value: $190,900
- Annual tax amount: $9,313
- Date on market: 3/11/2026
- Cumulative days on market: 135 days
- Listing terms: Conventional,FHA,Lease Purchase,VA Loan
- Inclusions: Dishwasher(s), Dryer(s), Garbage Disposal, Microwave(s), Refrigerator(s), Stove(s)/Range(s), Washer(s)
Estimated market value
Not available
Estimated sales range
Not available
Not available
Price history
| Date | Event | Price |
|---|---|---|
| 3/26/2026 | Price change | $1,024,950-4.6%$344/sqft |
Source:  NWMLS as distributed by MLS GRID #2491647 Report a problem NWMLS as distributed by MLS GRID #2491647 Report a problem | ||
| 3/13/2026 | Listed for sale | $1,073,975+16.2%$360/sqft |
Source: NWMLS as distributed by MLS GRID #2491647 Report a problem | ||
| 2/22/2025 | Sold | $923,995$310/sqft |
Source: NWMLS as distributed by MLS GRID #2281739 Report a problem | ||
| 1/5/2025 | Pending sale | $923,995$310/sqft |
Source: NWMLS as distributed by MLS GRID #2281739 Report a problem | ||
| 11/23/2024 | Price change | $923,995-6.1%$310/sqft |
Source: NWMLS as distributed by MLS GRID #2281739 Report a problem | ||
| 11/16/2024 | Price change | $983,995-0.1%$330/sqft |
Source:  MainVue Homes Report a problem MainVue Homes Report a problem | ||
| 8/23/2024 | Listed for sale | $984,550$330/sqft |
Source: NWMLS as distributed by MLS GRID #2281739 Report a problem | ||
Public tax history
| Year | Property taxes | Tax assessment |
|---|---|---|
| 2024 | $2,142 +25.4% | $190,900 +11.1% |
| 2023 | $1,708 +1.5% | $171,800 |
| 2022 | $1,683 +18.1% | $171,800 +36.5% |
| 2021 | $1,425 | $125,900 |
Find assessor info on the county website
Monthly payment
Est. payment
Payment breakdown
Explore the cost of this home by adjusting the details. Changes won't be saved.Climate risks
Neighborhood: 98391
Nearby schools
GreatSchools rating
- 8/10Lake Tapps Elementary SchoolGrades: 1-3Distance: 1.3 mi
- 8/10North Tapps Middle SchoolGrades: 6-8Distance: 2.6 mi
- 8/10Dieringer Heights Elementary SchoolGrades: K-5Distance: 3.5 mi
Schools provided by the listing agent
- Elementary: Lake Tapps Elem
- Middle: North Tapps Mid
Source: NWMLS as distributed by MLS GRID. This data may not be complete. We recommend contacting the local school district to confirm school assignments for this home.
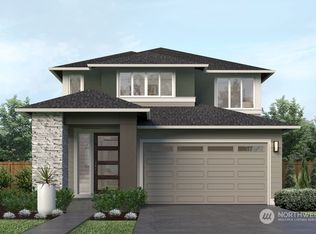
- $916,9954 bd3 ba2.5k sqft16307 27th Street Ct E, Lake Tapps, WA 98391Sold
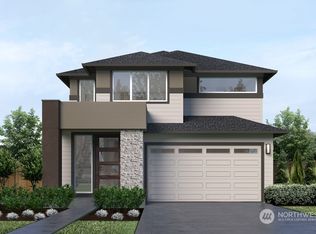
- $967,9574 bd3 ba2.9k sqft16315 27th Street Ct E, Lake Tapps, WA 98391Sold
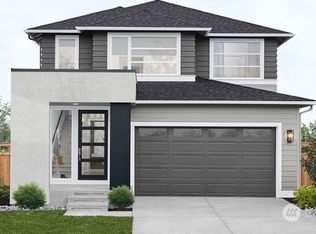
- $817,9954 bd3 ba2.5k sqft16503 27th Street Ct E, Lake Tapps, WA 98391Sold
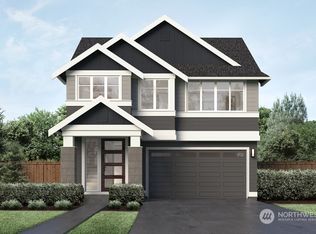
- $919,9954 bd3 ba2.9k sqft16313 27th Street Ct E, Lake Tapps, WA 98391Sold
- $874,9954 bd3 ba2.4k sqft16409 27th Street Ct E, Lake Tapps, WA 98391Sold
- $998,6254 bd3 ba2.9k sqft16109 27th St E, Lake Tapps, WA 98391Sold
- $922,9954 bd3 ba3.1k sqft16301 27th Street Ct E, Lake Tapps, WA 98391Sold
- $1,210,9955 bd4 ba4.2k sqft16326 26th St E, Lake Tapps, WA 98391Sold
A local agent can set up tours, give advice and negotiate with sellers.
Similar homes
- $975,0005 bd3 ba3k sqft2707 162nd Avenue Ct E, Lake Tapps, WA 98391Active
 MLS ID #2541954, Ashley Heerman. NWMLS as distributed by MLS GRID
 - $999,9505 bd3 ba3.1k sqft21016 67th Street Ct E, Bonney Lake, WA 98391Active
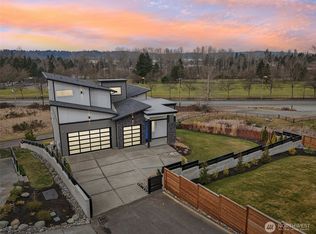
 MLS ID #2495040, Brandon Newell. NWMLS as distributed by MLS GRID
 - $1,095,0004 bd3 ba3.6k sqftRiver Rock 4, Auburn, WA 98092Active
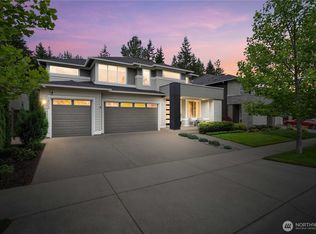
 MLS ID #2490195, Joe Perkins. NWMLS as distributed by MLS GRID
 - $969,9905 bd4 ba3.3k sqftPanorama Point At Tehaleh, Bonney Lake, WA 98391Active
 MLS ID #2524168, Mikayla Collier. NWMLS as distributed by MLS GRID
 - $969,9504 bd3 ba2.7k sqftLiberty Park Phase 2, Bonney Lake, WA 98391ActiveMLS ID #2516795, Gary Hendrickson. NWMLS as distributed by MLS GRID
- $749,9504 bd3 ba2.7k sqftRainier Plateau, Lake Tapps, WA 98391ActiveNWMLS as distributed by MLS GRID
- $965,9905 bd3 ba3.4k sqftCedar Estates, Bonney Lake, WA 98391ActiveMLS ID #2354311, Cathy Hudson. NWMLS as distributed by MLS GRID
- $780,0004 bd4 ba2.6k sqft21316 115th Street Ct E, Bonney Lake, WA 98391ActiveMLS ID #2528531, Brian Pham. NWMLS as distributed by MLS GRID
- $899,9504 bd3 ba3k sqftLiberty Park Phase 2, Bonney Lake, WA 98391ActiveMLS ID #2498975, Gary Hendrickson. NWMLS as distributed by MLS GRID
- $1,080,0005 bd4 ba3.3k sqft35404 55th Avenue S, Auburn, WA 98001ActiveMLS ID #2552734, Halle Perry. NWMLS as distributed by MLS GRID
- $985,9004 bd3 ba2.8k sqftNorthwood West, Edgewood, WA 98371ActiveMLS ID #2489715, Ashley Laumb. NWMLS as distributed by MLS GRID
- $777,0004 bd4 ba2.7k sqft12983 187th Avenue Ct E, Bonney Lake, WA 98391ActiveMLS ID #2522510, Kristie Roof. NWMLS as distributed by MLS GRID
- $879,9502 bd3 ba2.1k sqft18915 143rd Street E, Bonney Lake, WA 98391ActiveMLS ID #2537907, Bradley Hanson. NWMLS as distributed by MLS GRID
- $949,0006 bd4 ba3.4k sqft502 23rd Avenue, Milton, WA 98354ContingentMLS ID #2539521, Vasily Y. Stepin. NWMLS as distributed by MLS GRID
- $969,9004 bd3 ba3.1k sqftNorthwood West, Edgewood, WA 98371ActiveMLS ID #2528891, Ashley Laumb. NWMLS as distributed by MLS GRID
- $739,5004 bd3 ba2.6k sqftKersey 3 Div 1b, Auburn, WA 98092ActiveMLS ID #2549426, Jaryd Ruffner. NWMLS as distributed by MLS GRID
- $850,0004 bd3 ba2.9k sqft36020 21st Lane S, Federal Way, WA 98003ActiveMLS ID #2524647, Igor Mayster. NWMLS as distributed by MLS GRID
- $635,0004 bd3 ba2.5k sqftTyee Ridge At Tehaleh, Bonney Lake, WA 98391ActiveMLS ID #2510206, Joseph Q. Bauman. NWMLS as distributed by MLS GRID
- $925,0004 bd4 ba3.2k sqft35816 2nd Avenue SW, Federal Way, WA 98023ActiveMLS ID #2533131, Loren D. Ellingson. NWMLS as distributed by MLS GRID
- $874,9504 bd3 ba2.9k sqftLiberty Park Phase 2, Bonney Lake, WA 98391ActiveMLS ID #2458564, Gary Hendrickson. NWMLS as distributed by MLS GRID
