Welcome to the lovely community of Lakeland Ridge, where thoughtful design meets everyday luxury in the award-winning Dieringer School District. With 5 bedrooms & 3 bathrooms, this home has room for everyone with a flexible layout. Enter the house through a grand entry way into a living room with ceiling-height sliding glass walls & windows that flood the space with natural light and flow seamlessly to the covered patio with built in fireplace made for entertaining in any season. The main-floor bedroom with ensuite bath offers flexibility for guests, multi-generational living or an office. The kitchen is exceptional with quartz countertops, a huge island, pendant lighting, dimmer switches, and a Butler's Pantry. Wide plank flooring and Grohe faucets are just a taste of the 100+ luxury inclusions throughout the home. Upstairs, the primary suite is a true escape, featuring a custom premium-grade closet with soft-close drawers and a spa-like bath with dimmer lighting for the perfect ambiance. 3 more bedrooms and an open loft that acts like a second living room complete the upstairs. Step outside to a fully landscaped backyard built for living & entertaining, large custom patio, a 3-hole putting green, swing set play area with rubber mulch, and a drip irrigation system with a Rainbird smart panel. The front yard has its own Rainbird smart sprinkler system too. Commuters will love the easy access to the Sounder train, bus station, and nearby freeways.
Active
Listed by: Real Broker LLC • Ashley Heerman
Price cut: $25K (7/31)
$950,000
2707 162nd Avenue Ct E, Lake Tapps, WA 98391
5beds
3,083sqft
:
Get pre-qualified$5,995/mo
Single Family Residence
Built in 2022
6,629 Square Feet Lot
$944,400 Zestimate®
$308/sqft
$79/mo HOA
What's special
Huge islandWide plank flooringDimmer switchesGrohe faucetsLarge custom patioPendant lightingGrand entry way
- 55 days |
- 500 |
- 27 |
Zillow last checked:
Listing updated:
Listed by:
Ashley Heerman,
Real Broker LLC
Source: NWMLS as distributed by MLS GRID,MLS#: 2541954
Facts & features
Interior
Bedrooms & bathrooms
- Bedrooms: 5
- Bathrooms: 3
- Full bathrooms: 2
- 3/4 bathrooms: 1
- Main level bathrooms: 1
- Main level bedrooms: 1
Primary bedroom
- Level: Second
Bedroom
- Level: Second
Bedroom
- Level: Second
Bedroom
- Level: Second
Bedroom
- Level: Main
Bathroom full
- Level: Second
Bathroom full
- Level: Second
Bathroom three quarter
- Level: Main
Dining room
- Level: Main
Family room
- Level: Second
Great room
- Level: Main
Kitchen with eating space
- Level: Main
Utility room
- Level: Second
Heating
- Fireplace, 90%+ High Efficiency, Electric, Natural Gas
Cooling
- Forced Air, High Efficiency (Unspecified)
Appliances
- Included: Dishwasher, Disposal, Microwave, Refrigerator, Stove(s)/Range(s), Tankless Water Heater, Dishwasher(s), Garbage Disposal, Microwave(s), Refrigerator(s), Water Heater: Tankless, Water Heater Location: Garage
Features
- Bath Off Primary, Dining Room, High Tech Cabling, Loft, Pantry
- Flooring: Ceramic Tile, Laminate, Carpet
- Doors: French Doors
- Windows: Dbl Pane/Storm Window
- Basement: None
- Number of fireplaces: 1
- Fireplace features: Gas, Main Level: 1, Fireplace
Interior area
- Total structure area: 3,083
- Total interior livable area: 3,083 sqft
Property
Parking
- Total spaces: 4
- Parking features: Driveway, Attached Garage
- Has attached garage: Yes
- Covered spaces: 2
- Uncovered spaces: 2
Features
- Levels: Two
- Stories: 2
- Entry location: Main
- Patio & porch: Bath Off Primary, Dbl Pane/Storm Window, Dining Room, Fireplace, French Doors, High Tech Cabling, Loft, Pantry, Walk-In Closet(s), Water Heater
- Has view: Yes
- View description: Territorial
Lot
- Size: 6,629 Square Feet
- Features: Corner Lot, Curbs, Paved, Sidewalk, Cable TV, Deck, Fenced-Fully, Gas Available, High Speed Internet, Irrigation, Outdoor Fireplace, Patio, Sprinkler System
- Topography: Level
Details
- Parcel number: 5005100380
- Special conditions: Standard
Construction
Type & style
- Home type: SingleFamily
- Architectural style: Contemporary,2 Story
- Property subtype: Single Family Residence
Materials
- Metal/Vinyl, Wood Siding, Wood Products
- Foundation: Poured Concrete
- Roof: Composition
Condition
- Very Good
- Year built: 2022
- Major remodel year: 2022
Utilities & green energy
- Electric: Company: Puget Sound Energy
- Sewer: Sewer Connected, Company: City of Sumner
- Water: Public, Company: City of Bonney Lake
- Utilities for property: Comcast / Xfinity, Comcast / Xfinity
Community & HOA
Community
- Features: Athletic Court, CCRs, Park, Playground
- Subdivision: Lakeland
HOA
- Services included: Common Area Maintenance
- HOA fee: $79 monthly
- HOA phone: 206-215-9725
Location
- Region: Lake Tapps
Financial & listing details
- Price per square foot: $308/sqft
- Tax assessed value: $919,500
- Annual tax amount: $9,640
- Date on market: 6/17/2026
- Cumulative days on market: 56 days
- Listing terms: Conventional,FHA,VA Loan
- Inclusions: Dishwasher(s), Garbage Disposal, Microwave(s), Refrigerator(s), Stove(s)/Range(s)
Estimated market value
$944,400
$897,000 - $992,000
$4,147/mo
Price history
| Date | Event | Price |
|---|---|---|
| 7/31/2026 | Price change | $950,000-2.6%$308/sqft |
Source:  NWMLS as distributed by MLS GRID #2541954 Report a problem NWMLS as distributed by MLS GRID #2541954 Report a problem | ||
| 6/18/2026 | Listed for sale | $975,000+13.7%$316/sqft |
Source: NWMLS as distributed by MLS GRID #2541954 Report a problem | ||
| 2/17/2022 | Sold | $857,720+2.1%$278/sqft |
Source: NWMLS as distributed by MLS GRID #1824894 Report a problem | ||
| 10/18/2021 | Pending sale | $839,995$272/sqft |
Source: NWMLS as distributed by MLS GRID #1824894 Report a problem | ||
| 10/18/2021 | Listed for sale | $839,995$272/sqft |
Source: NWMLS as distributed by MLS GRID #1824894 Report a problem | ||
Public tax history
| Year | Property taxes | Tax assessment |
|---|---|---|
| 2024 | $9,640 +19% | $919,500 +14.7% |
| 2023 | $8,102 -1.8% | $801,700 -3.3% |
| 2022 | $8,250 +426.6% | $828,900 +498.5% |
| 2021 | $1,567 | $138,500 |
Find assessor info on the county website
Monthly payment
Est. payment
Payment breakdown
Explore the cost of this home by adjusting the details. Changes won't be saved.Climate risks
Neighborhood: 98391
Nearby schools
GreatSchools rating
- 8/10Lake Tapps Elementary SchoolGrades: 1-3Distance: 1.3 mi
- 8/10North Tapps Middle SchoolGrades: 6-8Distance: 2.7 mi
- 8/10Dieringer Heights Elementary SchoolGrades: K-5Distance: 3.6 mi
- $910,0004 bd3 ba2.8k sqft16205 27th Street Ct E, Lake Tapps, WA 98391Sold
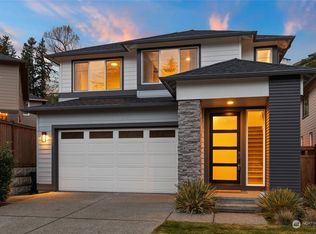
- $850,0004 bd4 ba2.7k sqft16204 27th Street Ct E, Lake Tapps, WA 98391Sold
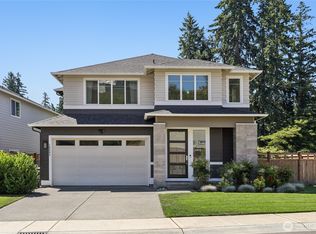
- $973,9955 bd3 ba2.9k sqft16221 27th St E, Lake Tapps, WA 98391Sold
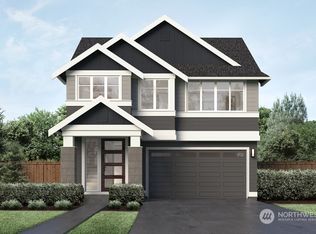
- $990,8535 bd3 ba2.9k sqft2702 162nd Avenue Ct E, Bonney Lake, WA 98391Sold
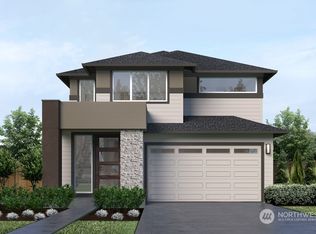
- $971,9504 bd3 ba2.9k sqft16217 27th St E, Lake Tapps, WA 98391Sold
- $959,6254 bd3 ba2.6k sqft16203 27th St E, Lake Tapps, WA 98391Sold
- $840,9004 bd3 ba2.5k sqft16216 27th Ct E, Lake Tapps, WA 98391Off Market
- $983,8254 bd3 ba2.9k sqft16207 27th St E, Lake Tapps, WA 98391Sold
A local agent can set up tours, give advice and negotiate with sellers.
Similar homes
- $1,024,9504 bd3 ba2.9k sqftForest Canyon Estates, Lake Tapps, WA 98391Active
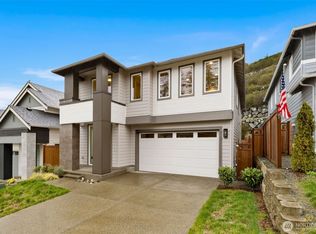 MLS ID #2491647, Zainab Alli-Akinsanya. NWMLS as distributed by MLS GRID
 - $899,0005 bd3 ba3.1k sqftStone Creek, Bonney Lake, WA 98391Active
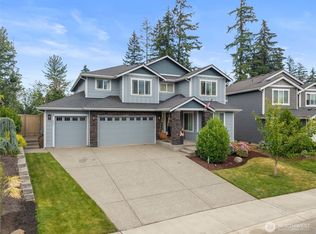 MLS ID #2558656, Britney McCartin. NWMLS as distributed by MLS GRID
 - $699,9994 bd3 ba2.5k sqft8307 184th Avenue E, Bonney Lake, WA 98391Active
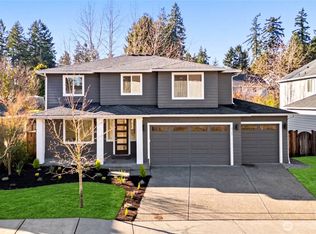 MLS ID #2565303, Aleksandr Frankov. NWMLS as distributed by MLS GRID
 - $899,9995 bd4 ba2.9k sqft6410 213th Ave Court E, Bonney Lake, WA 98391Active
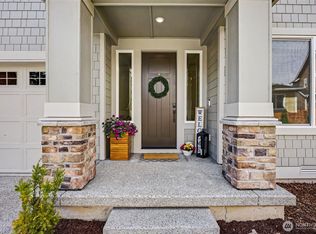 MLS ID #2515885, Christie Nelson. NWMLS as distributed by MLS GRID
 - $949,9985 bd4 ba3.3k sqft23150 65th Street E, Buckley, WA 98321ActiveMLS ID #2552517, Tina McKay. NWMLS as distributed by MLS GRID
- $797,0004 bd4 ba2.7k sqftEagle Ridge At Tehaleh Phase 1, Bonney Lake, WA 98391ActiveMLS ID #2562195, Alysia Beyrouty. NWMLS as distributed by MLS GRID
- $949,0006 bd4 ba3.4k sqft502 23rd Avenue, Milton, WA 98354ContingentMLS ID #2539521, Vasily Y. Stepin. NWMLS as distributed by MLS GRID
- $949,9954 bd3 ba3k sqft1238 9th Street SW, Puyallup, WA 98371ActiveMLS ID #2565526, Danny Altizer. NWMLS as distributed by MLS GRID
- $999,9504 bd3 ba3.9k sqft18718 135th Street E, Bonney Lake, WA 98391ActiveMLS ID #2458018, Kyle Fox. NWMLS as distributed by MLS GRID
- $875,0005 bd3 ba3k sqft704 26th Avenue Ct, Milton, WA 98354ActiveMLS ID #2550210, Sarah Asay. NWMLS as distributed by MLS GRID
- $749,9994 bd3 ba2.5k sqft19757 119TH Street E, Bonney Lake, WA 98391ActiveMLS ID #2545866, Anmol Singh. NWMLS as distributed by MLS GRID
- $739,9504 bd3 ba2.7k sqftRainier Plateau, Lake Tapps, WA 98391ActiveNWMLS as distributed by MLS GRID
- $899,9504 bd3 ba3k sqftLiberty Park Phase 2, Bonney Lake, WA 98391ActiveNWMLS as distributed by MLS GRID
- $1,044,9504 bd3 ba3.2k sqftLiberty Park Phase 2, Bonney Lake, WA 98391ActiveNWMLS as distributed by MLS GRID
- $777,0004 bd4 ba2.7k sqft12983 187th Avenue Ct E, Bonney Lake, WA 98391ActiveMLS ID #2522510, Tami Spurbeck. NWMLS as distributed by MLS GRID
- $879,0004 bd3 ba2.8k sqftTakoba, Enumclaw, WA 98022ActiveMLS ID #2565079, Sara Hardersen. NWMLS as distributed by MLS GRID
- $899,0006 bd4 ba3.1k sqft29219 13th Place S, Federal Way, WA 98003ActiveMLS ID #2563977, Amy Alpeza. NWMLS as distributed by MLS GRID
- $805,0002 bd2 ba1.9k sqft14618 185th Avenue E, Bonney Lake, WA 98391ActiveMLS ID #2550844, Robert Loyal. NWMLS as distributed by MLS GRID
- $899,9005 bd4 ba3.3k sqftArborvue At Fruitland, Puyallup, WA 98373ActiveMLS ID #2522465, Todd Pressley. NWMLS as distributed by MLS GRID
- $865,0005 bd3 ba2.6k sqft10721 SE 187th Place, Renton, WA 98055ActiveMLS ID #2566299, Alan Sherwood. NWMLS as distributed by MLS GRID
