Exceptional space, modern style, and thoughtfully designed for today's lifestyle! This spacious 4-bedroom, 2.5-bath home offers 2,660 square feet of comfortable living in Lakeland Hills. The open-concept main level features an inviting living area that flows seamlessly into a beautifully appointed kitchen with abundant cabinetry, generous counter space, a walk-in pantry, and an oversized island perfect for entertaining. Upstairs you'll find four spacious bedrooms including a private primary suite with a luxurious ensuite bath and walk-in closet, plus a versatile loft that's ideal for a home office, media room, or play area. Enjoy central A/C for year-round comfort, an attached two-car garage, and a fully fenced backyard with patio ready for summer BBQs and outdoor gatherings. Conveniently located near Bowman Creek Elementary, neighborhood parks, shopping, dining, and commuter routes, this home offers the perfect combination of space, comfort, and convenience. Move-in ready and waiting for its next owner!
Active
Listed by: eXp Realty • Jaryd Ruffner
Price cut: $19.6K (8/12)
$719,900
5606 Elaine Avenue SE, Auburn, WA 98092
4beds
2,660sqft
Single Family Residence
Built in 2015
4,499 Square Feet Lot
$717,200 Zestimate®
$271/sqft
$40/mo HOA
What's special
Beautifully appointed kitchenAttached two-car garagePrivate primary suiteWalk-in closetLuxurious ensuite bathWalk-in pantryGenerous counter space
- 46 days |
- 513 |
- 26 |
Zillow last checked:
Listing updated:
Listed by:
Jaryd Ruffner,
eXp Realty
Source: NWMLS as distributed by MLS GRID,MLS#: 2549426
Facts & features
Interior
Bedrooms & bathrooms
- Bedrooms: 4
- Bathrooms: 3
- Full bathrooms: 2
- 1/2 bathrooms: 1
- Main level bathrooms: 1
Primary bedroom
- Level: Second
Bedroom
- Level: Second
Bedroom
- Level: Second
Bedroom
- Level: Second
Bathroom full
- Level: Second
Bathroom full
- Level: Second
Other
- Level: Main
Dining room
- Level: Main
Entry hall
- Level: Main
Great room
- Level: Main
Kitchen with eating space
- Level: Main
Rec room
- Level: Second
Utility room
- Level: Second
Heating
- Fireplace, Forced Air, Electric, Natural Gas
Cooling
- Forced Air
Appliances
- Included: Dishwasher, Dryer, Microwave, Refrigerator, Stove(s)/Range(s), Washer, Dishwasher(s), Dryer(s), Microwave(s), Refrigerator(s), Washer(s)
Features
- Bath Off Primary, Dining Room, Loft, Pantry
- Windows: Dbl Pane/Storm Window
- Number of fireplaces: 1
- Fireplace features: Gas, Main Level: 1, Fireplace
Interior area
- Total structure area: 2,660
- Total interior livable area: 2,660 sqft
Video & virtual tour
Property
Parking
- Total spaces: 4
- Parking features: Attached Garage
- Has attached garage: Yes
- Covered spaces: 2
- Uncovered spaces: 2
Features
- Levels: Two
- Stories: 2
- Entry location: Main
- Patio & porch: Bath Off Primary, Dbl Pane/Storm Window, Dining Room, Fireplace, Loft, Pantry, Walk-In Closet(s)
Lot
- Size: 4,499 Square Feet
- Features: Paved, Sidewalk, Cable TV, Deck, Fenced-Partially, Gas Available, High Speed Internet
Details
- Parcel number: 3845101470
- Special conditions: Standard
Construction
Type & style
- Home type: SingleFamily
- Architectural style: 2 Story
- Property subtype: Single Family Residence
Materials
- Cement Planked, Cement Plank
- Foundation: Poured Concrete
- Roof: Composition
Condition
- Year built: 2015
- Major remodel year: 2015
Utilities & green energy
- Electric: Company: PSE
- Sewer: Sewer Connected, Company: City of Auburn
- Water: Public, Company: City of Auburn
Community & HOA
Community
- Features: CCRs
- Subdivision: Lakeland
HOA
- Services included: Common Area Maintenance
- HOA fee: $477 annually
- HOA phone: 888-327-6682
Location
- Region: Auburn
Financial & listing details
- Price per square foot: $271/sqft
- Tax assessed value: $771,000
- Annual tax amount: $9,706
- Date on market: 7/2/2026
- Cumulative days on market: 48 days
- Listing terms: Conventional,FHA,VA Loan
- Inclusions: Dishwasher(s), Dryer(s), Microwave(s), Refrigerator(s), Stove(s)/Range(s), Washer(s)
Estimated market value
$717,200
$681,000 - $753,000
$4,630/mo
Price history
| Date | Event | Price |
|---|---|---|
| 8/12/2026 | Price change | $719,900-2.7%$271/sqft |
Source:  NWMLS as distributed by MLS GRID #2549426 Report a problem NWMLS as distributed by MLS GRID #2549426 Report a problem | ||
| 7/23/2026 | Price change | $739,500-1.1%$278/sqft |
Source: NWMLS as distributed by MLS GRID #2549426 Report a problem | ||
| 7/3/2026 | Listed for sale | $748,000+53.3%$281/sqft |
Source: eXp Realty #2549426 Report a problem | ||
| 6/8/2022 | Listing removed | -- |
Source: Zillow Rental Network Premium Report a problem | ||
| 5/9/2022 | Listed for rent | $4,135+20%$2/sqft |
Source: Zillow Rental Network Premium Report a problem | ||
| 10/19/2021 | Listing removed | -- |
Source: Zillow Rental Network Premium Report a problem | ||
| 10/5/2021 | Price change | $3,445-2.8%$1/sqft |
Source: Zillow Rental Network Premium Report a problem | ||
| 9/28/2021 | Price change | $3,545-2.9%$1/sqft |
Source: Zillow Rental Network Premium Report a problem | ||
| 9/2/2021 | Price change | $3,650-3.3%$1/sqft |
Source: Zillow Rental Network Premium Report a problem | ||
| 6/14/2021 | Price change | $3,775+5%$1/sqft |
Source: Zillow Rental Network Premium Report a problem | ||
| 6/1/2021 | Listed for rent | $3,595$1/sqft |
Source: Zillow Rental Network Premium Report a problem | ||
| 4/5/2018 | Sold | $488,000-2.4%$183/sqft |
Source: NWMLS as distributed by MLS GRID #1232923 Report a problem | ||
| 2/21/2018 | Pending sale | $499,950$188/sqft |
Source: John L Scott Real Estate #1232923 Report a problem | ||
| 1/27/2018 | Listed for sale | $499,950+14.7%$188/sqft |
Source: John L Scott Real Estate #1232923 Report a problem | ||
| 5/31/2016 | Sold | $435,700$164/sqft |
Source: NWMLS as distributed by MLS GRID #872347 Report a problem | ||
Public tax history
| Year | Property taxes | Tax assessment |
|---|---|---|
| 2025 | $9,706 +9% | $771,000 +2.7% |
| 2024 | $8,902 +8.9% | $751,000 +13.3% |
| 2023 | $8,178 +0.7% | $663,000 -6.5% |
| 2022 | $8,117 +10.7% | $709,000 +28.9% |
| 2021 | $7,333 +1.3% | $550,000 +7% |
| 2020 | $7,238 +3.2% | $514,000 +3% |
| 2019 | $7,013 +15.8% | $499,000 +2.3% |
| 2018 | $6,058 -14.7% | $488,000 +6.8% |
| 2017 | $7,103 +520.9% | $457,000 +6% |
| 2016 | $1,144 | $431,000 +407.1% |
| 2015 | $1,144 | $85,000 +6.3% |
| 2014 | $1,144 | $80,000 +100% |
| 2013 | $1,144 | $40,000 |
| 2012 | -- | $40,000 -2.4% |
| 2011 | -- | $41,000 |
Find assessor info on the county website
Monthly payment
Est. payment
Payment breakdown
Explore the cost of this home by adjusting the details. Changes won't be saved.Climate risks
Neighborhood: 98092
Nearby schools
GreatSchools rating
- 7/10Bowman Creek ElementaryGrades: PK-5Distance: 0.2 mi
- 4/10Mt Baker Middle SchoolGrades: 6-8Distance: 1.7 mi
- 6/10Auburn Riverside High SchoolGrades: 9-12Distance: 1.5 mi
- $820,0004 bd3 ba3.1k sqft5623 Elaine Ave SE, Auburn, WA 98092Sold
- $725,0004 bd3 ba2.5k sqft5614 Douglas Ave SE, Auburn, WA 98092Sold

- $920,0004 bd5 ba3.9k sqft5622 Franklin Ave SE, Auburn, WA 98092Sold

- $745,3004 bd3 ba2.6k sqft2726 57th Dr SE, Auburn, WA 98092Off Market

- $760,3004 bd3 ba2.9k sqft5611 Douglas St SE LOT 91, Auburn, WA 98092Off Market
- $829,9804 bd3 ba3.1k sqft5524 Franklin Ave SE, Auburn, WA 98092Pending
- $820,0004 bd3 ba3.1k sqft5515 Elaine Ave SE, Auburn, WA 98092Sold
- $680,0003 bd3 ba2.6k sqft5619 Douglas Ave SE, Auburn, WA 98092Sold
A local agent can set up tours, give advice and negotiate with sellers.
Similar homes
- $725,0004 bd3 ba2.5k sqftRainier Shadows 2, Auburn, WA 98092Active
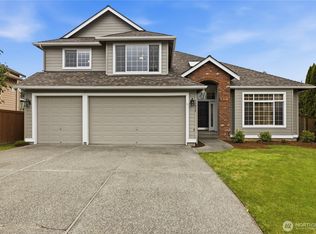 MLS ID #2543673, Sherri Lynn Goodwin. NWMLS as distributed by MLS GRID
 - $749,9994 bd3 ba2.4k sqft29009 122nd Way SE, Auburn, WA 98092Active
 MLS ID #2533922, Billy Dang. NWMLS as distributed by MLS GRID
 - $739,0003 bd3 ba2.4k sqftAston Park, Auburn, WA 98092Active
 MLS ID #2543777, Omar Espinosa. NWMLS as distributed by MLS GRID
 - $699,9994 bd3 ba2.5k sqft8307 184th Avenue E, Bonney Lake, WA 98391Active
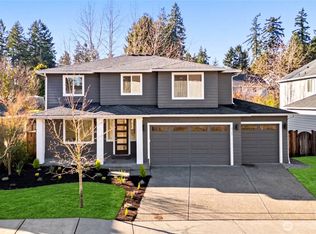 MLS ID #2565303, Aleksandr Frankov. NWMLS as distributed by MLS GRID
 - $629,9503 bd3 ba2k sqft29315 121st Avenue SE, Auburn, WA 98092ActiveMLS ID #2551659, Tony Navilio. NWMLS as distributed by MLS GRID
- $759,9505 bd3 ba2.6k sqft3220 S 281st Place, Auburn, WA 98001ActiveMLS ID #2567242, Trung Vo. NWMLS as distributed by MLS GRID
- $685,0004 bd3 ba1.8k sqft16216 23rd St E, Lake Tapps, WA 98391ActiveMLS ID #2538792, Adam Lensegrav. NWMLS as distributed by MLS GRID
- $779,9504 bd3 ba2.7k sqftCanyon Creek At Peasley, Auburn, WA 98001ActiveMLS ID #2558468, Amber Bills Clarke. NWMLS as distributed by MLS GRID
- $640,0003 bd3 ba2.2k sqft11468 57th Street Ct E, Puyallup, WA 98372ActiveMLS ID #2567781, Brian Flora. NWMLS as distributed by MLS GRID
- $850,0004 bd3 ba2.9k sqft36020 21st Lane S, Federal Way, WA 98003ActiveMLS ID #2524647, Igor Mayster. NWMLS as distributed by MLS GRID
- $749,9994 bd3 ba2.9k sqftTen Trails 2a Div 1-3, Black Diamond, WA 98010ActiveMLS ID #2537092, Phillip T. Rodocker. NWMLS as distributed by MLS GRID
- $720,0005 bd5 ba3.2k sqftDaybreak, Graham, WA 98338ActiveMLS ID #2567931, Erica Alexei. NWMLS as distributed by MLS GRID
- $849,9504 bd3 ba3k sqft2224 97th Avenue Ct E, Edgewood, WA 98371ContingentMLS ID #2535997, Alec Klasna. NWMLS as distributed by MLS GRID
- $749,0004 bd3 ba2.3k sqftTen Trails V-13, Black Diamond, WA 98010ActiveMLS ID #2535172, Barry Killian. NWMLS as distributed by MLS GRID
- $797,0004 bd4 ba2.7k sqftEagle Ridge At Tehaleh Phase 1, Bonney Lake, WA 98391ActiveMLS ID #2562195, Alysia Beyrouty. NWMLS as distributed by MLS GRID
- $889,0004 bd3 ba3.2k sqftHunt's Addition, Fife, WA 98424ActiveMLS ID #2551013, Jaryd Ruffner. NWMLS as distributed by MLS GRID
- $689,9504 bd3 ba2.7k sqft17657 130th Ave E, Puyallup, WA 98374ActiveMLS ID #2560461, Patrick Fitzgerald Hender. NWMLS as distributed by MLS GRID
- $699,9873 bd3 ba2.5k sqft14622 199th Avenue E, Bonney Lake, WA 98391ContingentMLS ID #2525728, Anastasia Miles. NWMLS as distributed by MLS GRID
- $695,0004 bd3 ba2.8k sqft4319 S 10th Street, Tacoma, WA 98405ActiveMLS ID #2511049, Staci Sue Saunders. NWMLS as distributed by MLS GRID
- $899,9505 bd3 ba3k sqft30160 61st Avenue S, Auburn, WA 98001ActiveMLS ID #2557652, Tom O'Connell. NWMLS as distributed by MLS GRID
