Northwood West by Pacific Lifestyle Homes is a new community in Edgewood featuring thoughtfully designed homes on generous homesites near parks, everyday conveniences, and located in the highly acclaimed Puyallup School District. Community playground and a variety of home plans from 1,800–3,600 sq ft with modern layouts and desirable features. Under construction at Northwood West by Pacific Lifestyle Homes! The popular Rogue plan offers 2,527 sq ft with flexible living spaces designed for modern lifestyles. Open great room, spacious kitchen with island and walk-in pantry, dining area, and main-level den perfect for work or guests. Upstairs features a luxurious primary suite with large walk-in closet and spa-like bath, plus additional bedrooms, spacious bonus room and laundry. Presale ask about optional personalization.
Pending
Listed by: GCH Puget Sound, Inc. • Ashley Laumb
$916,900
2010 96th Avenue Ct E, Edgewood, WA 98371
4beds
2,527sqft
:
Get pre-qualified$5,706/mo
Single Family Residence
Built in 2026
7,187 Square Feet Lot
$917,000 Zestimate®
$363/sqft
$64/mo HOA
What's special
- 143 days |
- 4 |
- 0 |
Zillow last checked:
Listing updated:
Listed by:
Ashley Laumb,
GCH Puget Sound, Inc.
Source: NWMLS as distributed by MLS GRID,MLS#: 2492896
Facts & features
Interior
Bedrooms & bathrooms
- Bedrooms: 4
- Bathrooms: 3
- Full bathrooms: 2
- 1/2 bathrooms: 1
- Main level bathrooms: 1
Bedroom
- Level: Second
Bedroom
- Level: Second
Bedroom
- Level: Second
Bedroom
- Level: Second
Bathroom full
- Level: Second
Bathroom full
- Level: Second
Other
- Level: Main
Den office
- Level: Main
Dining room
- Level: Main
Great room
- Level: Main
Kitchen with eating space
- Level: Main
Heating
- Fireplace, 90%+ High Efficiency, Forced Air, Heat Pump, Electric, Natural Gas
Cooling
- 90%+ High Efficiency, Forced Air, Heat Pump
Appliances
- Included: Dishwasher, Disposal, Microwave, Stove(s)/Range(s), Dishwasher(s), Garbage Disposal, Microwave(s), Water Heater: electric hybrid, Water Heater Location: garage
Features
- Bath Off Primary, Dining Room, Loft, Pantry
- Flooring: Ceramic Tile, Laminate, Carpet
- Doors: French Doors
- Windows: Dbl Pane/Storm Window
- Basement: None
- Number of fireplaces: 1
- Fireplace features: Gas, Lower Level: 1, Fireplace
Interior area
- Total interior livable area: 2,527 sqft
Property
Parking
- Total spaces: 5
- Parking features: Attached Garage
- Has attached garage: Yes
- Covered spaces: 3
- Uncovered spaces: 2
Features
- Levels: Two
- Stories: 2
- Patio & porch: Bath Off Primary, Dbl Pane/Storm Window, Dining Room, Fireplace, French Doors, Loft, Pantry, Security System, Sprinkler System, Walk-In Closet(s), Water Heater
- Has view: Yes
- View description: Partial, Territorial
Lot
- Size: 7,187 Square Feet
- Features: Curbs, Paved, Sidewalk, Cable TV, Electric Car Charging, Fenced-Fully, Gas Available, High Speed Internet, Irrigation
- Topography: Level,Partial Slope
Details
- Parcel number: 6028030200
- Zoning description: Jurisdiction: City
- Special conditions: Standard
Construction
Type & style
- Home type: SingleFamily
- Architectural style: 2 Story
- Property subtype: Single Family Residence
Materials
- Cement Planked, Cement Plank
- Foundation: Poured Concrete
- Roof: Composition
Condition
- Under Construction
- New construction: Yes
- Year built: 2026
- Major remodel year: 2026
Details
- Builder name: Garrette Homes
Utilities & green energy
- Electric: Company: PSE
- Sewer: Sewer Connected, Company: Lake Haven
- Water: Public, Company: City of Milton
- Utilities for property: Xfinity, Xfinity
Community & HOA
Community
- Features: CCRs, Playground
- Security: Security System
- Subdivision: Edgewood
HOA
- Services included: Common Area Maintenance
- HOA fee: $765 annually
- HOA phone: 253-848-1947
Location
- Region: Edgewood
Financial & listing details
- Price per square foot: $363/sqft
- Date on market: 3/19/2026
- Cumulative days on market: 140 days
- Listing terms: Conventional,FHA,VA Loan
- Inclusions: Dishwasher(s), Garbage Disposal, Microwave(s), Stove(s)/Range(s)
Estimated market value
$917,000
$871,000 - $963,000
$3,750/mo
Price history
| Date | Event | Price |
|---|---|---|
| 3/20/2026 | Pending sale | $916,900$363/sqft |
Source:  NWMLS as distributed by MLS GRID #2492896 Report a problem NWMLS as distributed by MLS GRID #2492896 Report a problem | ||
| 3/15/2026 | Listed for sale | $916,900$363/sqft |
Source: NWMLS as distributed by MLS GRID #2492896 Report a problem | ||
Public tax history
Tax history is unavailable.
Monthly payment
Est. payment
Payment breakdown
Explore the cost of this home by adjusting the details. Changes won't be saved.Climate risks
Neighborhood: 98371
Nearby schools
GreatSchools rating
- 7/10Northwood Elementary SchoolGrades: K-6Distance: 0.1 mi
- 6/10Edgemont Jr High SchoolGrades: 6-9Distance: 0.9 mi
- 7/10Puyallup High SchoolGrades: 10-12Distance: 3.3 mi
Schools provided by the listing agent
- Elementary: Northwood Elem
Source: NWMLS as distributed by MLS GRID. This data may not be complete. We recommend contacting the local school district to confirm school assignments for this home.
- $989,2352 bd2 ba2k sqft9624 20th Street Ct E, Edgewood, WA 98371Sold
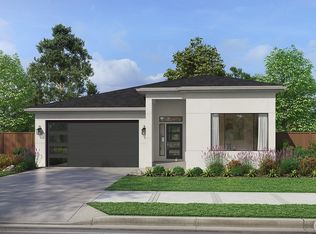
- $1,099,9005 bd4 ba3.4k sqft2034 96th Avenue Court E 16, Edgewood, WA 98371New Construction

- $899,9004 bd3 ba2.3k sqft2105 20th Street Court E 22, Edgewood, WA 98371Pending
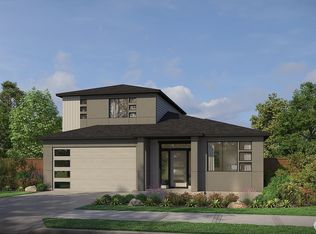
- $979,9005 bd3 ba2.8k sqft2136 96th Avenue Court E 10, Edgewood, WA 98371Pending
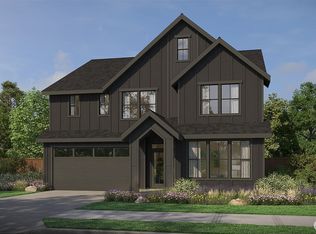
- $949,9004 bd3 ba3.1k sqft2016 96th Avenue Ct E #19, Edgewood, WA 98371Pending
- $765,0004 bd3 ba2.4k sqft1920 96th Avenue Ct E, Edgewood, WA 98371Sold
- $869,9003 bd2 ba1.4k sqft9627 20th Street Ct E #23, Edgewood, WA 98371New Construction
- $949,9004 bd3 ba2.3k sqft2105 96th Avenue Ct E #33, Edgewood, WA 98371New Construction
A local agent can set up tours, give advice and negotiate with sellers.
Similar homes
- $885,9002 bd2 ba2k sqftNorthwood West, Edgewood, WA 98371Active
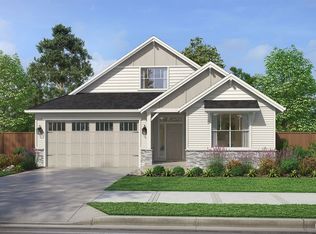 MLS ID #2499329, Ashley Laumb. NWMLS as distributed by MLS GRID
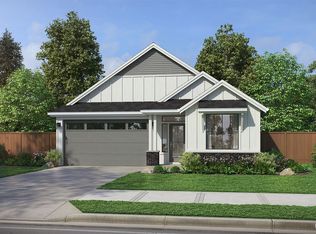
 - $869,9003 bd2 ba1.4k sqftNorthwood West, Edgewood, WA 98371Active
 MLS ID #2510074, Ashley Laumb. NWMLS as distributed by MLS GRID

 - from $889,9955 bd3 ba2.7k sqftAshland Plan, Wolf Point, Edgewood, WA 98371New Construction
 DR Horton
 - $1,099,9005 bd4 ba3.4k sqftNorthwood West, Edgewood, WA 98371ActiveMLS ID #2516891, Ashley Laumb. NWMLS as distributed by MLS GRID
- from $874,9504 bd3 ba3k sqftPlan 3032 Plan, Three Cedars, Puyallup, WA 98371New ConstructionTrumark Homes
- $894,9524 bd3 ba3.2k sqft7103 93rd St E, Puyallup, WA 98371New ConstructionTrumark Homes
- from $849,9504 bd3 ba3k sqftPlan 3032 Plan, Thornwell, Puyallup, WA 98371New ConstructionTrumark Homes
- $839,9504 bd3 ba2.8k sqft9318 71st Ave E, Puyallup, WA 98371New ConstructionTrumark Homes
- from $839,9504 bd3 ba2.8k sqftPlan 2807 Plan, Thornwell, Puyallup, WA 98371New ConstructionTrumark Homes
- from $899,9903 bd3 ba2.4k sqftJanice II Plan, Surprise Lake, Milton, WA 98354New ConstructionRichmond Homes
- $899,9903 bd3 ba2.4k sqft2220 Oak Ct, Milton, WA 98354New ConstructionRichmond Homes
- from $849,9503 bd3 ba2.9k sqftPlan 2975 Plan, Three Cedars, Puyallup, WA 98371New ConstructionTrumark Homes
- $869,9505 bd3 ba3k sqft7104 93rd St E, Puyallup, WA 98371New ConstructionTrumark Homes
- from $869,9505 bd3 ba3k sqftPlan 3087 Plan, Thornwell, Puyallup, WA 98371New ConstructionTrumark Homes
- from $894,9503 bd3 ba3.2k sqftPlan 3245 Plan, Thornwell, Puyallup, WA 98371New ConstructionTrumark Homes
- from $849,9503 bd3 ba2.8k sqftPlan 2872 Plan, Three Cedars, Puyallup, WA 98371New ConstructionTrumark Homes
- from $874,9503 bd3 ba3.2k sqftPlan 3245 Plan, Three Cedars, Puyallup, WA 98371New ConstructionTrumark Homes
- from $799,9504 bd3 ba2.9k sqftPlan 2978 Plan, Three Cedars, Puyallup, WA 98371New ConstructionTrumark Homes
- from $799,9503 bd3 ba2.5k sqftPlan 2586 Plan, Three Cedars, Puyallup, WA 98371New ConstructionTrumark Homes
- from $784,9503 bd3 ba2.5k sqftPlan 2586 Plan, Thornwell, Puyallup, WA 98371New ConstructionTrumark Homes
