
Northwood West by Pacific Lifestyle Homes is a new community in Edgewood featuring thoughtfully designed homes on generous homesites near parks, everyday conveniences, and located in the highly acclaimed Puyallup School District. Community playground and a variety of home plans from 1,800–3,600 sq ft with modern layouts and desirable features. The Bridger by Pacific Lifestyle Homes is a spacious two-story home offering up to 3,238 sq ft with 4–5 bedrooms, up to 4 baths, and a 3-car tandem garage & covered patio. Open-concept layout with gourmet kitchen, oversized island, walk-in pantry, and dramatic two-story great room with abundant natural light. Main level bedroom and bath ideal for guests or multi-gen living, with optional private suite. Upstairs features a large loft, secondary bedrooms, laundry, and a luxurious primary suite with sitting area, spa-inspired bath, and walk-in closet. Multiple structural options available to fit your lifestyle. To Be Built - Presale home. est completion 6-8 months from contract.
Pending
Listed by: GCH Puget Sound, Inc. • Ashley Laumb
$949,900
2016 96th Avenue Ct E #19, Edgewood, WA 98371
4beds
3,181sqft
:
Get pre-qualified$5,908/mo
Single Family Residence
Built in 2026
6,882 Square Feet Lot
$950,100 Zestimate®
$299/sqft
$64/mo HOA
What's special
Large loftGenerous homesitesCovered patioGourmet kitchenSpacious two-story homeSecondary bedroomsOversized island
- 132 days |
- 4 |
- 0 |
Zillow last checked:
Listing updated:
Listed by:
Ashley Laumb,
GCH Puget Sound, Inc.
Source: NWMLS as distributed by MLS GRID,MLS#: 2499324
Facts & features
Interior
Bedrooms & bathrooms
- Bedrooms: 4
- Bathrooms: 3
- Full bathrooms: 3
- Main level bathrooms: 1
- Main level bedrooms: 1
Bedroom
- Level: Main
Bathroom full
- Level: Main
Bathroom full
- Level: Second
Bathroom full
- Level: Second
Great room
- Level: Main
Kitchen with eating space
- Level: Main
Heating
- Fireplace, 90%+ High Efficiency, Forced Air, Heat Pump, Electric, Natural Gas
Cooling
- 90%+ High Efficiency, Forced Air, Heat Pump
Appliances
- Included: Dishwasher, Disposal, Microwave, Stove(s)/Range(s), Dishwasher(s), Garbage Disposal, Microwave(s), Water Heater: electric hybrid, Water Heater Location: garage
Features
- Bath Off Primary, Dining Room
- Flooring: Ceramic Tile, Laminate, Carpet
- Windows: Dbl Pane/Storm Window
- Basement: None
- Number of fireplaces: 1
- Fireplace features: Gas, Lower Level: 1, Fireplace
Interior area
- Total structure area: 3,181
- Total interior livable area: 3,181 sqft
Property
Parking
- Total spaces: 5
- Parking features: Attached Garage
- Has attached garage: Yes
- Covered spaces: 3
- Uncovered spaces: 2
Features
- Levels: Two
- Stories: 2
- Patio & porch: Second Primary Bedroom, Bath Off Primary, Dbl Pane/Storm Window, Dining Room, Fireplace, Security System, Walk-In Closet(s), Water Heater
- Has view: Yes
- View description: Partial, Territorial
Lot
- Size: 6,882 Square Feet
- Features: Curbs, Paved, Sidewalk, Cable TV, Electric Car Charging, Fenced-Fully, Gas Available, High Speed Internet, Irrigation
- Topography: Level,Partial Slope
Details
- Parcel number: 6028030190
- Zoning description: Jurisdiction: City
- Special conditions: Standard
Construction
Type & style
- Home type: SingleFamily
- Architectural style: 2 Story
- Property subtype: Single Family Residence
Materials
- Cement Planked, Cement Plank
- Foundation: Poured Concrete
- Roof: Composition
Condition
- Under Construction
- New construction: Yes
- Year built: 2026
- Major remodel year: 2026
Details
- Builder name: Garrette Homes
Utilities & green energy
- Electric: Company: PSE
- Sewer: Sewer Connected, Company: Lake Haven
- Water: Public, Company: City of Milton
- Utilities for property: Xfinity, Xfinity
Community & HOA
Community
- Features: CCRs, Playground
- Security: Security System
- Subdivision: Edgewood
HOA
- Services included: Common Area Maintenance
- HOA fee: $765 annually
- HOA phone: 253-848-1947
Location
- Region: Edgewood
Financial & listing details
- Price per square foot: $299/sqft
- Date on market: 3/29/2026
- Cumulative days on market: 133 days
- Listing terms: Conventional,FHA,VA Loan
- Inclusions: Dishwasher(s), Garbage Disposal, Microwave(s), Stove(s)/Range(s)
Estimated market value
$950,100
$903,000 - $998,000
$4,085/mo
Price history
| Date | Event | Price |
|---|---|---|
| 4/2/2026 | Pending sale | $949,900$299/sqft |
Source:  NWMLS as distributed by MLS GRID #2499324 Report a problem NWMLS as distributed by MLS GRID #2499324 Report a problem | ||
| 3/29/2026 | Listed for sale | $949,900$299/sqft |
Source: NWMLS as distributed by MLS GRID #2499324 Report a problem | ||
Public tax history
Tax history is unavailable.
Monthly payment
Est. payment
Payment breakdown
Explore the cost of this home by adjusting the details. Changes won't be saved.Climate risks
Neighborhood: 98371
Nearby schools
GreatSchools rating
- 7/10Northwood Elementary SchoolGrades: K-6Distance: 0.1 mi
- 6/10Edgemont Jr High SchoolGrades: 6-9Distance: 0.9 mi
- 7/10Puyallup High SchoolGrades: 10-12Distance: 3.2 mi
Schools provided by the listing agent
- Elementary: Northwood Elem
Source: NWMLS as distributed by MLS GRID. This data may not be complete. We recommend contacting the local school district to confirm school assignments for this home.
- $979,9005 bd3 ba2.8k sqft2136 96th Avenue Court E 10, Edgewood, WA 98371Pending
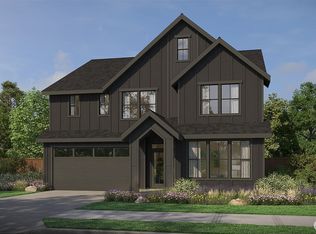
- $1,099,9005 bd4 ba3.4k sqft2034 96th Avenue Court E 16, Edgewood, WA 98371New Construction

- $949,9004 bd3 ba2.3k sqft2105 96th Avenue Ct E #33, Edgewood, WA 98371New Construction
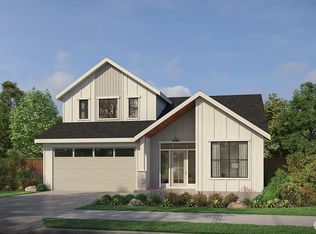
- $889,9003 bd2 ba1.9k sqft2031 96th Avenue Ct E, Edgewood, WA 98371Pending
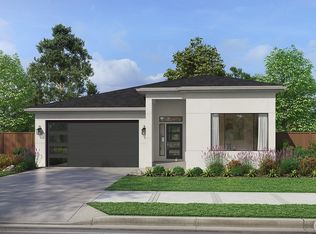
- $880,5905 bd3 ba2.5k sqft2037 96th Avenue Ct E, Edgewood, WA 98374Pending
- $964,9004 bd3 ba3.1k sqft2115 96th Avenue Ct E, Edgewood, WA 98371Pending
- $989,2352 bd2 ba2k sqft9624 20th Street Ct E, Edgewood, WA 98371Sold
- $916,9004 bd3 ba2.5k sqft2010 96th Avenue Ct E, Edgewood, WA 98371Pending
A local agent can set up tours, give advice and negotiate with sellers.
Similar homes
- $1,099,9005 bd4 ba3.4k sqftNorthwood West, Edgewood, WA 98371ActiveMLS ID #2516891, Ashley Laumb. NWMLS as distributed by MLS GRID
- $885,9002 bd2 ba2k sqftNorthwood West, Edgewood, WA 98371Active
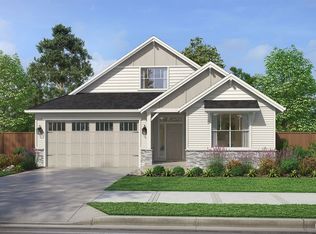 MLS ID #2499329, Ashley Laumb. NWMLS as distributed by MLS GRID
 - from $889,9955 bd3 ba2.7k sqftAshland Plan, Wolf Point, Edgewood, WA 98371New Construction
 DR Horton
 - from $874,9504 bd3 ba3k sqftPlan 3032 Plan, Three Cedars, Puyallup, WA 98371New Construction
 Trumark Homes
 - $839,9504 bd3 ba2.8k sqft9318 71st Ave E, Puyallup, WA 98371New ConstructionTrumark Homes
- from $839,9504 bd3 ba2.8k sqftPlan 2807 Plan, Thornwell, Puyallup, WA 98371New ConstructionTrumark Homes
- from $849,9504 bd3 ba3k sqftPlan 3032 Plan, Thornwell, Puyallup, WA 98371New ConstructionTrumark Homes
- from $994,9533 bd4 ba3.3k sqftPlan 3340 Plan, Thornwell, Puyallup, WA 98371New ConstructionTrumark Homes
- $994,9503 bd4 ba3.3k sqft7108 93rd St E, Puyallup, WA 98371New ConstructionTrumark Homes
- from $874,9503 bd3 ba3.2k sqftPlan 3245 Plan, Three Cedars, Puyallup, WA 98371New ConstructionTrumark Homes
- from $849,9503 bd3 ba2.9k sqftPlan 2975 Plan, Three Cedars, Puyallup, WA 98371New ConstructionTrumark Homes
- from $849,9503 bd3 ba2.8k sqftPlan 2872 Plan, Three Cedars, Puyallup, WA 98371New ConstructionTrumark Homes
- from $869,9004 bd3 ba3.1k sqftThe Bridger Plan, Carrera Oaks, Tacoma, WA 98444New ConstructionPacific Lifestyle Homes
- from $849,9503 bd2 ba2.7k sqftPlan 2725 Plan, Three Cedars, Puyallup, WA 98371New ConstructionTrumark Homes
- from $749,9334 bd3 ba2.4k sqftPlan 2418 Plan, Thornwell, Puyallup, WA 98371New ConstructionTrumark Homes
- from $799,9503 bd3 ba2.5k sqftPlan 2586 Plan, Three Cedars, Puyallup, WA 98371New ConstructionTrumark Homes
- from $784,9503 bd3 ba2.5k sqftPlan 2586 Plan, Thornwell, Puyallup, WA 98371New ConstructionTrumark Homes
- from $774,9503 bd3 ba2.4k sqftPlan 2462 Plan, Three Cedars, Puyallup, WA 98371New ConstructionTrumark Homes
- $886,8504 bd4 ba2.9k sqft22854 61st St E, Buckley, WA 98321New ConstructionSoundbuilt Homes
- from $949,9504 bd3 ba2.6k sqft2648 Plan, Liberty Park, Sumner, WA 98391New ConstructionHigh Country Homes
