
Northwood West by Pacific Lifestyle Homes is a new community in Edgewood featuring thoughtfully designed homes on generous homesites near parks, everyday conveniences, and located in the highly acclaimed Puyallup School District. Community playground and a variety of home plans from 1,800–3,600 sq ft with modern layouts and desirable features. The Sage offers 2,353 sq ft of thoughtfully designed living with 4 bedrooms, including a desirable primary suite on the main level for everyday comfort and convenience. This Design Ready home is currently in for permit, ask about included options and still enjoy the opportunity to personalize your finishes at the Design Studio in Tacoma. The open-concept main floor features an impressive great room with soaring ceilings and abundant natural light, flowing into a Holiday Gourmet Kitchen complete with double ovens, gas cooktop, and a large island- perfect for entertaining. Also on the main level: an additional bedroom and full bath, ideal for guests or multi-generational living. Upstairs includes two spacious bedrooms and a full bath.. Enjoy outdoor living with a covered patio, plus fully landscaped front and backyard with irrigation and fencing included. A perfect blend of flexibility, function, and modern design—don’t miss your chance to make it your own.
Pending
Listed by: GCH Puget Sound, Inc. • Ashley Laumb
$899,900
2105 20th Street Ct E #22, Edgewood, WA 98371
4beds
2,353sqft
:
Get pre-qualified$5,667/mo
Single Family Residence
Built in 2026
6,529 Square Feet Lot
$-- Zestimate®
$382/sqft
$64/mo HOA
What's special
- 73 days |
- 4 |
- 0 |
Zillow last checked:
Listing updated:
Listed by:
Ashley Laumb,
GCH Puget Sound, Inc.
Source: NWMLS as distributed by MLS GRID,MLS#: 2528690
Facts & features
Interior
Bedrooms & bathrooms
- Bedrooms: 4
- Bathrooms: 3
- Full bathrooms: 3
- Main level bathrooms: 2
- Main level bedrooms: 2
Bedroom
- Level: Main
Bedroom
- Level: Second
Bedroom
- Level: Second
Bathroom full
- Level: Second
Heating
- Fireplace, 90%+ High Efficiency, Forced Air, Heat Pump, Electric, Natural Gas
Cooling
- 90%+ High Efficiency, Forced Air, Heat Pump
Appliances
- Included: Dishwasher, Disposal, Microwave, Stove(s)/Range(s), Dishwasher(s), Garbage Disposal, Microwave(s), Water Heater: electric hybrid, Water Heater Location: garage
Features
- Bath Off Primary, Dining Room, Loft, Pantry
- Flooring: Ceramic Tile, Laminate, Carpet
- Basement: None
- Number of fireplaces: 1
- Fireplace features: Gas, Lower Level: 1, Fireplace
Interior area
- Total structure area: 2,353
- Total interior livable area: 2,353 sqft
Property
Parking
- Total spaces: 4
- Parking features: Attached Garage
- Has attached garage: Yes
- Covered spaces: 2
- Uncovered spaces: 2
Features
- Levels: Two
- Stories: 2
- Patio & porch: Bath Off Primary, Dining Room, Fireplace, Loft, Pantry, Security System, Sprinkler System, Walk-In Closet(s), Water Heater
- Has view: Yes
- View description: Partial, Territorial
Lot
- Size: 6,529 Square Feet
- Features: Curbs, Paved, Sidewalk, Cable TV, Electric Car Charging, Fenced-Fully, Gas Available, High Speed Internet, Irrigation
- Topography: Level,Partial Slope
Details
- Parcel number: 6028030220
- Zoning description: Jurisdiction: City
- Special conditions: Standard
Construction
Type & style
- Home type: SingleFamily
- Architectural style: Craftsman,2 Story
- Property subtype: Single Family Residence
Materials
- Cement Planked, Cement Plank
- Foundation: Poured Concrete
- Roof: Composition
Condition
- Under Construction
- New construction: Yes
- Year built: 2026
- Major remodel year: 2026
Details
- Builder name: Garrette Homes
Utilities & green energy
- Electric: Company: PSE
- Sewer: Sewer Connected, Company: Lake Haven
- Water: Public, Company: City of Milton
- Utilities for property: Xfinity, Xfinity
Community & HOA
Community
- Features: CCRs, Playground
- Security: Security System
- Subdivision: Edgewood
HOA
- Services included: Common Area Maintenance
- HOA fee: $765 annually
- HOA phone: 253-848-1947
Location
- Region: Edgewood
Financial & listing details
- Price per square foot: $382/sqft
- Date on market: 5/22/2026
- Cumulative days on market: 74 days
- Listing terms: Conventional,FHA,VA Loan
- Inclusions: Dishwasher(s), Garbage Disposal, Microwave(s), Stove(s)/Range(s)
Estimated market value
Not available
Estimated sales range
Not available
$3,679/mo
Price history
| Date | Event | Price |
|---|---|---|
| 5/22/2026 | Pending sale | $899,900$382/sqft |
Source:  NWMLS as distributed by MLS GRID #2528690 Report a problem NWMLS as distributed by MLS GRID #2528690 Report a problem | ||
| 5/22/2026 | Listed for sale | $899,900$382/sqft |
Source: NWMLS as distributed by MLS GRID #2528690 Report a problem | ||
Public tax history
Tax history is unavailable.
Monthly payment
Est. payment
Payment breakdown
Explore the cost of this home by adjusting the details. Changes won't be saved.Climate risks
Neighborhood: 98371
Nearby schools
GreatSchools rating
- 7/10Northwood Elementary SchoolGrades: K-6Distance: 0.1 mi
- 6/10Edgemont Jr High SchoolGrades: 6-9Distance: 0.8 mi
- 7/10Puyallup High SchoolGrades: 10-12Distance: 3.3 mi
Schools provided by the listing agent
- Elementary: Northwood Elem
Source: NWMLS as distributed by MLS GRID. This data may not be complete. We recommend contacting the local school district to confirm school assignments for this home.
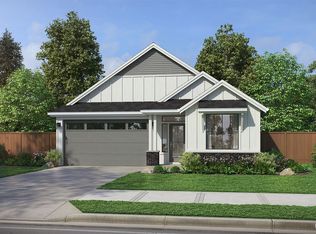
- $869,9003 bd2 ba1.4k sqft9627 20th Street Ct E #23, Edgewood, WA 98371New Construction
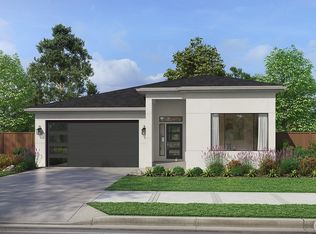
- $989,2352 bd2 ba2k sqft9624 20th Street Ct E, Edgewood, WA 98371Sold
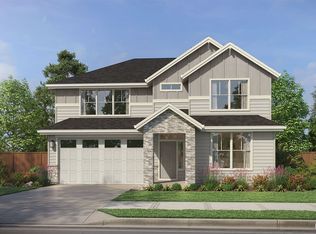
- $916,9004 bd3 ba2.5k sqft2010 96th Avenue Ct E, Edgewood, WA 98371Pending
- $765,0004 bd3 ba2.4k sqft1920 96th Avenue Ct E, Edgewood, WA 98371Sold

- $1,099,9005 bd4 ba3.4k sqft2034 96th Avenue Court E 16, Edgewood, WA 98371New Construction
- $949,9004 bd3 ba3.1k sqft2016 96th Avenue Ct E #19, Edgewood, WA 98371Pending
- $880,5905 bd3 ba2.5k sqft2037 96th Avenue Ct E, Edgewood, WA 98374Pending
- $964,9004 bd3 ba3.1k sqft2115 96th Avenue Ct E, Edgewood, WA 98371Pending
A local agent can set up tours, give advice and negotiate with sellers.
Similar homes
- $869,9003 bd2 ba1.4k sqftNorthwood West, Edgewood, WA 98371ActiveMLS ID #2510074, Ashley Laumb. NWMLS as distributed by MLS GRID
- $885,9002 bd2 ba2k sqftNorthwood West, Edgewood, WA 98371Active
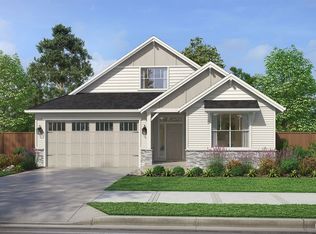 MLS ID #2499329, Ashley Laumb. NWMLS as distributed by MLS GRID
 - from $889,9955 bd3 ba2.7k sqftAshland Plan, Wolf Point, Edgewood, WA 98371New Construction
 DR Horton
 - $1,099,9005 bd4 ba3.4k sqftNorthwood West, Edgewood, WA 98371Active
 MLS ID #2516891, Ashley Laumb. NWMLS as distributed by MLS GRID
 - from $874,9504 bd3 ba3k sqftPlan 3032 Plan, Three Cedars, Puyallup, WA 98371New ConstructionTrumark Homes
- $839,9504 bd3 ba2.8k sqft9318 71st Ave E, Puyallup, WA 98371New ConstructionTrumark Homes
- from $839,9504 bd3 ba2.8k sqftPlan 2807 Plan, Thornwell, Puyallup, WA 98371New ConstructionTrumark Homes
- from $849,9504 bd3 ba3k sqftPlan 3032 Plan, Thornwell, Puyallup, WA 98371New ConstructionTrumark Homes
- from $874,9503 bd3 ba3.2k sqftPlan 3245 Plan, Three Cedars, Puyallup, WA 98371New ConstructionTrumark Homes
- from $849,9503 bd3 ba2.9k sqftPlan 2975 Plan, Three Cedars, Puyallup, WA 98371New ConstructionTrumark Homes
- from $849,9503 bd2 ba2.7k sqftPlan 2725 Plan, Three Cedars, Puyallup, WA 98371New ConstructionTrumark Homes
- from $749,9334 bd3 ba2.4k sqftPlan 2418 Plan, Thornwell, Puyallup, WA 98371New ConstructionTrumark Homes
- from $799,9503 bd3 ba2.5k sqftPlan 2586 Plan, Three Cedars, Puyallup, WA 98371New ConstructionTrumark Homes
- from $784,9503 bd3 ba2.5k sqftPlan 2586 Plan, Thornwell, Puyallup, WA 98371New ConstructionTrumark Homes
- from $774,9503 bd3 ba2.4k sqftPlan 2462 Plan, Three Cedars, Puyallup, WA 98371New ConstructionTrumark Homes
- from $799,9503 bd2 ba2k sqftPlan 2091 Plan, Three Cedars, Puyallup, WA 98371New ConstructionTrumark Homes
- from $994,9533 bd4 ba3.3k sqftPlan 3340 Plan, Thornwell, Puyallup, WA 98371New ConstructionTrumark Homes
- $994,9503 bd4 ba3.3k sqft7108 93rd St E, Puyallup, WA 98371New ConstructionTrumark Homes
- $886,8504 bd4 ba2.9k sqft22854 61st St E, Buckley, WA 98321New ConstructionSoundbuilt Homes
- from $889,9504 bd3 ba2.5k sqftThe Camden Plan, Summit at Steel Lake, Federal Way, WA 98003New ConstructionSoundbuilt Homes
