Every detail of this exceptional 2019-built home was thoughtfully designed to blend modern luxury with effortless everyday living. From the striking contemporary exterior to the designer finishes throughout, this home offers the perfect balance of style, comfort, and versatility.The heart of the home is an incredible chef's kitchen featuring an oversized quartz island, dramatic floor-to-ceiling herringbone tile backsplash, stainless appliances, abundant cabinetry, and an impressive walk-in pantry—all flowing seamlessly into the expansive great room highlighted by custom built-ins and a statement fireplace. Oversized sliding doors extend your living space outdoors to a covered patio with outdoor heaters and beautiful pine soffits, creating the perfect space for year-round entertaining.Offering 5 bedrooms and 4 baths, the flexible floor plan is ideal for today's lifestyle. The oversized main-floor suite with walk-in closet and adjacent 3/4 bath is perfect for multigenerational living or guests, while upstairs you'll find a spacious loft, a luxurious primary retreat with a freestanding soaking tub, and an additional ensuite bedroom that provides even more privacy for visitors.Situated on an oversized 10,000+ square foot lot, you'll enjoy one of the neighborhood's larger homesites, gated RV parking, a two-car garage, and the freedom of no HOA. Conveniently located with quick access to Bellevue, Seattle, Tacoma, Sea-Tac Airport, shopping, dining, and major commuter
Pending
Listed by: eXp Realty • Ronda Carlsen • 206-255-5045
Price cut: $50K (8/20)
$1,025,000
11815 SE 218th Place, Kent, WA 98031
5beds
3,292sqft
Single Family Residence
Built in 2019
10,275 Square Feet Lot
$-- Zestimate®
$311/sqft
$-- HOA
What's special
Spacious loftStatement fireplaceGated rv parkingDesigner finishes throughoutAdditional ensuite bedroomTwo-car garageOversized sliding doors
- --
- on Zillow
- 270
- views
- 9
- saves
Zillow last checked:
Listing updated:
Listed by:
Ronda Carlsen 206-255-5045 ronda@elevationgroupwa.com,
eXp Realty,
Jason Pratt 253-350-7790,
eXp Realty
Source: NWMLS as distributed by MLS GRID,MLS#: 2560168
Facts & features
Interior
Bedrooms & bathrooms
- Bedrooms: 5
- Bathrooms: 4
- Full bathrooms: 2
- 3/4 bathrooms: 2
- Main level bathrooms: 1
- Main level bedrooms: 1
Primary bedroom
- Level: Second
Bedroom
- Level: Second
Bedroom
- Level: Second
Bedroom
- Level: Second
Bedroom
- Level: Main
Bathroom full
- Level: Second
Bathroom full
- Level: Second
Bathroom three quarter
- Level: Second
Bathroom three quarter
- Level: Main
Bonus room
- Level: Second
Dining room
- Level: Main
Entry hall
- Level: Main
Great room
- Level: Main
Kitchen with eating space
- Level: Main
Utility room
- Level: Second
Heating
- Fireplace, 90%+ High Efficiency, Forced Air, Recirculation Pump, Natural Gas
Cooling
- Has cooling: Yes
Appliances
- Included: Dishwasher, Disposal, Microwave, Refrigerator, Stove(s)/Range(s), Tankless Water Heater, Dishwasher(s), Garbage Disposal, Microwave(s), Refrigerator(s), Water Heater: Tankless, Water Heater Location: Garage
Features
- Bath Off Primary, Dining Room, Loft, Pantry
- Flooring: Ceramic Tile, Laminate, Carpet
- Windows: Dbl Pane/Storm Window
- Basement: None
- Number of fireplaces: 1
- Fireplace features: Gas, Main Level: 1, Fireplace
Interior area
- Total structure area: 3,292
- Total interior livable area: 3,292 sqft
Property
Parking
- Total spaces: 2
- Parking features: Attached Garage, RV Parking
- Has attached garage: Yes
- Covered spaces: 2
Features
- Levels: Two
- Stories: 2
- Entry location: Main
- Patio & porch: Bath Off Primary, Dbl Pane/Storm Window, Dining Room, Fireplace, Loft, Pantry, Walk-In Closet(s), Water Heater
Lot
- Size: 10,275 Square Feet
- Dimensions: 75' x 140'
- Features: Paved, Cable TV, Electric Car Charging, Fenced-Fully, Gas Available, High Speed Internet, Patio, RV Parking
- Topography: Level
Details
- Parcel number: 1863000150
- Zoning: NR2
- Special conditions: Standard
Construction
Type & style
- Home type: SingleFamily
- Architectural style: Contemporary,2 Story
- Property subtype: Single Family Residence
Materials
- Cement Planked, Wood Siding, Cement Plank
- Foundation: Poured Concrete
- Roof: Composition
Condition
- Very Good
- Year built: 2019
Details
- Builder name: KIG Properties LLC (KovNest)
Utilities & green energy
- Electric: Company: Puget Sound Energy
- Sewer: Sewer Connected, Company: Soos Creek Water & Sewer District
- Water: Public, Company: Soos Creek Water & Sewer District
- Utilities for property: Comcast, Comcast
Community & HOA
Community
- Subdivision: Kent
Location
- Region: Kent
Financial & listing details
- Price per square foot: $311/sqft
- Tax assessed value: $870,000
- Annual tax amount: $8,556
- Date on market: 7/30/2026
- Listing terms: Conventional,FHA,VA Loan
- Inclusions: Dishwasher(s), Garbage Disposal, Microwave(s), Refrigerator(s), Stove(s)/Range(s)
Estimated market value
Not available
Estimated sales range
Not available
Not available
Price history
| Date | Event | Price |
|---|---|---|
| 9/21/2026 | Pending sale | $1,025,000$311/sqft |
Source:  NWMLS as distributed by MLS GRID #2560168 Report a problem NWMLS as distributed by MLS GRID #2560168 Report a problem | ||
| 8/20/2026 | Price change | $1,025,000-4.7%$311/sqft |
Source: eXp Realty #2560168 Report a problem | ||
| 7/30/2026 | Listed for sale | $1,075,000+53.6%$327/sqft |
Source: NWMLS as distributed by MLS GRID #2560168 Report a problem | ||
| 2/25/2020 | Sold | $699,999$213/sqft |
Source: NWMLS as distributed by MLS GRID #1553194 Report a problem | ||
| 1/19/2020 | Pending sale | $699,999$213/sqft |
Source: The Preview Group #1553194 Report a problem | ||
| 1/10/2020 | Listed for sale | $699,999$213/sqft |
Source: The Preview Group #1553194 Report a problem | ||
Public tax history
| Year | Property taxes | Tax assessment |
|---|---|---|
| 2025 | $9,473 +10.7% | $870,000 +3.9% |
| 2024 | $8,556 +9.1% | $837,000 +14.2% |
| 2023 | $7,844 -7.7% | $733,000 -9.2% |
| 2022 | $8,502 +8.1% | $807,000 +23.4% |
| 2021 | $7,868 +89.3% | $654,000 +108.3% |
| 2019 | $4,156 +1327.7% | $314,000 +1156% |
| 2018 | $291 -9.4% | $25,000 |
| 2017 | $321 +16.8% | $25,000 |
| 2016 | $275 | $25,000 |
| 2015 | $275 | $25,000 +25% |
| 2014 | $275 | $20,000 |
| 2013 | $275 | $20,000 |
| 2012 | -- | $20,000 -16.7% |
| 2011 | -- | $24,000 -7.7% |
| 2010 | -- | $26,000 |
| 2009 | -- | $26,000 |
| 2007 | -- | $26,000 |
| 2006 | -- | $26,000 |
| 2005 | -- | $26,000 +30% |
| 2001 | $292 -3.7% | $20,000 |
| 2000 | $304 | $20,000 |
Find assessor info on the county website
Monthly payment
Est. payment
Payment breakdown
Explore the cost of this home by adjusting the details. Changes won't be saved.Climate risks
Neighborhood: East Hill-Meridian
Nearby schools
Schools provided by the listing agent
- Elementary: Emerald Park Elem
- Middle: Meeker Jnr High
- High: Kentridge High
Source: NWMLS as distributed by MLS GRID. This data may not be complete. We recommend contacting the local school district to confirm school assignments for this home.
Similar homes
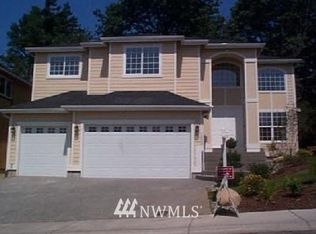
- $975,0004 bd3 ba3.1k sqft11700 SE 234th Place, Kent, WA 98031Active
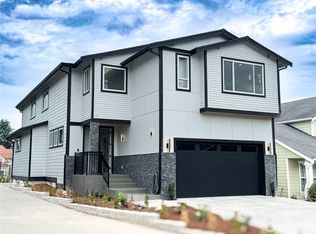 MLS ID #2535174, Jie Liu. NWMLS as distributed by MLS GRID
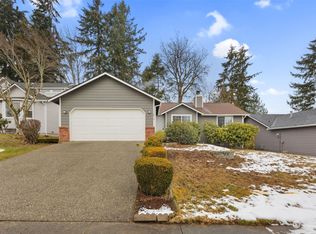
 - $999,9994 bd3 ba3.1k sqft13215 SE 262nd Street, Kent, WA 98042Active
 MLS ID #2584761, Yaryna Kosmin. NWMLS as distributed by MLS GRID
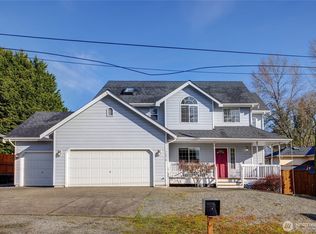
 - $1,139,8005 bd3 ba3.3k sqftSapphire On 106th, Renton, WA 98055Active
 MLS ID #2595479, Stephen Macdonald. NWMLS as distributed by MLS GRID
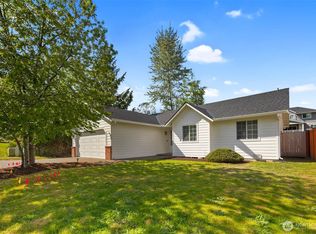
 - $925,0005 bd3 ba2.4k sqft19226 139th Place SE, Renton, WA 98058Active
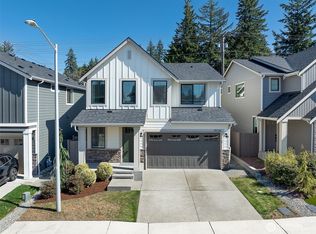 MLS ID #2580613, Brian Alfi. NWMLS as distributed by MLS GRID
