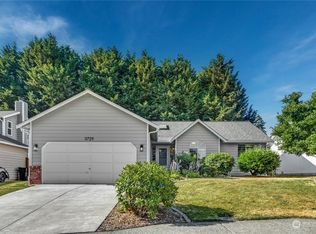
Step into a bright and welcoming one-story home where vaulted ceilings and skylights create an open, sun-filled atmosphere and offer three bedrooms and two bathrooms. The spacious kitchen offers plenty of room to prepare meals and gather with friends. Stay cool and comfortable all summer with a new 1-ton AC unit installed in 2023, while the 2008 furnace provides reliable heating. Recent updates include triple-glazed windows, gutters, and James Hardie siding, all completed in 2020. The water heater is approximately five years old, and the electrical panel is up to code. The crawl space receives quarterly cleaning, helping maintain a clean and well-cared-for home. The roof was professionally cleaned in August 2026 and comes with a transferable three-year warranty for the buyer. Outside, the generous deck is perfect for dining, relaxing, and entertaining, while the beautifully landscaped yard showcases an array of established plants and seasonal color. With shopping, parks, transit, and schools nearby, this inviting home offers a wonderful combination of comfort, convenience, thoughtful updates, and outdoor enjoyment.
Sold
Zillow last checked:
Listing updated:
Bought with:
Hinano Kaaialii, 20122359
Tucker Realty ERA Powered
Source: NWMLS as distributed by MLS GRID,MLS#: 2570891
Price history
| Date | Event | Price |
|---|---|---|
| 10/13/2026 | Sold | $599,950-1.6%$458/sqft |
Source:  NWMLS as distributed by MLS GRID #2570891 Report a problem NWMLS as distributed by MLS GRID #2570891 Report a problem | ||
| 9/26/2026 | Pending sale | $610,000$466/sqft |
Source: NWMLS as distributed by MLS GRID #2570891 Report a problem | ||
| 9/12/2026 | Price change | $610,000-1.6%$466/sqft |
Source: NWMLS as distributed by MLS GRID #2570891 Report a problem | ||
| 8/21/2026 | Listed for sale | $620,000+129.4%$473/sqft |
Source: NWMLS as distributed by MLS GRID #2570891 Report a problem | ||
| 6/30/2015 | Sold | $270,300+2%$206/sqft |
Source: NWMLS as distributed by MLS GRID #773325 Report a problem | ||
| 5/27/2015 | Pending sale | $265,000$202/sqft |
Source: John L Scott Real Estate #773325 Report a problem | ||
| 5/24/2015 | Price change | $265,000+6%$202/sqft |
Source: John L Scott Real Estate #773325 Report a problem | ||
| 4/28/2015 | Pending sale | $250,000$191/sqft |
Source: John L Scott Real Estate #773325 Report a problem | ||
| 4/25/2015 | Listed for sale | $250,000-19.3%$191/sqft |
Source: John L. Scott Report a problem | ||
| 3/31/2008 | Sold | $309,950-4.6%$237/sqft |
Source: NWMLS as distributed by MLS GRID #28025608 Report a problem | ||
| 1/6/2008 | Listed for sale | $325,000+111%$248/sqft |
Source: Owner Report a problem | ||
| 12/30/1997 | Sold | $154,000$118/sqft |
Source: Public Record Report a problem | ||
Get a cash offer in 3 minutes
Find out how much your home could sell for in as little as 3 minutes with a no-obligation cash offer.
Estimated market value
$599,800
