Exceptional NEW construction offering modern luxury refined craftsmanship throughout. This thoughtfully designed 4/5-bed, 3-bath open-concept home features engineered hardwood flooring, central A/C, a marble-look porcelain fireplace wall, tankless water heater & EV charger. The Grand Suite provides dual walk-in closets and a spacious 5-piece high-end bathroom. The upstairs loft area is perfect for your office or entertainment room. The gourmet chef’s kitchen is appointed with custom cabinetry, premium SS appliances, and designer lighting. Luxurious bathrooms showcase high-end finishes and sophisticated design elements. Spacious walk-in closets throughout the home are enhanced with custom California Closets systems for optimal organization and style. Seamlessly extend your living space outdoors to the expansive trex deck featuring sleek aluminum railings, perfect for relaxing or hosting guests. Ideally situated with convenient access to shopping, dining, parks, schools, and major commuting routes, this home delivers the perfect balance of luxury, comfort, and convenience. NO HOA fee. A rare opportunity to own a beautifully crafted new home where quality, functionality, and timeless design come together (Google Maps won't work. Only Apple Maps can take you to our house.) NOTE ***: $25K price reduction with an extra $15K buyer loan cost credit back if the purchase gets closed by 9/30/2026. Don’t miss out this great opportunity to make this dream home yours!
Active
Listed by: Skyline Properties, Inc. • Jie Liu
Price cut: $25K (8/12)
$975,000
11700 SE 234th Place, Kent, WA 98031
4beds
3,120sqft
Single Family Residence
Built in 2025
4,691 Square Feet Lot
$973,600 Zestimate®
$313/sqft
$-- HOA
What's special
Marble-look porcelain fireplace wallEngineered hardwood flooringDesigner lightingPremium stainless steel appliances
- --
- on Zillow
- 209
- views
- 7
- saves
Zillow last checked:
Listing updated:
Listed by:
Jie Liu,
Skyline Properties, Inc.,
Jason Lapp,
Skyline Properties, Inc.
Source: NWMLS as distributed by MLS GRID,MLS#: 2535174
Facts & features
Interior
Bedrooms & bathrooms
- Bedrooms: 4
- Bathrooms: 3
- Full bathrooms: 2
- 1/2 bathrooms: 1
- Main level bathrooms: 1
Primary bedroom
- Level: Second
Bedroom
- Level: Second
Bedroom
- Level: Second
Bedroom
- Level: Second
Bathroom full
- Level: Second
Bathroom full
- Level: Second
Other
- Level: Main
Bonus room
- Level: Main
Den office
- Level: Second
Dining room
- Level: Main
Entry hall
- Level: Main
Family room
- Level: Main
Kitchen with eating space
- Level: Main
Living room
- Level: Main
Utility room
- Level: Garage
Heating
- Fireplace, Forced Air, Heat Pump, Electric, Natural Gas
Cooling
- Forced Air
Appliances
- Included: Dishwasher, Disposal, Double Oven, Microwave, Refrigerator, Stove(s)/Range(s), Dishwasher(s), Garbage Disposal, Microwave(s), Refrigerator(s), Water Heater: Tankless, Water Heater Location: Garage
Features
- Bath Off Primary, Dining Room, Pantry
- Flooring: Ceramic Tile, Engineered Hardwood, Granite
- Doors: French Doors
- Windows: Dbl Pane/Storm Window
- Number of fireplaces: 1
- Fireplace features: Electric, Main Level: 1, Fireplace
Interior area
- Total structure area: 3,120
- Total interior livable area: 3,120 sqft
Property
Parking
- Total spaces: 2
- Parking features: Attached Garage
- Has attached garage: Yes
- Covered spaces: 2
Features
- Levels: Two
- Stories: 2
- Entry location: Main
- Patio & porch: Bath Off Primary, Dbl Pane/Storm Window, Dining Room, Fireplace, French Doors, Pantry, Walk-In Closet(s), Water Heater
Lot
- Size: 4,691 Square Feet
- Dimensions: 4692
- Features: Curbs, Paved, Sidewalk, Deck, Fenced-Partially
- Topography: Level
Details
- Parcel number: 154170036003
- Zoning: NR-2
- Zoning description: Jurisdiction: City
- Special conditions: Standard
Construction
Type & style
- Home type: SingleFamily
- Architectural style: Contemporary,2 Story
- Property subtype: Single Family Residence
Materials
- Stone, Wood Products
- Foundation: Poured Concrete
- Roof: Composition
Condition
- Good
- New construction: Yes
- Year built: 2025
Details
- Builder name: HOME SURGEON
Utilities & green energy
- Electric: Company: PSE
- Sewer: Sewer Connected, Company: City Of Kent
- Water: Public, Company: City Of Kent
- Utilities for property: Comcast, Xfinity
Community & HOA
Community
- Subdivision: Kent
Location
- Region: Kent
Financial & listing details
- Price per square foot: $313/sqft
- Date on market: 6/4/2026
- Listing terms: Conventional,FHA,VA Loan
- Inclusions: Dishwasher(s), Double Oven, Garbage Disposal, Microwave(s), Refrigerator(s), Stove(s)/Range(s)
Estimated market value
$973,600
$925,000 - $1.02M
$4,643/mo
Price history
| Date | Event | Price |
|---|---|---|
| 8/12/2026 | Price change | $975,000-2.5%$313/sqft |
Source:  NWMLS as distributed by MLS GRID #2535174 Report a problem NWMLS as distributed by MLS GRID #2535174 Report a problem | ||
| 6/4/2026 | Listed for sale | $999,980$321/sqft |
Source: NWMLS as distributed by MLS GRID #2535174 Report a problem | ||
Public tax history
Tax history is unavailable.
Monthly payment
Est. payment
Payment breakdown
Explore the cost of this home by adjusting the details. Changes won't be saved.Climate risks
Neighborhood: 98031
Nearby schools
Schools provided by the listing agent
- Elementary: Martin Sortun Elem
- Middle: Meridian Jnr High
- High: Kentwood High
Source: NWMLS as distributed by MLS GRID. This data may not be complete. We recommend contacting the local school district to confirm school assignments for this home.
Similar homes
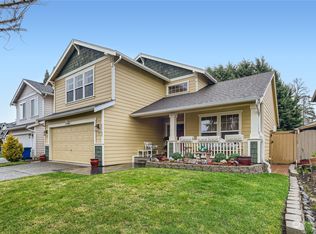
- $979,9504 bd3 ba2.7k sqftFox Pointe, Maple Valley, WA 98038Active
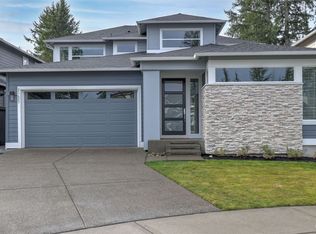 MLS ID #2570354, Joshua Friend. NWMLS as distributed by MLS GRID

 - $949,0005 bd4 ba3.1k sqft11330 SE 192nd Street, Renton, WA 98055Active
 MLS ID #2534124, Tim Posey. NWMLS as distributed by MLS GRID
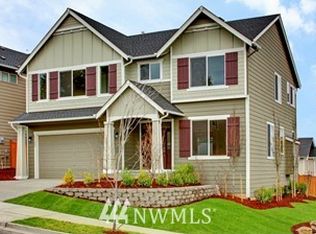
 - $999,9805 bd3 ba2.4k sqft7901 16th Avenue SW, Seattle, WA 98106Active
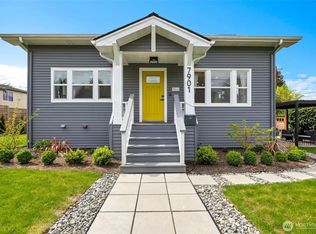 MLS ID #2593249, Phuong T. Le. NWMLS as distributed by MLS GRID
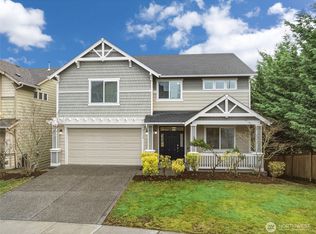
 - $874,9994 bd4 ba2.6k sqft19105 123rd Avenue SE, Renton, WA 98058Active
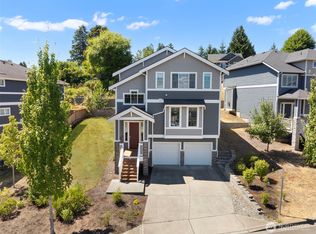 MLS ID #2562983, Alan Vu. NWMLS as distributed by MLS GRID
