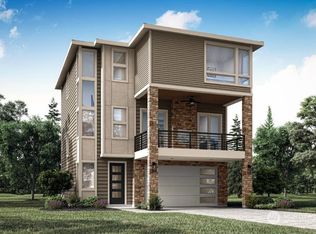
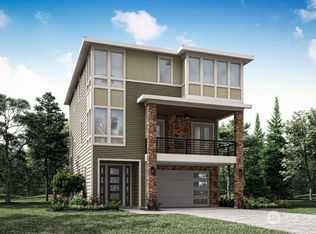
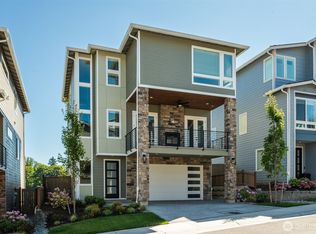
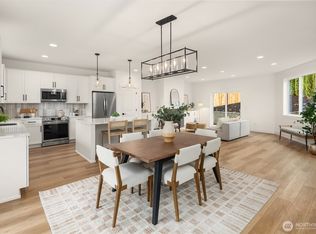
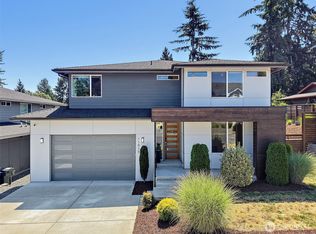
**Modern Luxury with Rainier Views** Discover this stunning 3-level home in a premier new community, featuring majestic views of Mt. Rainier. The main level is an entertainer’s dream with 11' ceilings and a chef’s kitchen boasting an oversized quartz island and black stainless appliances. Relax by the double-sided fireplace or step onto the private covered deck for year-round enjoyment. The primary suite offers a spa-like retreat with a soaking tub and walk-in shower, while the office features upgraded tile flooring. For ultimate peace of mind, the home is hardwired for the included generator. Perfectly blending elegance, privacy, and utility, this home is a Pacific Northwest gem.
Active
Listed by: AQUA Real Estate • Jodine Morgan
$1,059,900
7504 S 129th Place, Seattle, WA 98178
4beds
2,588sqft
Single Family Residence
Built in 2024
4,168 Square Feet Lot
$1,056,100 Zestimate®
$410/sqft
$117/mo HOA
What's special
Double-sided fireplaceSoaking tubUpgraded tile flooringWalk-in showerPrivate covered deckOversized quartz islandBlack stainless appliances
- 7 days
- 115
- 5
Zillow last checked:
Listing updated:
Listed by:
Jodine Morgan,
AQUA Real Estate
Source: NWMLS as distributed by MLS GRID,MLS#: 2579921
Facts & features
Interior
Bedrooms & bathrooms
- Bedrooms: 4
- Bathrooms: 4
- Full bathrooms: 2
- 3/4 bathrooms: 1
- 1/2 bathrooms: 1
- Main level bathrooms: 1
- Main level bedrooms: 1
Primary bedroom
- Level: Third
Bedroom
- Level: Main
Bedroom
- Level: Third
Bedroom
- Level: Third
Bathroom three quarter
- Level: Main
Bathroom full
- Level: Third
Bathroom full
- Level: Third
Other
- Level: Second
Bonus room
- Level: Third
Den office
- Level: Second
Dining room
- Level: Second
Entry hall
- Level: Main
Great room
- Level: Second
Kitchen with eating space
- Level: Second
Living room
- Level: Second
Rec room
- Level: Main
Utility room
- Level: Third
Heating
- Fireplace, 90%+ High Efficiency, Forced Air, Electric, Natural Gas
Cooling
- Has cooling: Yes
Appliances
- Included: Dishwasher, Disposal, Microwave, Refrigerator, Stove(s)/Range(s), Dishwasher(s), Garbage Disposal, Microwave(s), Refrigerator(s), Water Heater: Electric, Water Heater Location: Garage
Features
- Bath Off Primary, Ceiling Fan(s), Dining Room, Pantry
- Flooring: Ceramic Tile, Engineered Hardwood, Carpet
- Doors: French Doors
- Basement: None
- Number of fireplaces: 1
- Fireplace features: Gas, Upper Level: 1, Fireplace
Interior area
- Total structure area: 2,588
- Total interior livable area: 2,588 sqft
Video & virtual tour
Property
Parking
- Total spaces: 2
- Parking features: Attached Carport, Attached Garage, Off Street
- Has attached garage: Yes
- Has carport: Yes
- Covered spaces: 2
Features
- Levels: Three Or More
- Entry location: Main
- Patio & porch: Bath Off Primary, Ceiling Fan(s), Dining Room, Fireplace, French Doors, Pantry, Walk-In Closet(s), Water Heater, Wired for Generator
- Has view: Yes
- View description: Mountain(s), Territorial
Lot
- Size: 4,168 Square Feet
- Features: Curbs, Paved, Secluded, Sidewalk, Cable TV, Deck, Electric Car Charging, Fenced-Fully, Gas Available, High Speed Internet, Sprinkler System
Details
- Parcel number: 7813600150
- Zoning: R-6
- Zoning description: Jurisdiction: County
- Special conditions: Standard
- Other equipment: Leased Equipment: None, Wired for Generator
Construction
Type & style
- Home type: SingleFamily
- Architectural style: Craftsman,Tri-Level
- Property subtype: Single Family Residence
Materials
- Metal/Vinyl, Stone
- Foundation: Slab
- Roof: Composition
Condition
- Good
- Year built: 2024
Details
- Builder name: Terrata Homes
Utilities & green energy
- Electric: Company: Seattle City Light
- Sewer: Sewer Connected, Company: Skyway Water & Sewer District
- Water: Public, Company: Skyway Water & Sewer District
- Utilities for property: Comcast, Comcast
Green energy
- Green verification: Northwest ENERGY STAR®
Community & HOA
Community
- Features: CCRs, Park, Playground
- Subdivision: Bryn Mawr
HOA
- Services included: Common Area Maintenance
- HOA fee: $117 monthly
- HOA phone: 503-332-2047
Location
- Region: Seattle
Financial & listing details
- Price per square foot: $410/sqft
- Tax assessed value: $989,000
- Annual tax amount: $11,749
- Date on market: 9/9/2026
- Cumulative days on market: 9 days
- Listing terms: Conventional,FHA,VA Loan
- Inclusions: Dishwasher(s), Garbage Disposal, Leased Equipment, Microwave(s), Refrigerator(s), Stove(s)/Range(s)
Estimated market value
$1,056,100
$1.00M - $1.11M
$4,034/mo
Price history
| Date | Event | Price |
|---|---|---|
| 9/10/2026 | Listed for sale | $1,059,900$410/sqft |
Source:  NWMLS as distributed by MLS GRID #2579921 Report a problem NWMLS as distributed by MLS GRID #2579921 Report a problem | ||
| 7/29/2024 | Sold | $1,059,900$410/sqft |
Source: NWMLS as distributed by MLS GRID #2209663 Report a problem | ||
| 3/12/2024 | Pending sale | $1,059,900$410/sqft |
Source: NWMLS as distributed by MLS GRID #2209663 Report a problem | ||
| 3/12/2024 | Listed for sale | $1,059,900$410/sqft |
Source: NWMLS as distributed by MLS GRID #2209663 Report a problem | ||
Public tax history
| Year | Property taxes | Tax assessment |
|---|---|---|
| 2025 | $11,749 +3.5% | $989,000 -2.1% |
| 2024 | $11,352 | $1,010,000 |
Find assessor info on the county website
Monthly payment
Est. payment
Payment breakdown
Explore the cost of this home by adjusting the details. Changes won't be saved.Climate risks
Neighborhood: 98178
Nearby schools
Schools provided by the listing agent
- Elementary: Campbell Hill Elem
- Middle: Dimmitt Mid
- High: Renton Snr High
Source: NWMLS as distributed by MLS GRID. This data may not be complete. We recommend contacting the local school district to confirm school assignments for this home.
Similar homes
- $998,9004 bd4 ba2.5k sqftSkyway Village, Seattle, WA 98178Active
 NWMLS as distributed by MLS GRID
 - $1,099,0006 bd4 ba3.6k sqftLakeridge, Seattle, WA 98178Active
 MLS ID #2546869, Alexis Martz. NWMLS as distributed by MLS GRID
 - $899,9504 bd3 ba2.5k sqft404 Edmonds Ave NE, Renton, WA 98056Active
 MLS ID #2557876, Andrew Wenzl. NWMLS as distributed by MLS GRID
 - $1,025,0005 bd4 ba3.2k sqftCrown Terrace, Kent, WA 98031Active
 MLS ID #2560168, Ronda Carlsen. NWMLS as distributed by MLS GRID
