MOTIVATED SELLER - Rare 2016-built 5-bedroom, 4-full-bath home with a flexible layout designed for multi-generational living, guests, work-from-home needs, and easy entertaining. The main level features an open-concept living, dining, and kitchen layout ideal for hosting, gathering, and everyday living, with hardwood floors, gas fireplace, custom built-ins, quartz counters, a truly oversized kitchen island, farmhouse sink, stainless appliances, and a brand-new refrigerator, plus a bedroom and full bath ideal for guests or an office. Upstairs offers a spacious loft, laundry room, and four bedrooms, including two primary suites, each with its own full bath and walk-in closet. The larger primary suite bath and main-level bath include upgraded lighting with motion-activated accent lighting and backlit mirrors. Enjoy year-round comfort with central AC, tankless water heater, attached 2-car garage, driveway parking, nearby street parking, and a fully fenced backyard with a recently redone deck and three cherry trees. Convenient Renton location near shopping, dining, schools, parks, SR 167 and I-405, and Valley Medical Center. No HOA.
Active
Listed by: Task Properties Inc. • Tim Posey
Price cut: $26K (9/17)
$949,000
11330 SE 192nd Street, Renton, WA 98055
5beds
3,101sqft
Single Family Residence
Built in 2016
4,708 Square Feet Lot
$939,300 Zestimate®
$306/sqft
$-- HOA
What's special
Spacious loftGas fireplaceDriveway parkingNearby street parkingThree cherry treesTankless water heaterFarmhouse sink
- --
- on Zillow
- 383
- views
- 38
- saves
Zillow last checked:
Listing updated:
Listed by:
Tim Posey,
Task Properties Inc.,
Adelyn Posey,
Task Properties Inc.
Source: NWMLS as distributed by MLS GRID,MLS#: 2534124
Facts & features
Interior
Bedrooms & bathrooms
- Bedrooms: 5
- Bathrooms: 4
- Full bathrooms: 4
- Main level bathrooms: 1
- Main level bedrooms: 1
Primary bedroom
- Level: Second
Bedroom
- Level: Second
Bedroom
- Level: Second
Bedroom
- Level: Second
Bedroom
- Level: Main
Bathroom full
- Level: Second
Bathroom full
- Level: Second
Bathroom full
- Level: Second
Bathroom full
- Level: Main
Dining room
- Level: Main
Entry hall
- Level: Main
Family room
- Level: Second
Kitchen with eating space
- Level: Main
Living room
- Level: Main
Utility room
- Level: Second
Heating
- Fireplace, 90%+ High Efficiency, Forced Air, Heat Pump, Natural Gas
Cooling
- 90%+ High Efficiency
Appliances
- Included: Dishwasher, Microwave, Refrigerator, Stove(s)/Range(s), Tankless Water Heater, Dishwasher(s), Microwave(s), Refrigerator(s), Water Heater: Gas - Tankless, Water Heater Location: Garage
Features
- Bath Off Primary, Loft
- Flooring: Ceramic Tile, Hardwood, Carpet
- Windows: Dbl Pane/Storm Window
- Basement: None
- Number of fireplaces: 1
- Fireplace features: Gas, Main Level: 1, Fireplace
Interior area
- Total structure area: 3,101
- Total interior livable area: 3,101 sqft
Video & virtual tour
Property
Parking
- Total spaces: 4
- Parking features: Driveway, Attached Garage
- Has attached garage: Yes
- Covered spaces: 2
- Uncovered spaces: 2
Features
- Levels: Two
- Stories: 2
- Entry location: Main
- Patio & porch: Second Primary Bedroom, Bath Off Primary, Dbl Pane/Storm Window, Fireplace, Loft, Walk-In Closet(s), Water Heater
- Has view: Yes
- View description: Mountain(s)
Lot
- Size: 4,708 Square Feet
- Features: Dead End Street, Paved, Cable TV, Deck, Fenced-Fully, Gas Available, High Speed Internet
- Topography: Level
Details
- Parcel number: 3223059355
- Special conditions: Standard
Construction
Type & style
- Home type: SingleFamily
- Architectural style: 2 Story
- Property subtype: Single Family Residence
Materials
- Cement Planked, Cement Plank
- Foundation: Poured Concrete
- Roof: Composition
Condition
- Year built: 2016
Utilities & green energy
- Electric: Company: PSE
- Sewer: Sewer Connected, Company: Soos Creek Water & Sewer
- Water: Public, Company: Soos Creek Water & Sewer
Community & HOA
Community
- Subdivision: Benson Hill
Location
- Region: Renton
Financial & listing details
- Price per square foot: $306/sqft
- Tax assessed value: $968,000
- Annual tax amount: $10,470
- Date on market: 6/4/2026
- Listing terms: Conventional,FHA
- Inclusions: Dishwasher(s), Microwave(s), Refrigerator(s), Stove(s)/Range(s)
Estimated market value
$939,300
$892,000 - $986,000
$4,660/mo
Price history
| Date | Event | Price |
|---|---|---|
| 9/17/2026 | Price change | $949,000-2.7%$306/sqft |
Source:  NWMLS as distributed by MLS GRID #2534124 Report a problem NWMLS as distributed by MLS GRID #2534124 Report a problem | ||
| 8/20/2026 | Price change | $974,995-2.5%$314/sqft |
Source: NWMLS as distributed by MLS GRID #2534124 Report a problem | ||
| 7/9/2026 | Price change | $999,950-4.8%$322/sqft |
Source: NWMLS as distributed by MLS GRID #2534124 Report a problem | ||
| 6/22/2026 | Price change | $1,049,999-4.5%$339/sqft |
Source: NWMLS as distributed by MLS GRID #2534124 Report a problem | ||
| 6/4/2026 | Listed for sale | $1,100,000+83.3%$355/sqft |
Source: NWMLS as distributed by MLS GRID #2534124 Report a problem | ||
| 4/16/2026 | Listing removed | $3,995$1/sqft |
Source: Zillow Rentals Report a problem | ||
| 10/10/2025 | Price change | $3,995-4.9%$1/sqft |
Source: Zillow Rentals Report a problem | ||
| 9/20/2025 | Price change | $4,200-4.5%$1/sqft |
Source: Zillow Rentals Report a problem | ||
| 8/1/2025 | Listed for rent | $4,400+4.9%$1/sqft |
Source: Zillow Rentals Report a problem | ||
| 10/27/2022 | Listing removed | -- |
Source: Zillow Rental Network Premium Report a problem | ||
| 10/5/2022 | Price change | $4,195-2.4%$1/sqft |
Source: Zillow Rental Network Premium Report a problem | ||
| 9/20/2022 | Listed for rent | $4,300$1/sqft |
Source: Zillow Rental Manager Report a problem | ||
| 3/15/2017 | Sold | $599,990$193/sqft |
Source: NWMLS as distributed by MLS GRID #1065585 Report a problem | ||
Public tax history
| Year | Property taxes | Tax assessment |
|---|---|---|
| 2025 | $10,471 +6.9% | $968,000 +1.6% |
| 2024 | $9,796 +10.2% | $953,000 +15.8% |
| 2023 | $8,890 +0.7% | $823,000 -9.5% |
| 2022 | $8,825 +7.8% | $909,000 +25% |
| 2021 | $8,189 +5.9% | $727,000 +11.8% |
| 2020 | $7,730 +2% | $650,000 +2% |
| 2019 | $7,580 +6.6% | $637,000 +4.4% |
| 2018 | $7,110 +3% | $610,000 +19.4% |
| 2017 | $6,900 +536.8% | $511,000 +356.3% |
| 2016 | $1,083 | $112,000 +34.9% |
| 2015 | $1,083 | $83,000 |
| 2014 | $1,083 | $83,000 -27.2% |
| 2013 | $1,083 | $114,000 |
| 2012 | -- | $114,000 |
| 2011 | -- | $114,000 -8.8% |
| 2010 | -- | $125,000 |
| 2009 | -- | $125,000 |
Find assessor info on the county website
Monthly payment
Est. payment
Payment breakdown
Explore the cost of this home by adjusting the details. Changes won't be saved.Climate risks
Neighborhood: Chinquapin Ridge
Similar homes
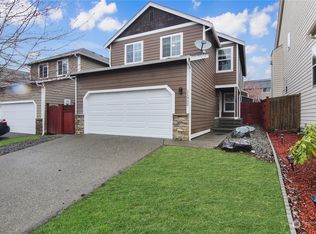
- $925,0005 bd3 ba2.4k sqft19226 139th Place SE, Renton, WA 98058Active
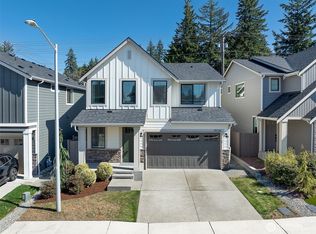 MLS ID #2580613, Brian Alfi. NWMLS as distributed by MLS GRID
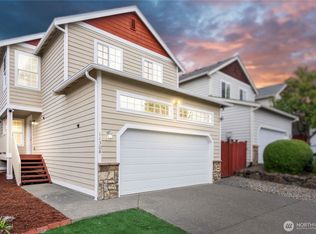
 - $989,0005 bd4 ba3.2k sqft19042 123rd Avenue SE, Renton, WA 98058Active
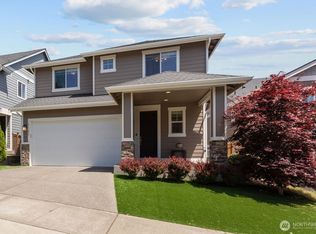 MLS ID #2533476, Jaime Jammerman. NWMLS as distributed by MLS GRID
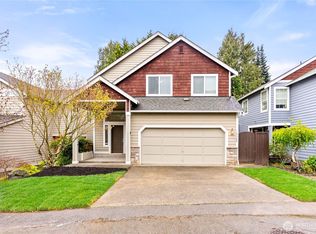
 - $899,8885 bd3 ba2.7k sqft2226 SE 2nd Place, Renton, WA 98056Active
 MLS ID #2579039, Liudmila Samakhvalava. NWMLS as distributed by MLS GRID
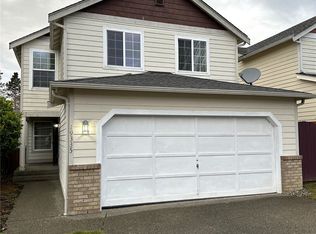
 - $874,9994 bd4 ba2.6k sqft19105 123rd Avenue SE, Renton, WA 98058Active
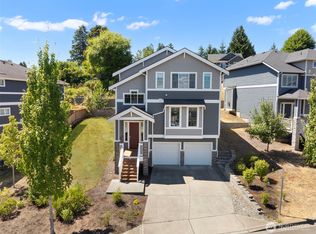 MLS ID #2562983, Alan Vu. NWMLS as distributed by MLS GRID
