Skip main navigation
Sold
  • Listed by: John L. Scott, Inc
    Bought with: KW Greater Seattle
    $600,000

    23341 115TH PL SE, Kent, WA 98031

    4beds
    2,640sqft
    Single Family Residence
    Built in 1973
    7,609.93 Square Feet Lot
    $590,900 Zestimate®
    $227/sqft
    $3,554 Estimated rent

    Home value

    $590,900

    $544,000 - $638,000

    $3,554/mo

    Zestimate® history
    Loading
    Loading...

    Owner options

    List your home for rent

    $3,554/mo

    Rent Zestimate®

    Find your next renter with Zillow Rental Manager. Plus, with online applications, you can quickly screen prospective tenants – for free.

    Learn more

    $3,554/mo

    Rent Zestimate®

    Refinance and save

    $3,601/mo

    Est. payment

    Refinancing to a lower rate could help reduce your monthly payments and save thousands over the life of the loan.

    See today's rates

    $3,601/mo

    Est. payment

    Explore your selling options

    Work with a Zillow partner agent

    Leverage their expertise and Zillow's premium Showcase listings to get your home seen by more buyers.

    Get started

    List with your own agent

    Get your home in front of millions of buyers by listing it on Zillow.

    Learn how to do it

    Sell it yourself

    Take full control of how buyers see your home on Zillow by listing For Sale by Owner (FSBO).

    List your home

    What's special

    Large deckLeisure bonus flex spaceNewer lvp floorsDining roomFlexible layoutAdditional bedroomFresh interior paint
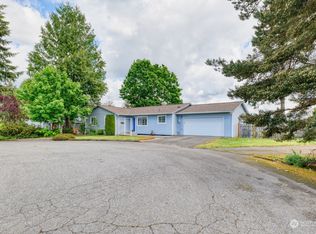
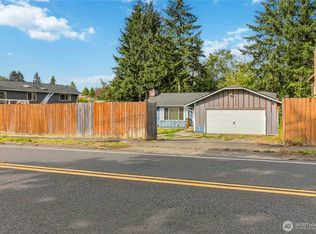
    *PRICE IMPROVEMENT* Welcome to this charming 2-Story home nestled in a cul-de-sac dead-end street. As you look at the home, it has a long driveway for ample parking with ascending stairs towards the front entrance. As you enter the foyer experience fresh interior paint throughout the home and newer LVP floors. This home has a flexible layout that features 3 bedrooms, 2 baths and a spacious living area that flows into the dining room and kitchen. From there is a fully fenced backyard complemented with a large deck perfect for relaxing, entertaining and gardening. The second floor offers a leisure bonus flex space, additional bedroom, laundry room & a 2-car garage with plenty of storage space. There is both shopping and the highway nearby.

    Zillow last checked:

    Listing updated:

    Listed by:

    Mai Nguyen,

    John L. Scott, Inc

    Bought with:

    Juan Mendoza, 106351

    KW Greater Seattle

    Source: NWMLS as distributed by MLS GRID,MLS#: 2446042MLS Logo

    Facts & features

    Interior

    Bedrooms & bathrooms
    • Bedrooms: 4
    • Bathrooms: 2
    • Full bathrooms: 1
    • 3/4 bathrooms: 1
    • Main level bathrooms: 2
    • Main level bedrooms: 3
    Primary bedroom
    • Level: Main
    Bedroom
    • Level: Lower
    Bedroom
    • Level: Main
    Bedroom
    • Level: Main
    Bathroom full
    • Level: Main
    Bathroom three quarter
    • Level: Main
    Dining room
    • Level: Main
    Entry hall
    • Level: Main
    Family room
    • Level: Main
    Kitchen with eating space
    • Level: Main
    Living room
    • Level: Lower
    Utility room
    • Level: Lower
    Heating
    • Fireplace, Baseboard, Fireplace Insert, Electric
    Cooling
    • None
    Appliances
    • Included: Dishwasher, Disposal, Refrigerator, Stove(s)/Range(s), Dishwasher(s), Garbage Disposal, Refrigerator(s)
    Features
    • Ceiling Fan(s), Dining Room
    • Flooring: Concrete, Vinyl Plank, Carpet
    • Windows: Skylight(s)
    • Basement: Partially Finished
    • Number of fireplaces: 1
    • Fireplace features: Wood Burning, Main Level: 1, Fireplace
    Interior area
    • Total structure area: 2,640
    • Total interior livable area: 2,640 sqft

    Property

    Parking
    • Total spaces: 2
    • Parking features: Driveway, Attached Garage
    • Has attached garage: Yes
    • Covered spaces: 2
    Features
    • Levels: Two
    • Stories: 2
    • Entry location: Main
    • Patio & porch: Ceiling Fan(s), Dining Room, Fireplace, Security System, Skylight(s), Vaulted Ceiling(s), Walk-In Closet(s)
    Lot
    • Size: 7,609 sqft
    • Features: Cul-De-Sac, Dead End Street, Deck, Fenced-Fully, Green House, High Speed Internet
    • Topography: Level,Partial Slope
    • Residential vegetation: Garden Space
    Details
    • Parcel number: 2212200560
    • Special conditions: Standard

    Construction

    Type & style
    • Home type: SingleFamily
    • Architectural style: 2 Story
    • Property subtype: Single Family Residence
    Materials
    • Wood Siding
    • Foundation: Poured Concrete
    • Roof: Composition
    Condition
    • Year built: 1973

    Utilities & green energy

    • Sewer: Sewer Connected
    • Water: Public

    Community & neighborhood

    Security
    • Security features: Security System
    Location
    • Region: Kent
    • Subdivision: East Hill

    Other

    Other facts
    • Listing terms: Conventional,FHA,VA Loan
    • Cumulative days on market: 119 days

    Price history

    DateEventPrice
    3/13/2026Sold$600,000$227/sqft
    Source: NWMLS as distributed by MLS GRID #2446042 Report a problem
    2/19/2026Pending sale$600,000$227/sqft
    Source: NWMLS as distributed by MLS GRID #2446042 Report a problem
    2/18/2026Listed for sale$600,000$227/sqft
    Source: NWMLS as distributed by MLS GRID #2446042 Report a problem
    2/12/2026Pending sale$600,000$227/sqft
    Source: NWMLS as distributed by MLS GRID #2446042 Report a problem
    2/4/2026Price change$600,000-5.5%$227/sqft
    Source: NWMLS as distributed by MLS GRID #2446042 Report a problem
    1/14/2026Price change$635,000-3.8%$241/sqft
    Source: NWMLS as distributed by MLS GRID #2446042 Report a problem
    12/11/2025Price change$659,999-2.9%$250/sqft
    Source: NWMLS as distributed by MLS GRID #2446042 Report a problem
    10/17/2025Listed for sale$679,999+94.3%$258/sqft
    Source: NWMLS as distributed by MLS GRID #2446042 Report a problem
    5/31/2018Sold$350,000$133/sqft
    Source: Public Record Report a problem

    Public tax history

    YearProperty taxesTax assessment
    2025$6,325 +9.7%$587,000 +3.9%
    2024$5,768 +9%$565,000 +14.1%
    2023$5,290 -7.8%$495,000 -9.2%
    2022$5,736 +11.6%$545,000 +27.6%
    2021$5,142 +12.5%$427,000 +18.6%
    2020$4,571 +3.3%$360,000 +3.4%
    2019$4,424 +10.4%$348,000 +5.8%
    2018$4,009 -2.3%$329,000 +8.2%
    2017$4,104 +26.8%$304,000 +16.9%
    2016$3,237 $260,000 +7.9%
    2015$3,237 $241,000 +7.1%
    2014$3,237 $225,000 +15.4%
    2013$3,237 $195,000 +14%
    2012-- $171,000 -13.2%
    2011-- $197,000 -12.4%
    2010-- $225,000
    2009-- $225,000 -7.4%
    2007-- $243,000 +6.1%
    2006-- $229,000 +7%
    2005-- $214,000 +32.9%
    2001$2,281 +2.3%$161,000 +7.3%
    2000$2,229 $150,000

    Find assessor info on the county website

    Neighborhood: 98031

    Nearby schools

    GreatSchools rating
    Get a cash offer in 3 minutes
    Find out how much your home could sell for in as little as 3 minutes with a no-obligation cash offer.
    Estimated market value
    $590,900
    Get a cash offer in 3 minutes
    Find out how much your home could sell for in as little as 3 minutes with a no-obligation cash offer.
    Estimated market value
    $590,900