Cute 1979 one-story house, with 3 bedrooms, 1.5 baths and huge attached garage, located on Kent East Hill. Walking distance to Meridian Middle School. Mini-split provides cooling for those hot summer days. Great opportunity for a DIY owner to paint and update to build sweat equity. Also an excellent option for investors. Priced 14% below KingCo Assessed value. Solar panels fully paid, buyer to enroll rooftop panels with PSE for net metering. Solar in yard is back up for power outages. House is well insulated, popcorn ceilings removed.Newer roof (about 10 years ago). Oversize two-car garage plus driveway parking. 30 Amp RV hookup. No HOA.
Pending
Listed by: KW Lake Washington So • Cris F. LeCompte • 206-595-7422
$449,944
23213 116th Avenue SE, Kent, WA 98031
3beds
1,100sqft
Single Family Residence
Built in 1979
7,200 Square Feet Lot
$-- Zestimate®
$409/sqft
$-- HOA
What's special
- --
- on Zillow
- 468
- views
- 30
- saves
Zillow last checked:
Listing updated:
Listed by:
Cris F. LeCompte 206-595-7422 Cris@RealtorCris.com,
KW Lake Washington So
Source: NWMLS as distributed by MLS GRID,MLS#: 2581915
Facts & features
Interior
Bedrooms & bathrooms
- Bedrooms: 3
- Bathrooms: 2
- Full bathrooms: 1
- 1/2 bathrooms: 1
- Main level bathrooms: 2
- Main level bedrooms: 3
Primary bedroom
- Level: Main
Bedroom
- Level: Main
Bedroom
- Level: Main
Bathroom full
- Level: Main
Other
- Level: Main
Dining room
- Level: Main
Entry hall
- Level: Main
Kitchen without eating space
- Level: Main
Living room
- Level: Main
Heating
- Fireplace, Baseboard, Ductless, Electric, Solar (Unspecified)
Cooling
- Ductless
Appliances
- Included: Dishwasher, Dryer, Microwave, Refrigerator, Stove(s)/Range(s), Washer, Dishwasher(s), Dryer(s), Microwave(s), Refrigerator(s), Washer(s), Water Heater: Electric, Water Heater Location: Hall Closet
Features
- Flooring: Ceramic Tile, Vinyl, Carpet
- Windows: Dbl Pane/Storm Window
- Basement: None
- Number of fireplaces: 1
- Fireplace features: Wood Burning, Main Level: 1, Fireplace
Interior area
- Total structure area: 1,100
- Total interior livable area: 1,100 sqft
Property
Parking
- Total spaces: 4
- Parking features: Driveway, Attached Garage, Off Street, RV Parking
- Has attached garage: Yes
- Covered spaces: 2
- Uncovered spaces: 2
Features
- Levels: One
- Stories: 1
- Entry location: Main
- Patio & porch: Dbl Pane/Storm Window, Fireplace, Water Heater
Lot
- Size: 7,200 Square Feet
- Dimensions: Appro x 72' x 99'
- Features: Curbs, Paved, Sidewalk, Cable TV, Fenced-Partially, High Speed Internet, RV Parking
- Topography: Level,Sloped
Details
- Parcel number: 2212210110
- Zoning: NR2
- Zoning description: Jurisdiction: City
- Special conditions: Standard
Construction
Type & style
- Home type: SingleFamily
- Architectural style: Traditional,1 Story
- Property subtype: Single Family Residence
Materials
- Wood Siding
- Foundation: Poured Concrete
- Roof: Flat
Condition
- Average
- Year built: 1979
Utilities & green energy
- Electric: Company: Puget Sound Energy
- Sewer: Sewer Connected, Company: City of Kent
- Water: Public, Company: City of Kent
- Utilities for property: Comcast/Xfinity
Green energy
- Energy generation: Solar
Community & HOA
Community
- Subdivision: East Hill
Location
- Region: Kent
Financial & listing details
- Price per square foot: $409/sqft
- Tax assessed value: $524,000
- Annual tax amount: $770
- Date on market: 9/12/2026
- Listing terms: Conventional,FHA,See Remarks,State Bond,VA Loan
- Inclusions: Dishwasher(s), Dryer(s), Microwave(s), Refrigerator(s), Stove(s)/Range(s), Washer(s)
Foreclosure details
Estimated market value
Not available
Estimated sales range
Not available
Not available
Price history
| Date | Event | Price |
|---|---|---|
| 9/23/2026 | Pending sale | $449,944$409/sqft |
Source:  NWMLS as distributed by MLS GRID #2581915 Report a problem NWMLS as distributed by MLS GRID #2581915 Report a problem | ||
| 9/13/2026 | Listed for sale | $449,944+164.7%$409/sqft |
Source: NWMLS as distributed by MLS GRID #2581915 Report a problem | ||
| 11/8/2012 | Sold | $170,000$155/sqft |
Source: NWMLS as distributed by MLS GRID #397689 Report a problem | ||
Public tax history
| Year | Property taxes | Tax assessment |
|---|---|---|
| 2025 | $769 +8.6% | $299,000 |
| 2024 | $708 -10.7% | $299,000 |
| 2023 | $793 | $299,000 |
| 2022 | -- | $299,000 +43.1% |
| 2021 | $986 -45.4% | $209,000 -32.4% |
| 2020 | $1,807 -52% | $309,000 +3.3% |
| 2019 | $3,767 +10.8% | $299,000 +5.7% |
| 2018 | $3,401 -2.2% | $283,000 +8.4% |
| 2017 | $3,479 +32.2% | $261,000 +17% |
| 2016 | $2,632 | $223,000 +7.7% |
| 2015 | $2,632 | $207,000 +6.2% |
| 2014 | $2,632 | $195,000 +15.4% |
| 2013 | $2,632 | $169,000 +14.2% |
| 2012 | -- | $148,000 -13.5% |
| 2011 | -- | $171,000 -2.8% |
| 2010 | -- | $176,000 |
| 2009 | -- | $176,000 -7.9% |
| 2007 | -- | $191,000 +6.1% |
| 2006 | -- | $180,000 +1.7% |
| 2005 | -- | $177,000 +29.2% |
| 2001 | $1,942 +3.7% | $137,000 +8.7% |
| 2000 | $1,873 | $126,000 |
Find assessor info on the county website
Monthly payment
Est. payment
Payment breakdown
Explore the cost of this home by adjusting the details. Changes won't be saved.Climate risks
Neighborhood: 98031
Nearby schools
Schools provided by the listing agent
- Elementary: Sunrise Elem
- Middle: Meridian Jnr High
- High: Kentwood High
Source: NWMLS as distributed by MLS GRID. This data may not be complete. We recommend contacting the local school district to confirm school assignments for this home.
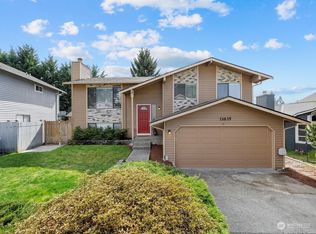

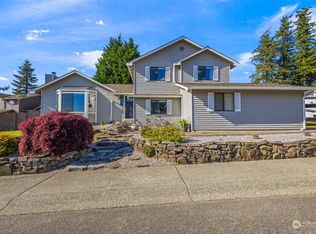
Similar homes
- $588,9953 bd2 ba1.3k sqft10837 SE 217th Street, Kent, WA 98031Active
 MLS ID #2570611, Stacie Whitfield. NWMLS as distributed by MLS GRID
 - $455,9003 bd1 ba920 sqftCherry Park Estates, Kent, WA 98032Active
 MLS ID #2580893, John D. Abolofia. NWMLS as distributed by MLS GRID
 - $380,0003 bd2 ba1.3k sqftKent Shires, Kent, WA 98030Active
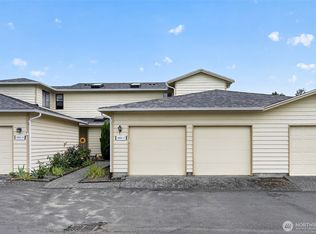 MLS ID #2551615, Kristin Hood. NWMLS as distributed by MLS GRID
 - $450,0003 bd3 ba1.3k sqft22207 126th Street E, Bonney Lake, WA 98391Active
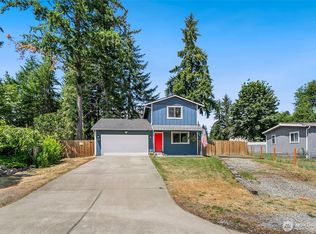 MLS ID #2593920, Robert Stoeck. NWMLS as distributed by MLS GRID
