Skip main navigation
Sold
  • Listed by: Redfin
    Bought with: Keller Williams Rlty Bellevue
    $615,000

    23220 113th Place SE, Kent, WA 98031

    3beds
    1,320sqft
    Single Family Residence
    Built in 1980
    7,348.57 Square Feet Lot
    $594,600 Zestimate®
    $466/sqft
    $2,877 Estimated rent

    Home value

    $594,600

    $547,000 - $648,000

    $2,877/mo

    Zestimate® history
    Loading
    Loading...

    Owner options

    List your home for rent

    $2,877/mo

    Rent Zestimate®

    Find your next renter with Zillow Rental Manager. Plus, with online applications, you can quickly screen prospective tenants – for free.

    Learn more

    $2,877/mo

    Rent Zestimate®

    Refinance and save

    $3,702/mo

    Est. payment

    Refinancing to a lower rate could help reduce your monthly payments and save thousands over the life of the loan.

    See today's rates

    $3,702/mo

    Est. payment

    Explore your selling options

    Work with a Zillow partner agent

    Leverage their expertise and Zillow's premium Showcase listings to get your home seen by more buyers.

    Get started

    List with your own agent

    Get your home in front of millions of buyers by listing it on Zillow.

    Learn how to do it

    Sell it yourself

    Take full control of how buyers see your home on Zillow by listing For Sale by Owner (FSBO).

    List your home

    What's special

    Stunning quartz countertopsGood sized bedroomsLuxurious primary suiteFantastic walk-in closetVersatile lower-level flex spaceSpacious deckAmple cabinetry
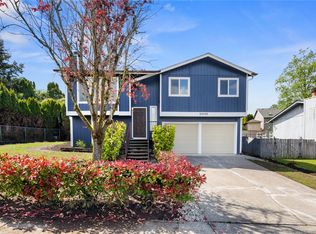
    Classic split-level home offers a perfect blend of comfort and convenience, located in a peaceful cul-de-sac. Sunny living room features large picture window providing tons of natural light. Living room seamlessly flows into the dining area, w/sliding door leading out to a spacious deck. - Well appointed kitchen features ample cabinetry, stunning quartz countertops, and a stylish glass tile backsplash. 3 three good sized bedrooms + versatile lower-level flex space currently utilized as a luxurious primary suite, w/fantastic walk-in closet. Double-car garage and a prime location offering both privacy and easy access to amenities.

    Zillow last checked:

    Listing updated:

    Listed by:

    Kathleen Anne Voss,

    Redfin

    Bought with:

    Laura Keller, 24000197

    Keller Williams Rlty Bellevue

    Rodolfo Hernandez Mcintyre, 73849

    Keller Williams Realty PS

    Source: NWMLS as distributed by MLS GRID,MLS#: 2334286MLS Logo

    Facts & features

    Interior

    Bedrooms & bathrooms
    • Bedrooms: 3
    • Bathrooms: 2
    • Full bathrooms: 1
    • 3/4 bathrooms: 1
    • Main level bathrooms: 1
    • Main level bedrooms: 3
    Primary bedroom
    • Level: Main
    Bedroom
    • Level: Main
    Bedroom
    • Level: Main
    Bathroom full
    • Level: Main
    Bathroom three quarter
    • Level: Lower
    Bonus room
    • Level: Lower
    Dining room
    • Level: Main
    Entry hall
    • Level: Split
    Kitchen without eating space
    • Level: Main
    Living room
    • Level: Main
    Utility room
    • Level: Lower
    Heating
    • Baseboard, Ductless, Electric
    Cooling
    • Ductless
    Appliances
    • Included: Dryer(s), Microwave(s), Refrigerator(s), Stove(s)/Range(s), Washer(s)
    Features
    • Dining Room
    • Flooring: Vinyl Plank
    • Windows: Double Pane/Storm Window
    • Basement: Daylight,Finished
    • Has fireplace: No
    Interior area
    • Total structure area: 1,320
    • Total interior livable area: 1,320 sqft

    Property

    Parking
    • Total spaces: 2
    • Parking features: Attached Garage
    • Attached garage spaces: 2
    Features
    • Levels: Multi/Split
    • Entry location: Split
    • Patio & porch: Double Pane/Storm Window, Dining Room
    • Has view: Yes
    • View description: Territorial
    Lot
    • Size: 7,348 sqft
    • Dimensions: 7,350 sq ft
    • Features: Cul-De-Sac, Deck, Fenced-Fully
    • Topography: Level
    Details
    • Parcel number: 2212220200
    • Zoning: SR6
    • Zoning description: Jurisdiction: City
    • Special conditions: Standard

    Construction

    Type & style
    • Home type: SingleFamily
    • Architectural style: Traditional
    • Property subtype: Single Family Residence
    Materials
    • Wood Products
    • Foundation: Slab
    • Roof: Composition
    Condition
    • Good
    • Year built: 1980

    Utilities & green energy

    • Electric: Company: PSE
    • Sewer: Sewer Connected, Company: City of Kent
    • Water: Public, Company: City of Kent
    • Utilities for property: Xfinity

    Community & neighborhood

    Location
    • Region: Kent
    • Subdivision: East Hill

    Other

    Other facts
    • Listing terms: Conventional,FHA,VA Loan
    • Cumulative days on market: 266 days

    Price history

    DateEventPrice
    7/24/2025Sold$615,000+1.7%$466/sqft
    Source: NWMLS as distributed by MLS GRID #2334286 Report a problem
    6/25/2025Pending sale$605,000$458/sqft
    Source: NWMLS as distributed by MLS GRID #2334286 Report a problem
    6/24/2025Listed for sale$605,000$458/sqft
    Source: NWMLS as distributed by MLS GRID #2334286 Report a problem
    5/1/2025Pending sale$605,000$458/sqft
    Source: NWMLS as distributed by MLS GRID #2334286 Report a problem
    4/18/2025Price change$605,000-1.6%$458/sqft
    Source: NWMLS as distributed by MLS GRID #2334286 Report a problem
    3/13/2025Listed for sale$615,000+7.9%$466/sqft
    Source: NWMLS as distributed by MLS GRID #2334286 Report a problem
    2/18/2022Sold$570,000+3.6%$432/sqft
    Source: NWMLS as distributed by MLS GRID #1874410 Report a problem
    1/11/2022Pending sale$550,000$417/sqft
    Source: NWMLS as distributed by MLS GRID #1874410 Report a problem
    1/1/2022Listed for sale$550,000+64.2%$417/sqft
    Source: NWMLS as distributed by MLS GRID #1874410 Report a problem
    8/30/2018Sold$335,000-1.5%$254/sqft
    Source: NWMLS as distributed by MLS GRID #1321815 Report a problem
    7/24/2018Pending sale$339,950$258/sqft
    Source: John L Scott Real Estate #1321815 Report a problem
    7/20/2018Listed for sale$339,950$258/sqft
    Source: John L Scott Real Estate #1321815 Report a problem
    7/17/2018Pending sale$339,950$258/sqft
    Source: John L Scott Real Estate #1321815 Report a problem
    7/9/2018Listed for sale$339,950$258/sqft
    Source: John L Scott Real Estate #1321815 Report a problem

    Public tax history

    YearProperty taxesTax assessment
    2025$5,705 +9.5%$536,000 +3.9%
    2024$5,212 +9.1%$516,000 +14.2%
    2023$4,779 -8%$452,000 -9.2%
    2022$5,197 +23.7%$498,000 +42.3%
    2021$4,200 +12.6%$350,000 +18.6%
    2020$3,731 +3.1%$295,000 +3.1%
    2019$3,619 +10.8%$286,000 +5.9%
    2018$3,265 -2.2%$270,000 +8.4%
    2017$3,337 +16.9%$249,000 +16.9%
    2016$2,854 $213,000 +7.6%
    2015$2,854 $198,000 -1.5%
    2014$2,854 $201,000 +15.5%
    2013$2,854 $174,000 +14.5%
    2012-- $152,000 -13.1%
    2011-- $175,000 -12.5%
    2010-- $200,000
    2009-- $200,000 -7.4%
    2007-- $216,000 +5.9%
    2006-- $204,000 +6.8%
    2005-- $191,000 +32.6%
    2001$2,041 +2.5%$144,000 +7.5%
    2000$1,992 $134,000

    Find assessor info on the county website

    Neighborhood: 98031

    Nearby schools

    GreatSchools rating
    Get a cash offer in 3 minutes
    Find out how much your home could sell for in as little as 3 minutes with a no-obligation cash offer.
    Estimated market value
    $594,600
    Get a cash offer in 3 minutes
    Find out how much your home could sell for in as little as 3 minutes with a no-obligation cash offer.
    Estimated market value
    $594,600