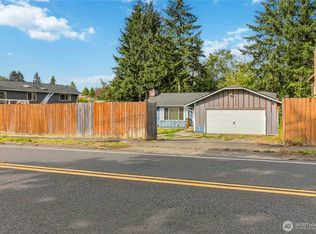
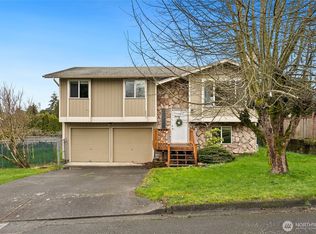
Welcome home to this well-maintained split-level home, where peace of mind meets modern comfort! Over the last six years, this home has been thoughtfully updated with top-tier, premium system upgrades, including a durable 40-year hurricane roof, a newer electrical panel, an energy-efficient Bosch variable speed heat pump for year-round climate control, a Rinnai tankless water heater, and a powerful 16K KW emergency generator for ultimate reliability. Inside, the spacious layout features a fully finished basement—perfect for a media room, home office, or guest space. Step outside to host gatherings on the freshly painted entertainment deck overlooking your private yard. Superbly located just minutes to major freeways, local shopping, dining, and the mall. Ready for you to move in and enjoy!
Pending
Listed by: John L. Scott, Inc • Ramona Stefanescu-Owen
$599,000
23333 115th Place SE, Kent, WA 98031
5beds
2,390sqft
Single Family Residence
Built in 1976
6,851 Square Feet Lot
$601,500 Zestimate®
$251/sqft
$-- HOA
What's special
Private yardFully finished basementRinnai tankless water heaterSpacious layoutNewer electrical panelFreshly painted entertainment deck
- 23 days
- 942
- 79
Likely to sell faster than
Zillow last checked:
Listing updated:
Listed by:
Ramona Stefanescu-Owen,
John L. Scott, Inc
Source: NWMLS as distributed by MLS GRID,MLS#: 2555872
Facts & features
Interior
Bedrooms & bathrooms
- Bedrooms: 5
- Bathrooms: 3
- 3/4 bathrooms: 3
- Main level bathrooms: 2
- Main level bedrooms: 3
Primary bedroom
- Level: Main
Bedroom
- Level: Lower
Bedroom
- Level: Lower
Bedroom
- Level: Main
Bedroom
- Level: Main
Bathroom three quarter
- Level: Lower
Bathroom three quarter
- Level: Main
Bathroom three quarter
- Level: Main
Other
- Level: Lower
Entry hall
- Level: Main
Family room
- Level: Main
Kitchen without eating space
- Level: Main
Rec room
- Level: Lower
Utility room
- Level: Lower
Heating
- Forced Air, Natural Gas
Cooling
- None
Appliances
- Included: Disposal, Dryer, Refrigerator, Stove(s)/Range(s), Trash Compactor, Washer, Dryer(s), Garbage Disposal, Refrigerator(s), Washer(s)
Features
- Flooring: Vinyl Plank
- Basement: Daylight,Finished
- Has fireplace: No
- Fireplace features: Wood Burning
Interior area
- Total structure area: 2,390
- Total interior livable area: 2,390 sqft
Video & virtual tour
Property
Parking
- Total spaces: 2
- Parking features: Driveway, Off Street
- Uncovered spaces: 2
Features
- Levels: Multi/Split
- Entry location: Main
- Patio & porch: Wired for Generator
- Has view: Yes
- View description: Territorial
Lot
- Size: 6,851 Square Feet
- Dimensions: 6852
- Features: Cul-De-Sac, Curbs, Dead End Street, Paved, Sidewalk, Cable TV, Deck, Fenced-Fully, Gas Available
- Topography: Level,Terraces
- Residential vegetation: Garden Space
Details
- Parcel number: 2212200540
- Zoning: Kent NR 2
- Special conditions: Standard
- Other equipment: Wired for Generator
Construction
Type & style
- Home type: SingleFamily
- Architectural style: Craftsman,Split Entry
- Property subtype: Single Family Residence
Materials
- Wood Siding, Wood Products
- Foundation: Poured Concrete
- Roof: Composition
Condition
- Good
- Year built: 1976
Utilities & green energy
- Electric: Company: PSE
- Sewer: Sewer Connected, Company: City of Kent
- Water: Public, Company: City of Kent
- Utilities for property: Xfinity, Xfinity
Community & HOA
Community
- Subdivision: Kent
Location
- Region: Kent
Financial & listing details
- Price per square foot: $251/sqft
- Tax assessed value: $619,000
- Annual tax amount: $640
- Date on market: 8/13/2026
- Cumulative days on market: 18 days
- Listing terms: Conventional,FHA,VA Loan
- Inclusions: Dryer(s), Garbage Disposal, Refrigerator(s), Stove(s)/Range(s), Trash Compactor, Washer(s)
Estimated market value
$601,500
$571,000 - $632,000
$3,704/mo
Price history
| Date | Event | Price |
|---|---|---|
| 8/10/2026 | Pending sale | $599,000$251/sqft |
Source: | ||
| 8/7/2026 | Listed for sale | $599,000+383.1%$251/sqft |
Source: | ||
| 8/4/1995 | Sold | $124,000$52/sqft |
Source: Public Record Report a problem | ||
Public tax history
| Year | Property taxes | Tax assessment |
|---|---|---|
| 2025 | $639 +9.6% | $231,000 |
| 2024 | $583 -2.4% | $231,000 |
| 2023 | $597 | $231,000 |
| 2022 | -- | $231,000 |
| 2021 | $656 -5.3% | $231,000 |
| 2020 | $693 -0.1% | $231,000 |
| 2019 | $693 -1.1% | $231,000 |
| 2018 | $701 -5.8% | $231,000 -29.6% |
| 2017 | $744 -23% | $328,000 +17.1% |
| 2016 | $966 | $280,000 +7.7% |
| 2015 | $966 -70.8% | $260,000 +12.6% |
| 2014 | $3,304 | $231,000 +15.5% |
| 2013 | $3,304 | $200,000 +14.3% |
| 2012 | -- | $175,000 -13.4% |
| 2011 | -- | $202,000 -6% |
| 2010 | -- | $215,000 |
| 2009 | -- | $215,000 -7.3% |
| 2007 | -- | $232,000 +5.9% |
| 2006 | -- | $219,000 +6.8% |
| 2005 | -- | $205,000 +35.8% |
| 2001 | $2,140 +2.8% | $151,000 +7.9% |
| 2000 | $2,081 | $140,000 |
Find assessor info on the county website
Monthly payment
Est. payment
Payment breakdown
Explore the cost of this home by adjusting the details. Changes won't be saved.Climate risks
Neighborhood: 98031
Nearby schools
Schools provided by the listing agent
- Elementary: Park Orchard Elem
- Middle: Meridian Jnr High
- High: Kentwood High
Source: NWMLS as distributed by MLS GRID. This data may not be complete. We recommend contacting the local school district to confirm school assignments for this home.