Skip main navigation
PendingErrorPrice cut: $15K (6/15)
$610,000
3beds
1,710sqft

11208 SE 234th Place, Kent, WA 98031

3beds
1,710sqft
Single family residence
Built in 1979
7,945 sqft
2 Attached garage spaces
$357 price/sqft

What's special

Hardwood floorsMaster ensuiteQuiet cul-de-sacSolid wood cabinetryCustom fireplacesQuartz countertops

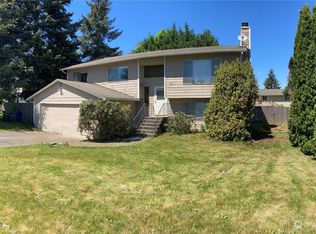
Nestled on a quiet cul-de-sac in Kent’s East Hill, this split-level home offers flexible living and excellent income potential. Featuring 3 bedrooms and 2 bathrooms upstairs including a master ensuite, plus a lower-level suite with its own bathroom and kitchenette and private exit ideal for rental income, multigenerational living, or house ...

96 days
|
629
|
37
|
Source: NWMLS as distributed by MLS GRID,MLS#: 2499601MLS Logo
Travel times

Kitchen

Family Room

Primary Bedroom

Foyer

Outdoor 1

Living Room

Zillow last checked:

Listing updated:

Listed by:

Brittany Arend,

Tribeca NW Real Estate

Source: NWMLS as distributed by MLS GRID,MLS#: 2499601MLS Logo

Facts & features

Interior

Bedrooms & bathrooms
  • Bedrooms: 3
  • Bathrooms: 3
  • Full bathrooms: 1
  • 3/4 bathrooms: 2
Primary bedroom
  • Level: Second
Bedroom
  • Level: Second
Bedroom
  • Level: Second
Bathroom full
  • Level: Second
Bathroom three quarter
  • Level: Second
Bathroom three quarter
  • Level: Lower
Bonus room
  • Level: Lower
Dining room
  • Level: Second
Entry hall
  • Level: Main
Kitchen without eating space
  • Level: Second
Living room
  • Level: Second
Utility room
  • Level: Lower
Heating
  • Fireplace, Forced Air, Stove/Free Standing, Electric
Cooling
  • Forced Air
Appliances
  • Included: Dishwasher, Dryer, Microwave, Refrigerator, Stove(s)/Range(s), Washer, Dishwasher(s), Dryer(s), Microwave(s), Refrigerator(s), Washer(s), Water Heater: Electric, Water Heater Location: garage
Features
  • Bath Off Primary
  • Flooring: Hardwood, Vinyl, Carpet
  • Windows: Dbl Pane/Storm Window
  • Basement: Finished
  • Number of fireplaces: 2
  • Fireplace features: Wood Burning, Lower Level: 1, Upper Level: 1, Fireplace
Interior area
  • Total structure area: 1,710
  • Total interior livable area: 1,710 sqft
Video & virtual tour

Property

Parking
  • Total spaces: 2
  • Parking features: Driveway, Attached Garage
  • Has attached garage: Yes
  • Covered spaces: 2
Features
  • Levels: Multi/Split
  • Entry location: Main
  • Patio & porch: Bath Off Primary, Dbl Pane/Storm Window, Fireplace, Water Heater
  • Has view: Yes
  • View description: Partial
Lot
  • Size: 7,945.34 Square Feet
  • Features: Cul-De-Sac, Paved, Sidewalk, Deck, Fenced-Fully, High Speed Internet
  • Topography: Level
Details
  • Parcel number: 3831200330
  • Zoning: SFR
  • Special conditions: Standard

Construction

Type & style
  • Home type: SingleFamily
  • Architectural style: Split Entry
  • Property subtype: Single Family Residence
Materials
  • Cement Planked, Cement Plank
  • Foundation: Poured Concrete
  • Roof: Composition
Condition
  • Year built: 1979

Utilities & green energy

  • Electric: Company: PSE
  • Sewer: Sewer Connected, Company: City of Kent
  • Water: Public, Company: City of Kent

Community & HOA

Community
  • Subdivision: Kent
Location
  • Region: Kent

Financial & listing details

  • Price per square foot: $357/sqft
  • Tax assessed value: $558,000
  • Annual tax amount: $5,446
  • Date on market: 4/4/2026
  • Cumulative days on market: 94 days
  • Listing terms: Conventional,FHA,State Bond,VA Loan
  • Inclusions: Dishwasher(s), Dryer(s), Microwave(s), Refrigerator(s), Stove(s)/Range(s), Washer(s)

Price history

DateEventPrice
6/28/2026Pending sale$610,000$357/sqft
Source: NWMLS as distributed by MLS GRID #2499601 Report a problem
6/15/2026Price change$610,000-2.4%$357/sqft
Source: NWMLS as distributed by MLS GRID #2499601 Report a problem
4/1/2026Listed for sale$625,000+626.7%$365/sqft
Source: NWMLS as distributed by MLS GRID #2499601 Report a problem
4/21/1989Sold$86,000$50/sqft
Source: Agent Provided Report a problem

Public tax history

YearProperty taxesTax assessment
2025$5,998 +10.1%$558,000 +3.9%
2024$5,446 +9.1%$537,000 +14.3%
2023$4,990 -8%$470,000 -9.3%
2022$5,423 +14%$518,000 +30.5%
2021$4,759 +12.5%$397,000 +18.5%
2020$4,232 -6.9%$335,000 -7.5%
2019$4,548 +11%$362,000 +5.8%
2018$4,096 -2.4%$342,000 +8.2%
2017$4,198 +33.3%$316,000 +17%
2016$3,149 $270,000 +8%
2015$3,149 $250,000 +13.6%
2014$3,149 $220,000 +15.2%
2013$3,149 $191,000 +14.4%
2012-- $167,000 -13%
2011-- $192,000 -5.9%
2010-- $204,000
2009-- $204,000 -7.3%
2007-- $220,000 +5.8%
2006-- $208,000 +7.2%
2005-- $194,000 +18.3%
2001$2,324 +2.9%$164,000 +7.9%
2000$2,259 $152,000

Find assessor info on the county website

Monthly payment

Est. payment
$3,402/mo
Principal & interest
$2985
Property taxes
$417
More affordability toolsChevron Right

Estimated market value

$600,000

$570,000 - $630,000

$3,164/mo

Climate risks

Explore flood, wildfire, and other predictive climate risk information for this property on First Street®️.

Neighborhood: 98031

Nearby schools

Park Orchard Elementary School
Grades PK-50.3 miles
5/10
GreatSchools® Rating
Test Score Rating
2/10
Student Progress Rating
8/10
Meridian Middle School
Grades 6-80.5 miles
7/10
GreatSchools® Rating
Test Score Rating
7/10
Student Progress Rating
6/10
Kentwood High School
Grades 9-123.7 miles
4/10
GreatSchools® Rating
Test Score Rating
5/10
College Readiness Rating
4/10