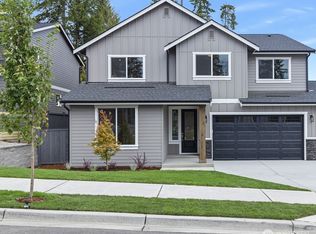
Boasting two stories of thoughtfully designed living space, there’s a lot to love about the eye-catching Janice plan. On the main floor, you’ll find an expansive great room with a fireplace and adjacent covered patio, an open dining area, a mudroom, a bdrm, a bathrm and a gourmet kitchen offering a walk-in pantry and center island. An airy loft and convenient laundry can be found upstairs, as can two secondary bdrms, a shared bath and a stunning primary suite showcasing a sitting room, a large walk-in closet and a deluxe bath with double sinks. Professionally curated fixtures and finishes complete this plan. ASK ABOUT OUR SPECIAL FINANCING! Please register your broker on your first visit to the community per our site registration policy.
Active
Listed by: Richmond Realty of Washington • Mitchell Diehr
Price cut: $25K (5/18)
$924,990
2216 Oak Court #3, Milton, WA 98354
4beds
2,630sqft
:
Get pre-qualified$5,878/mo
Single Family Residence
Built in 2025
8,015 Square Feet Lot
$924,000 Zestimate®
$352/sqft
$188/mo HOA
What's special
Airy loftAdjacent covered patioConvenient laundryLarge walk-in closetOpen dining area
- 188 days |
- 48 |
- 0 |
Zillow last checked:
Listing updated:
Listed by:
Mitchell Diehr,
Richmond Realty of Washington,
LaMaine Davis,
Richmond Realty of Washington
Source: NWMLS as distributed by MLS GRID,MLS#: 2469049
Facts & features
Interior
Bedrooms & bathrooms
- Bedrooms: 4
- Bathrooms: 3
- Full bathrooms: 2
- 3/4 bathrooms: 1
- Main level bathrooms: 1
- Main level bedrooms: 1
Primary bedroom
- Level: Second
Bedroom
- Level: Main
Bedroom
- Level: Second
Bedroom
- Level: Second
Bathroom three quarter
- Level: Main
Bathroom full
- Level: Second
Bathroom full
- Level: Second
Dining room
- Level: Main
Entry hall
- Level: Main
Family room
- Description: Loft
- Level: Second
Great room
- Level: Main
Kitchen with eating space
- Level: Main
Utility room
- Description: Laundry
- Level: Second
Heating
- Fireplace, Forced Air, Heat Pump, HRV/ERV System, Recirculation Pump, Electric
Cooling
- Forced Air, Heat Pump
Appliances
- Included: Dishwasher, Disposal, Microwave, Stove(s)/Range(s), Dishwasher(s), Garbage Disposal, Microwave(s), Water Heater: Electric Heat Pump, Water Heater Location: Garage
Features
- Bath Off Primary, Dining Room, Loft, Pantry
- Flooring: Vinyl Plank, Carpet
- Windows: Dbl Pane/Storm Window
- Basement: None
- Number of fireplaces: 1
- Fireplace features: Electric, Main Level: 1, Fireplace
Interior area
- Total structure area: 2,630
- Total interior livable area: 2,630 sqft
Property
Parking
- Total spaces: 2
- Parking features: Attached Garage
- Has attached garage: Yes
- Covered spaces: 2
Features
- Levels: Two
- Stories: 2
- Entry location: Main
- Patio & porch: Bath Off Primary, Dbl Pane/Storm Window, Dining Room, Fireplace, Loft, Pantry, Sprinkler System, Walk-In Closet(s), Water Heater
- Has view: Yes
- View description: Territorial
Lot
- Size: 8,015 Square Feet
- Features: Cul-De-Sac, Sidewalk
- Residential vegetation: Wooded
Details
- Parcel number: 000000003
- Special conditions: Standard
Construction
Type & style
- Home type: SingleFamily
- Architectural style: Colonial,2 Story
- Property subtype: Single Family Residence
Materials
- Cement Planked, Stone, Cement Plank
- Foundation: Poured Concrete
- Roof: Composition
Condition
- Very Good
- New construction: Yes
- Year built: 2025
- Major remodel year: 2025
Details
- Builder name: Richmond American Homes
Utilities & green energy
- Electric: Company: PSE
- Sewer: Sewer Connected, Company: City of Milton
- Water: Public, Company: City of Milton
Green energy
- Energy efficient items: Advanced Wall
Community & HOA
Community
- Features: CCRs, Clubhouse, Park, Playground, Trail(s)
- Subdivision: Surprise Lake
HOA
- Services included: Common Area Maintenance, Road Maintenance
- HOA fee: $188 monthly
Location
- Region: Milton
Financial & listing details
- Price per square foot: $352/sqft
- Annual tax amount: $9,490
- Date on market: 5/8/2026
- Cumulative days on market: 76 days
- Listing terms: Conventional,FHA,VA Loan
- Inclusions: Dishwasher(s), Garbage Disposal, Microwave(s), Stove(s)/Range(s)
Estimated market value
$924,000
$878,000 - $970,000
$4,189/mo
Price history
| Date | Event | Price |
|---|---|---|
| 5/18/2026 | Price change | $924,990-2.6%$352/sqft |
Source:  NWMLS as distributed by MLS GRID #2469049 Report a problem NWMLS as distributed by MLS GRID #2469049 Report a problem | ||
| 1/16/2026 | Listed for sale | $949,990$361/sqft |
Source: NWMLS as distributed by MLS GRID #2469049 Report a problem | ||
Public tax history
Tax history is unavailable.
Monthly payment
Est. payment
Payment breakdown
Explore the cost of this home by adjusting the details. Changes won't be saved.Climate risks
Neighborhood: 98354
Nearby schools
GreatSchools rating
- NADiscovery Primary SchoolGrades: PK-2Distance: 0.2 mi
- 4/10Surprise Lake Middle SchoolGrades: 6-7Distance: 0.1 mi
- 7/10Fife High SchoolGrades: 10-12Distance: 2.3 mi
Schools provided by the listing agent
- Elementary: Hedden Elem
- Middle: Surprise Lake Mid
- High: Fife High
Source: NWMLS as distributed by MLS GRID. This data may not be complete. We recommend contacting the local school district to confirm school assignments for this home.
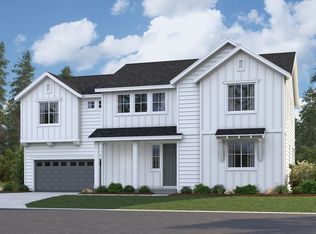
- $918,7004 bd3 ba2.6k sqft2214 Oak Ct, Milton, WA 98354Off Market
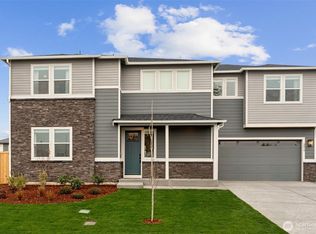
- $900,6914 bd3 ba2.6k sqft2214 Oak Ct #4, Milton, WA 98354Sold
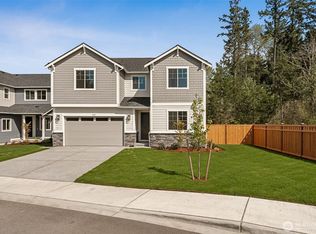
- $949,9904 bd3 ba2.8k sqft2212 Oak Ct #5, Milton, WA 98354Sold
- $899,9904 bd3 ba2.6k sqft2216 Oak Ct, Milton, WA 98354New Construction

- $899,9904 bd3 ba2.3k sqft2217 Oak Ct #13, Milton, WA 98354Sold
- $1,070,0004 bd3 ba3.3k sqft2215 Nevada Ct, Milton, WA 98354Sold
- $1,074,9905 bd4 ba3.5k sqft2210 Oak Ct #6, Milton, WA 98354Sold
- $898,9004 bd3 ba2.3k sqft2217 Oak Ct, Milton, WA 98354Off Market
A local agent can set up tours, give advice and negotiate with sellers.
Similar homes
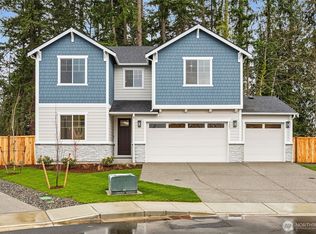
- $874,9904 bd3 ba2.6k sqftSuprise Lake, Milton, WA 98354Active
 MLS ID #2455023, LaMaine Davis. NWMLS as distributed by MLS GRID
 - $925,0005 bd5 ba3.6k sqft1108 25th Avenue Ct SW, Puyallup, WA 98371Active
 MLS ID #2552385, Zac Schon. NWMLS as distributed by MLS GRID
 - $879,9503 bd3 ba2.5k sqftVolente, Edgewood, WA 98371Active
 MLS ID #2468968, Gary Hendrickson. NWMLS as distributed by MLS GRID
 - $869,9504 bd3 ba3k sqftThree Cedars, Puyallup, WA 98371Active
 MLS ID #2505929, Gary Hendrickson. NWMLS as distributed by MLS GRID
 - $839,9504 bd3 ba2.8k sqftThornwell, Puyallup, WA 98371ActiveMLS ID #2506060, Gary Hendrickson. NWMLS as distributed by MLS GRID
- $799,9004 bd3 ba2.5k sqftEvelyn Heights, Tacoma, WA 98422ActiveNWMLS as distributed by MLS GRID
- $968,7955 bd3 ba3k sqftElk Run At Chinook Meadows Phase 6, Buckley, WA 98321ActiveNWMLS as distributed by MLS GRID
- $899,0005 bd5 ba3.7k sqftElk Run, Buckley, WA 98321ActiveMLS ID #2507230, Carrie Johnson. NWMLS as distributed by MLS GRID
- $859,9955 bd3 ba2.7k sqftWalnut Lane, Auburn, WA 98001ActiveNWMLS as distributed by MLS GRID
- $824,9955 bd3 ba2.5k sqftWalnut Lane, Auburn, WA 98001ActiveNWMLS as distributed by MLS GRID
- $889,9504 bd4 ba3.3k sqftTrails End, Tacoma, WA 98445ActiveMLS ID #2549250, Gary Hendrickson. NWMLS as distributed by MLS GRID
- $894,9503 bd3 ba3.2k sqftThree Cedars, Puyallup, WA 98371ActiveNWMLS as distributed by MLS GRID
- $1,099,9954 bd4 ba3k sqft13820 Military Road E, Puyallup, WA 98374ActiveMLS ID #2539588, Danny Altizer. NWMLS as distributed by MLS GRID
- $969,9504 bd3 ba2.7k sqftLiberty Park Phase 2, Bonney Lake, WA 98391ActiveMLS ID #2516795, Gary Hendrickson. NWMLS as distributed by MLS GRID
- $949,9905 bd4 ba3.3k sqftTehaleh - Glacier Pointe, Bonney Lake, WA 98391ActiveMLS ID #2489322, Hailey Brewer. NWMLS as distributed by MLS GRID
- $849,9504 bd4 ba2.8k sqft18351 134th Avenue E, Puyallup, WA 98374ActiveMLS ID #2505772, Roshane Hiday Vader. NWMLS as distributed by MLS GRID
- $994,9503 bd4 ba3.3k sqftThornwell, Puyallup, WA 98371ActiveMLS ID #2506087, Gary Hendrickson. NWMLS as distributed by MLS GRID
- $874,9503 bd3 ba2.8k sqftLiberty Park Phase 2, Bonney Lake, WA 98391ActiveMLS ID #2498980, Gary Hendrickson. NWMLS as distributed by MLS GRID
- $804,9503 bd2 ba2k sqftThree Cedars, Puyallup, WA 98371ActiveMLS ID #2538532, Gary Hendrickson. NWMLS as distributed by MLS GRID
- $765,0003 bd3 ba2.4k sqftAston Park, Auburn, WA 98092ActiveMLS ID #2543777, Omar Espinosa. NWMLS as distributed by MLS GRID
