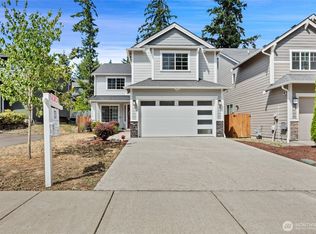
Experience this spacious Maple Valley home with private entry lower-level suite and second kitchen. offering rental-income potential. Experience living in the heart of Maple Valley, within the highly regarded Tahoma School District. Thoughtfully updated and exceptionally spacious, this residence offers a versatile floorplan designed for both elevated everyday living and effortless entertaining. The open-concept interior is enhanced by fresh paint, refreshed cabinetry, and a beautifully updated kitchen featuring stainless steel appliances, a generous center island, and inviting dining nook. A dedicated dining room flows into the expansive great room, while an additional bonus space with kitchenette adds another layer of flexibility. Upstairs, the impressive primary suite serves as a private retreat, complete with an ensuite bath, spacious walk-in closet, and newly updated flooring. The lower level sets this home apart, offering private exterior access, its own kitchen and bathroom, and exceptional potential for multi-generational living, guest accommodations, a private suite, or additional income opportunity. Ideally positioned near Maple Valley’s everyday amenities, enjoy convenient access to shopping, dining, fitness, schools, parks, and more—all while remaining minutes from Hwy 18, SR-169, and I-90.
Active
Listed by: Terrafin • Braeden Zurfluh • 253-720-2471
Price cut: $50K (10/14)
$825,000
24015 221st Lane SE, Maple Valley, WA 98038
4beds
3,320sqft
Single Family Residence
Built in 2008
3,868 Square Feet Lot
$815,300 Zestimate®
$248/sqft
$42/mo HOA
What's special
Newly updated flooringPrivate exterior accessImpressive primary suiteEnsuite bathPrivate retreatBonus space with kitchenetteVersatile floorplan
- --
- on Zillow
- 261
- views
- 7
- saves
Zillow last checked:
Listing updated:
Offers reviewed: Sep 07
Listed by:
Braeden Zurfluh 253-720-2471 Braeden@terrafinre.com,
Terrafin
Source: NWMLS as distributed by MLS GRID,MLS#: 2577378
Facts & features
Interior
Bedrooms & bathrooms
- Bedrooms: 4
- Bathrooms: 4
- Full bathrooms: 3
- 1/2 bathrooms: 1
- Main level bathrooms: 1
Bedroom
- Level: Second
Bedroom
- Level: Second
Bedroom
- Level: Second
Bedroom
- Level: Second
Bathroom full
- Level: Second
Bathroom full
- Level: Second
Bathroom full
- Level: Lower
Other
- Level: Main
Heating
- Forced Air, Natural Gas
Cooling
- None
Appliances
- Included: Dishwasher, Disposal, Microwave, Refrigerator, Stove(s)/Range(s), Dishwasher(s), Garbage Disposal, Microwave(s), Refrigerator(s)
Features
- Bath Off Primary, Dining Room
- Flooring: Engineered Hardwood, Vinyl, Carpet
- Windows: Dbl Pane/Storm Window
- Has fireplace: No
Interior area
- Total structure area: 3,320
- Total interior livable area: 3,320 sqft
Property
Parking
- Total spaces: 2
- Parking features: Attached Garage, Off Street
- Has attached garage: Yes
- Covered spaces: 2
Features
- Levels: Two
- Stories: 2
- Patio & porch: Second Kitchen, Bath Off Primary, Dbl Pane/Storm Window, Dining Room, Vaulted Ceiling(s), Walk-In Closet(s), Wired for Generator
Lot
- Size: 3,868 Square Feet
- Topography: Level
Details
- Parcel number: 1565930210
- Zoning: City
- Zoning description: Jurisdiction: City
- Special conditions: Standard
- Other equipment: Wired for Generator
Construction
Type & style
- Home type: SingleFamily
- Architectural style: 2 Stories w/Bsmnt
- Property subtype: Single Family Residence
Materials
- Cement Planked, Wood Siding, Wood Products, Cement Plank
- Foundation: Poured Concrete
- Roof: Composition
Condition
- Year built: 2008
Utilities & green energy
- Electric: Company: PSE
- Sewer: Sewer Connected, Company: Sewer connected
- Water: Public, Company: Soos creek
Community & HOA
Community
- Subdivision: Maple Valley
HOA
- HOA fee: $42 monthly
Location
- Region: Maple Valley
Financial & listing details
- Price per square foot: $248/sqft
- Tax assessed value: $890,000
- Annual tax amount: $9,393
- Offers reviewed: 09/07/2026
- Date on market: 9/3/2026
- Listing terms: Conventional,FHA,VA Loan
- Inclusions: Dishwasher(s), Garbage Disposal, Microwave(s), Refrigerator(s), Stove(s)/Range(s)
Estimated market value
$815,300
$775,000 - $856,000
$4,312/mo
Price history
| Date | Event | Price |
|---|---|---|
| 10/14/2026 | Price change | $825,000-5.7%$248/sqft |
Source:  NWMLS as distributed by MLS GRID #2577378 Report a problem NWMLS as distributed by MLS GRID #2577378 Report a problem | ||
| 9/3/2026 | Listed for sale | $875,000+165.2%$264/sqft |
Source: NWMLS as distributed by MLS GRID #2577378 Report a problem | ||
| 5/20/2011 | Sold | $330,000+5.6%$99/sqft |
Source: NWMLS as distributed by MLS GRID #182841 Report a problem | ||
| 7/30/2010 | Sold | $312,450$94/sqft |
Source: NWMLS as distributed by MLS GRID #33313 Report a problem | ||
Public tax history
| Year | Property taxes | Tax assessment |
|---|---|---|
| 2025 | $9,914 +5.5% | $890,000 +4.6% |
| 2024 | $9,393 +22.5% | $851,000 +25.3% |
| 2023 | $7,668 +5.6% | $679,000 -12% |
| 2022 | $7,263 +2.6% | $772,000 +23.1% |
| 2021 | $7,077 +7.9% | $627,000 +17.9% |
| 2020 | $6,559 +15.1% | $532,000 +5.8% |
| 2019 | $5,697 +5.5% | $503,000 +1.4% |
| 2018 | $5,400 -12.1% | $496,000 +8.5% |
| 2017 | $6,146 +14.5% | $457,000 +9.9% |
| 2016 | $5,367 | $416,000 +6.4% |
| 2015 | $5,367 | $391,000 +5.4% |
| 2014 | $5,367 | $371,000 +25.3% |
| 2013 | $5,367 | $296,000 +6.1% |
| 2012 | -- | $279,000 -15.2% |
| 2011 | -- | $329,000 -9.6% |
| 2010 | -- | $364,000 |
| 2009 | -- | $364,000 |
Find assessor info on the county website
Monthly payment
Est. payment
Payment breakdown
Explore the cost of this home by adjusting the details. Changes won't be saved.Climate risks
Neighborhood: 98038

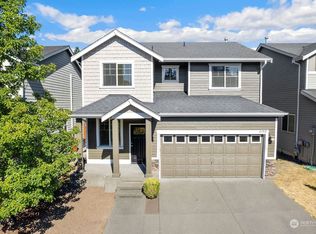
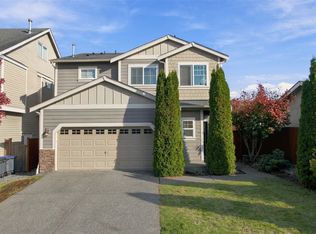
Similar homes
- $999,9505 bd5 ba3.1k sqftNorthpoint At Maple Center, Maple Valley, WA 98038Active
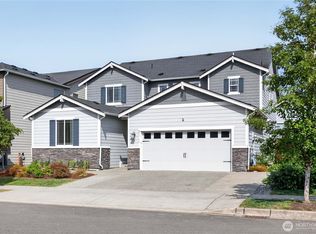 MLS ID #2559060, Bradley Hanson. NWMLS as distributed by MLS GRID
 - $724,9504 bd3 ba2.1k sqft23929 SE 249th Street, Maple Valley, WA 98038Active
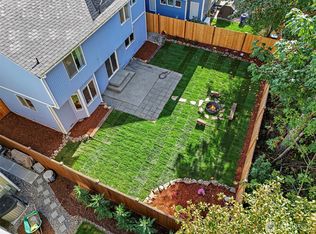 MLS ID #2555326, Melissa Samsell. NWMLS as distributed by MLS GRID
 - $849,9904 bd3 ba2.7k sqft25707 207th Place SE, Covington, WA 98042Active
 MLS ID #2588640, Linus Lu. NWMLS as distributed by MLS GRID
 - $929,0004 bd3 ba2.7k sqftLake Wilderness Shores, Maple Valley, WA 98038Active
 MLS ID #2518000, Kimberly Hawthorne. NWMLS as distributed by MLS GRID
