*** 4.99% Financing available on this home w/Trusted Lender, ltd-time, subj to change, terms/conditions apply *** Experience the Conner Difference at Meristone, an exceptional collection of thoughtfully designed new homes located in the popular East Hill area of Kent. This fantastic Maple plan is highly sought after and this specific homesite offers the optional 5 bedroom plan! Step onto the charming covered porch & into an inviting foyer, where a flexible tech space creates the perfect spot for work or study. The open-concept main level is designed for connection & comfort, featuring a bright kitchen w/quartz countertops that flows effortlessly into the dining area & expansive great room. Sliding glass doors open to a patio, creating seamless indoor-outdoor living. A main-level bedroom w/a ¾ bath offers versatility as a home office, guest suite, or multi-gen living space. Upstairs, an extra spacious loft provides room to relax, work, or play, along w/a convenient laundry area, three additional bedrooms & a luxurious primary suite boasting a 5 -pc bath w/gorgeous freestanding tub, all designed as a peaceful retreat. You will love this boutique community and the wonderful community park that includes a play structure and pickleball court. Impeccably Built by Conner Homes, Your Trusted Local Builder.
Active
Listed by: Berkshire Hathaway HS SSP • Hannah Ehrenheim • 253-302-9925
Price increase: $5K (10/9)
$847,900
25616 124th Place SE #15, Kent, WA 98030
5beds
2,540sqft
Single Family Residence
Built in 2026
3,402 Square Feet Lot
$847,100 Zestimate®
$334/sqft
$89/mo HOA
What's special
Luxurious primary suiteExtra spacious loftConvenient laundry areaFlexible tech spaceCharming covered porchOpen-concept main levelInviting foyer
- --
- on Zillow
- 113
- views
- 7
- saves
Zillow last checked:
Listing updated:
Listed by:
Hannah Ehrenheim 253-302-9925 hannahr@bhhssouthsound.com,
Berkshire Hathaway HS SSP,
Gary Hendrickson 253-405-1099,
Berkshire Hathaway HS SSP
Source: NWMLS as distributed by MLS GRID,MLS#: 2575186
Facts & features
Interior
Bedrooms & bathrooms
- Bedrooms: 5
- Bathrooms: 3
- Full bathrooms: 2
- 3/4 bathrooms: 1
- Main level bathrooms: 1
- Main level bedrooms: 1
Primary bedroom
- Level: Second
Bedroom
- Level: Main
Bedroom
- Level: Second
Bedroom
- Level: Second
Bedroom
- Level: Second
Bathroom full
- Level: Second
Bathroom full
- Level: Second
Bathroom three quarter
- Level: Main
Bonus room
- Level: Second
Dining room
- Level: Main
Entry hall
- Level: Main
Great room
- Level: Main
Kitchen with eating space
- Level: Main
Utility room
- Level: Second
Heating
- Fireplace, 90%+ High Efficiency, Forced Air, Heat Pump, Electric
Cooling
- 90%+ High Efficiency, Forced Air, Heat Pump
Appliances
- Included: Dishwasher, Disposal, Microwave, Stove(s)/Range(s), Dishwasher(s), Garbage Disposal, Microwave(s), Water Heater: Electric, Water Heater Location: Garage
Features
- Bath Off Primary, Dining Room, High Tech Cabling, Loft
- Flooring: Vinyl Plank, Carpet
- Windows: Dbl Pane/Storm Window
- Basement: None
- Number of fireplaces: 1
- Fireplace features: Electric, Main Level: 1, Fireplace
Interior area
- Total structure area: 2,540
- Total interior livable area: 2,540 sqft
Property
Parking
- Total spaces: 4
- Parking features: Driveway, Attached Garage
- Has attached garage: Yes
- Covered spaces: 2
- Uncovered spaces: 2
Features
- Levels: Two
- Stories: 2
- Entry location: Main
- Patio & porch: Bath Off Primary, Dbl Pane/Storm Window, Dining Room, Fireplace, High Tech Cabling, Loft, Walk-In Closet(s), Water Heater
- Has view: Yes
- View description: Territorial
Lot
- Size: 3,402 Square Feet
- Features: Curbs, Dead End Street, Paved, Cable TV, Electric Car Charging, Fenced-Fully, High Speed Internet, Patio
- Topography: Level
Details
- Parcel number: 5470130150
- Zoning description: Jurisdiction: City
- Special conditions: Standard
- Other equipment: Leased Equipment: None
Construction
Type & style
- Home type: SingleFamily
- Architectural style: Modern,2 Story
- Property subtype: Single Family Residence
Materials
- Cement Planked, Cement Plank
- Foundation: Poured Concrete
- Roof: Composition
Condition
- Very Good
- New construction: Yes
- Year built: 2026
- Major remodel year: 2026
Details
- Builder name: Conner Homes
Utilities & green energy
- Electric: Company: PSE
- Sewer: Sewer Connected, Company: City of Kent
- Water: Public, Company: Lake Meridian Water District
- Utilities for property: Xfinity, Xfinity, Lumen
Community & HOA
Community
- Features: Athletic Court, CCRs, Park
- Subdivision: Kent
HOA
- Services included: Common Area Maintenance, Road Maintenance
- HOA fee: $89 monthly
- HOA phone: 425-455-0900
Location
- Region: Kent
Financial & listing details
- Price per square foot: $334/sqft
- Annual tax amount: $8,000
- Date on market: 8/29/2026
- Listing terms: Conventional,FHA,VA Loan
- Inclusions: Dishwasher(s), Garbage Disposal, Leased Equipment, Microwave(s), Stove(s)/Range(s)
Estimated market value
$847,100
$805,000 - $889,000
$4,076/mo
Price history
| Date | Event | Price |
|---|---|---|
| 10/9/2026 | Price change | $847,900+0.6%$334/sqft |
Source:  NWMLS as distributed by MLS GRID #2575186 Report a problem NWMLS as distributed by MLS GRID #2575186 Report a problem | ||
| 8/29/2026 | Listed for sale | $842,900$332/sqft |
Source: NWMLS as distributed by MLS GRID #2575186 Report a problem | ||
Public tax history
Tax history is unavailable.
Monthly payment
Est. payment
Payment breakdown
Explore the cost of this home by adjusting the details. Changes won't be saved.Climate risks
Neighborhood: 98030
Nearby schools
Schools provided by the listing agent
- Elementary: Millennium Elem
- Middle: Mattson Middle
- High: Kentlake High
Source: NWMLS as distributed by MLS GRID. This data may not be complete. We recommend contacting the local school district to confirm school assignments for this home.
- $799,9004 bd3 ba2.5k sqft25612 124th Pl SE #16, Kent, WA 98030New Construction

- $749,9503 bd3 ba1.9k sqft12611 SE 256th Pl #17, Kent, WA 98030New Construction

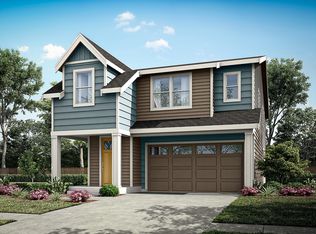
- from $869,0004 bd3 ba2.5k sqftMaple Plan, Meristone, Kent, WA 98030New Construction
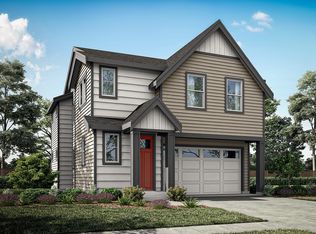
- from $789,9003 bd3 ba1.9k sqftVine Plan, Meristone, Kent, WA 98030New Construction
Similar homes
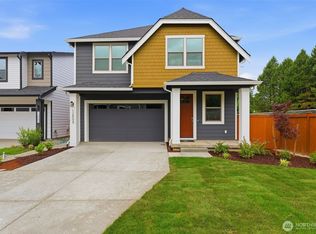
- $768,9004 bd3 ba2.4k sqftMeristone By Conner Homes, Kent, WA 98030Contingent
 NWMLS as distributed by MLS GRID
 - $699,9004 bd3 ba1.9k sqftMeristone By Conner Homes, Kent, WA 98030Active
 NWMLS as distributed by MLS GRID
 - $749,9503 bd3 ba1.9k sqftMeristone By Conner Homes, Kent, WA 98030ActiveNWMLS as distributed by MLS GRID
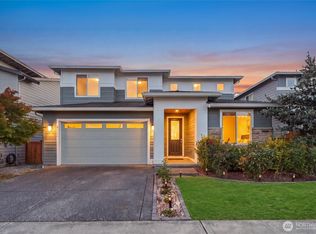
- $849,9904 bd3 ba2.7k sqft25707 207th Place SE, Covington, WA 98042Active
 MLS ID #2588640, Linus Lu. NWMLS as distributed by MLS GRID
