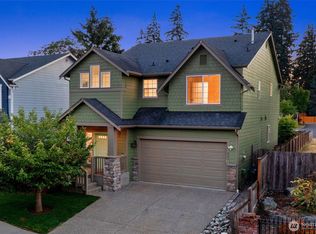
Better than new and ready for you today! Why wait months for new construction when you can move right into this beautifully upgraded 2026-built home? Situated on a desirable corner lot with a generously sized yard, this barely lived-in 3,025 sq. ft. home offers 5 bedrooms and 4 full baths, blending modern luxury with everyday comfort. The open-concept design features soaring 9-foot ceilings, a sleek linear fireplace, luxury flooring, and a stunning chef's kitchen with quartz countertops and backsplash, upgraded stainless steel appliances, 42" cabinets with LED lighting, and an oversized island perfect for entertaining. Retreat to the luxurious primary suite featuring a spa-inspired bath with a freestanding soaking tub, frameless glass shower, and an expansive walk-in closet. Enjoy summer gatherings on the covered deck, already plumbed for a gas BBQ, overlooking the spacious backyard with plenty of room to play, garden, or simply relax. Energy-efficient features including a heat pump, air purification system, and sprinkler system add comfort and peace of mind. A rare opportunity to own a nearly new home loaded with upgrades, a large yard, and immediate move-in availability—without the wait. Welcome home!
Active
Listed by: RE/MAX Metro Realty, Inc. • Ralph Castano
$1,050,000
30423 126th Court SE, Auburn, WA 98092
5beds
3,025sqft
:
Get pre-qualified$6,554/mo
Single Family Residence
Built in 2026
8,171 Square Feet Lot
$1,047,700 Zestimate®
$347/sqft
$100/mo HOA
What's special
Luxury flooringGenerously sized yardCovered deckLuxurious primary suiteFreestanding soaking tubExpansive walk-in closetFrameless glass shower
- 47 days |
- 203 |
- 9 |
Zillow last checked:
Listing updated:
Listed by:
Ralph Castano,
RE/MAX Metro Realty, Inc.,
David Shiplett,
RE/MAX Metro Realty, Inc.
Source: NWMLS as distributed by MLS GRID,MLS#: 2538713
Facts & features
Interior
Bedrooms & bathrooms
- Bedrooms: 5
- Bathrooms: 4
- Full bathrooms: 4
- Main level bathrooms: 1
- Main level bedrooms: 1
Primary bedroom
- Level: Second
Bonus room
- Level: Second
Dining room
- Level: Main
Entry hall
- Level: Main
Kitchen with eating space
- Level: Main
Living room
- Level: Main
Heating
- Fireplace, 90%+ High Efficiency, Heat Pump, Electric, Natural Gas
Cooling
- 90%+ High Efficiency, Heat Pump
Appliances
- Included: Dishwasher, Disposal, Dryer, Microwave, Refrigerator, Stove(s)/Range(s), Washer, Dishwasher(s), Dryer(s), Garbage Disposal, Microwave(s), Refrigerator(s), Washer(s)
Features
- Bath Off Primary, Dining Room, Loft, Pantry
- Flooring: Ceramic Tile, Vinyl Plank, Carpet
- Windows: Dbl Pane/Storm Window
- Basement: Finished
- Number of fireplaces: 1
- Fireplace features: Electric, Main Level: 1, Fireplace
Interior area
- Total structure area: 3,025
- Total interior livable area: 3,025 sqft
Property
Parking
- Total spaces: 2
- Parking features: Driveway, Attached Garage
- Has attached garage: Yes
- Covered spaces: 2
Features
- Levels: Two
- Stories: 2
- Entry location: Main
- Patio & porch: Bath Off Primary, Dbl Pane/Storm Window, Dining Room, Fireplace, Loft, Pantry, Walk-In Closet(s)
- Has view: Yes
- View description: Mountain(s)
Lot
- Size: 8,171 Square Feet
- Features: Corner Lot, Curbs, Dead End Street, Paved, Sidewalk, Cable TV, Deck, Electric Car Charging, Fenced-Fully, Gas Available, High Speed Internet, Patio, Sprinkler System
- Topography: Level
Details
- Parcel number: 9431520200
- Special conditions: Standard
Construction
Type & style
- Home type: SingleFamily
- Architectural style: 2 Stories w/Bsmnt
- Property subtype: Single Family Residence
Materials
- Cement Planked, Cement Plank
- Foundation: Poured Concrete
- Roof: Composition
Condition
- Very Good
- New construction: Yes
- Year built: 2026
Utilities & green energy
- Electric: Company: PSE
- Sewer: Sewer Connected, Company: City of Auburn
- Water: Public, Company: City of Auburn
Community & HOA
Community
- Features: Athletic Court, CCRs, Park, Playground
- Subdivision: Auburn
HOA
- Services included: Common Area Maintenance
- HOA fee: $100 monthly
- HOA phone: 206-215-9732
Location
- Region: Auburn
Financial & listing details
- Price per square foot: $347/sqft
- Annual tax amount: $2,679
- Date on market: 6/16/2026
- Cumulative days on market: 49 days
- Listing terms: Conventional,FHA,VA Loan
- Inclusions: Dishwasher(s), Dryer(s), Garbage Disposal, Microwave(s), Refrigerator(s), Stove(s)/Range(s), Washer(s)
Estimated market value
$1,047,700
$995,000 - $1.10M
$4,582/mo
Price history
| Date | Event | Price |
|---|---|---|
| 6/17/2026 | Listed for sale | $1,050,000$347/sqft |
Source:  NWMLS as distributed by MLS GRID #2538713 Report a problem NWMLS as distributed by MLS GRID #2538713 Report a problem | ||
Public tax history
Tax history is unavailable.
Monthly payment
Est. payment
Payment breakdown
Explore the cost of this home by adjusting the details. Changes won't be saved.Climate risks
Neighborhood: Lea Hill
Nearby schools
GreatSchools rating
- 8/10Lea Hill Elementary SchoolGrades: PK-5Distance: 0.3 mi
- 3/10Rainier Middle SchoolGrades: 6-8Distance: 0.6 mi
- 4/10Auburn Mountainview High SchoolGrades: 9-12Distance: 0.9 mi
Schools provided by the listing agent
- Elementary: Lea Hill Elem
- Middle: Rainier Mid
- High: Mountainview High
Source: NWMLS as distributed by MLS GRID. This data may not be complete. We recommend contacting the local school district to confirm school assignments for this home.
- $921,4755 bd4 ba3k sqft30429 126th Ct SE #3-19, Auburn, WA 98092Pending
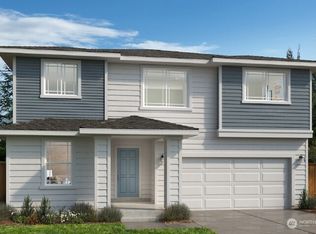
- $757,4404 bd3 ba2.3k sqft12501 SE 305th Phase 1 Pl LOT 3, Auburn, WA 98092New Construction

- $775,9004 bd3 ba2.3k sqft12491 SE 305th Pl, Auburn, WA 98092Off Market
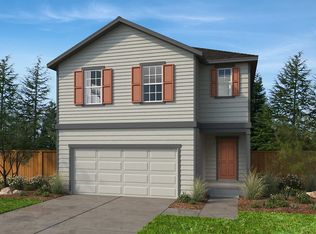
- $899,5095 bd4 ba3k sqft30429 126th Ct SE #3-18, Auburn, WA 98092Pending

- $892,7006 bd4 ba2.9k sqft12505 SE 305th Pl, Auburn, WA 98092Off Market
- $839,6845 bd3 ba2.5k sqft12518 SE 305th Pl #3-1, Auburn, WA 98092Pending
- $774,0544 bd3 ba2.3k sqft12522 SE 305th Phase 3 Pl LOT 2, Auburn, WA 98092Sold
- $748,8654 bd3 ba2.3k sqft30414 126th Phase 3 Ct SE LOT 6, Auburn, WA 98092Pending
A local agent can set up tours, give advice and negotiate with sellers.
Similar homes
- $899,9004 bd4 ba2.6k sqft19105 123rd Avenue SE, Renton, WA 98058Active
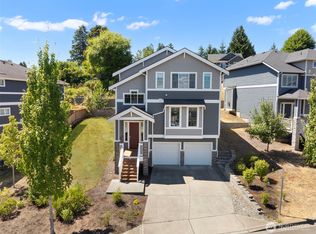 MLS ID #2562983, Alan Vu. NWMLS as distributed by MLS GRID
 - $846,6005 bd3 ba2.6k sqft5106 S 294th Court, Auburn, WA 98001Active
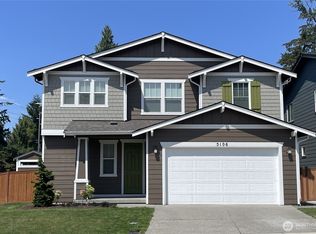 MLS ID #2554185, Michelle Guykema. NWMLS as distributed by MLS GRID
 - $975,0005 bd3 ba2.4k sqftLangley Meadows, Renton, WA 98059Active
 MLS ID #2559065, Adam Cothes. NWMLS as distributed by MLS GRID
 - $1,044,9504 bd3 ba3.2k sqftLiberty Park Phase 2, Bonney Lake, WA 98391Active
 NWMLS as distributed by MLS GRID
 - $1,033,9506 bd4 ba3.8k sqftElk Run At Chinook Meadows Phase 6, Buckley, WA 98321ActiveNWMLS as distributed by MLS GRID
- $829,9004 bd3 ba2.5k sqftMeristone By Conner Homes, Kent, WA 98030ActiveNWMLS as distributed by MLS GRID
- $775,0004 bd3 ba2.6k sqft24520 96th Avenue S, Kent, WA 98030ActiveMLS ID #2552025, David L. Hokenson. NWMLS as distributed by MLS GRID
- $850,0004 bd3 ba2.9k sqft36020 21st Lane S, Federal Way, WA 98003ActiveMLS ID #2524647, Igor Mayster. NWMLS as distributed by MLS GRID
- $968,7955 bd3 ba3k sqftElk Run At Chinook Meadows Phase 6, Buckley, WA 98321ActiveNWMLS as distributed by MLS GRID
- $808,9004 bd3 ba2.4k sqftMeristone By Conner Homes, Kent, WA 98030ActiveNWMLS as distributed by MLS GRID
- $925,0004 bd4 ba3.2k sqft35816 2nd Avenue SW, Federal Way, WA 98023ActiveMLS ID #2533131, Loren D. Ellingson. NWMLS as distributed by MLS GRID
- $878,8505 bd3 ba3.1k sqftLennar At Ten Trails Mountain View, Black Diamond, WA 98010ActiveNWMLS as distributed by MLS GRID
- $929,0004 bd3 ba2.7k sqftLake Wilderness Shores, Maple Valley, WA 98038ActiveMLS ID #2518000, Kimberly Hawthorne. NWMLS as distributed by MLS GRID
- $925,0005 bd5 ba3.6k sqft1108 25th Avenue Ct SW, Puyallup, WA 98371ActiveMLS ID #2552385, Zac Schon. NWMLS as distributed by MLS GRID
- $949,9905 bd4 ba3.3k sqftTehaleh - Glacier Pointe, Bonney Lake, WA 98391ActiveMLS ID #2489322, Hailey Brewer. NWMLS as distributed by MLS GRID
- $949,9905 bd5 ba3.3k sqftGlacier Pointe - Phase 010, Bonney Lake, WA 98391ActiveMLS ID #2536946, Eric G Halgren. NWMLS as distributed by MLS GRID
- $913,5005 bd5 ba2.9k sqftLennar At Tehaleh Glacier Pointe, Bonney Lake, WA 98391ActiveNWMLS as distributed by MLS GRID
- $799,9004 bd4 ba2.6k sqft30003 19th Avenue S, Federal Way, WA 98003ActiveMLS ID #2526889, Hyo-Jin So. NWMLS as distributed by MLS GRID
- $774,9904 bd3 ba1.9k sqftMeristone By Conner Homes, Kent, WA 98030ActiveNWMLS as distributed by MLS GRID
- $749,9504 bd3 ba1.9k sqftMeristone By Conner Homes, Kent, WA 98030ActiveNWMLS as distributed by MLS GRID
