Fabulous new home built by Local Builder, High Country Homes in prime location of the Sumner-Bonney Lake School District. This semi-custom built 2624-2 car plan marries luxury and capability. The chefs kitchen, dining area, and wine bar lead into a grand great room and covered outdoor patio. The main floor also includes a den, and a ¾ bath. On the second level, this home offers 4 bedrooms including a deluxe primary suite, a large laundry room, and bonus/loft space. This home is sure to impress and is ideal for entertaining, living, working, or simply to enjoy luxurious living! Under Construction, Photos are of a similar home and floor plan, colors, finishes & upgrades may vary. Estimated Completion August 2026!
Active
Listed by: Berkshire Hathaway HS SSP • Gary Hendrickson
$949,950
11612 194th Avenue E, Bonney Lake, WA 98391
4beds
2,648sqft
:
Get pre-qualified$5,985/mo
Single Family Residence
Built in 2026
6,725 Square Feet Lot
$948,600 Zestimate®
$359/sqft
$141/mo HOA
What's special
Covered outdoor patioChefs kitchenDeluxe primary suiteLarge laundry roomDining areaGrand great roomWine bar
- 84 days |
- 42 |
- 0 |
Zillow last checked:
Listing updated:
Listed by:
Gary Hendrickson,
Berkshire Hathaway HS SSP,
Hannah Ehrenheim,
Berkshire Hathaway HS SSP
Source: NWMLS as distributed by MLS GRID,MLS#: 2524662
Facts & features
Interior
Bedrooms & bathrooms
- Bedrooms: 4
- Bathrooms: 3
- Full bathrooms: 2
- 3/4 bathrooms: 1
- Main level bathrooms: 1
Primary bedroom
- Level: Second
Bedroom
- Level: Second
Bedroom
- Level: Second
Bedroom
- Level: Second
Bathroom three quarter
- Level: Main
Bathroom full
- Level: Second
Bathroom full
- Level: Second
Bonus room
- Level: Second
Den office
- Level: Main
Dining room
- Level: Main
Entry hall
- Level: Main
Great room
- Level: Main
Kitchen with eating space
- Level: Main
Utility room
- Level: Second
Heating
- Fireplace, Forced Air, Heat Pump, Electric
Cooling
- Forced Air, Heat Pump
Appliances
- Included: Dishwasher, Double Oven, Microwave, Refrigerator, Stove(s)/Range(s), Dishwasher(s), Microwave(s), Refrigerator(s), Water Heater: Tank, Water Heater Location: Garage
Features
- Bath Off Primary, Dining Room, Pantry
- Flooring: Ceramic Tile, Vinyl Plank, Carpet
- Doors: French Doors
- Windows: Dbl Pane/Storm Window
- Basement: None
- Number of fireplaces: 1
- Fireplace features: Electric, Main Level: 1, Fireplace
Interior area
- Total structure area: 2,648
- Total interior livable area: 2,648 sqft
Property
Parking
- Total spaces: 2
- Parking features: Attached Garage
- Has attached garage: Yes
- Covered spaces: 2
Features
- Levels: Two
- Stories: 2
- Entry location: Main
- Patio & porch: Bath Off Primary, Dbl Pane/Storm Window, Dining Room, Fireplace, French Doors, Pantry, Vaulted Ceiling(s), Walk-In Closet(s), Water Heater, Wine/Beverage Refrigerator
- Has view: Yes
- View description: Territorial
Lot
- Size: 6,725 Square Feet
- Features: Paved, Patio, Sprinkler System
- Topography: Level
Details
- Parcel number: 7003200140
- Special conditions: Standard
Construction
Type & style
- Home type: SingleFamily
- Architectural style: Contemporary,2 Story
- Property subtype: Single Family Residence
Materials
- Cement Planked, Cement Plank
- Foundation: Poured Concrete
- Roof: Composition
Condition
- Very Good
- New construction: Yes
- Year built: 2026
- Major remodel year: 2026
Details
- Builder name: High Country Homes
Utilities & green energy
- Electric: Company: PSE
- Sewer: Septic Tank, Company: Septic
- Water: Public, Company: Bonney Lake Water
Community & HOA
Community
- Features: CCRs
- Subdivision: Bonney Lake
HOA
- HOA fee: $141 monthly
Location
- Region: Bonney Lake
Financial & listing details
- Price per square foot: $359/sqft
- Date on market: 5/14/2026
- Cumulative days on market: 86 days
- Listing terms: Conventional,FHA,VA Loan
- Inclusions: Dishwasher(s), Double Oven, Microwave(s), Refrigerator(s), Stove(s)/Range(s)
Estimated market value
$948,600
$901,000 - $996,000
$3,679/mo
Price history
| Date | Event | Price |
|---|---|---|
| 5/15/2026 | Listed for sale | $949,950$359/sqft |
Source:  NWMLS as distributed by MLS GRID #2524662 Report a problem NWMLS as distributed by MLS GRID #2524662 Report a problem | ||
Public tax history
Tax history is unavailable.
Monthly payment
Est. payment
Payment breakdown
Explore the cost of this home by adjusting the details. Changes won't be saved.Climate risks
Neighborhood: 98391
Nearby schools
GreatSchools rating
- 9/10Donald Eismann Elementary SchoolGrades: PK-5Distance: 1.4 mi
- 7/10Mountain View Middle SchoolGrades: 6-8Distance: 0.6 mi
- 9/10Bonney Lake High SchoolGrades: 9-12Distance: 0.6 mi
Schools provided by the listing agent
- High: Bonney Lake High
Source: NWMLS as distributed by MLS GRID. This data may not be complete. We recommend contacting the local school district to confirm school assignments for this home.
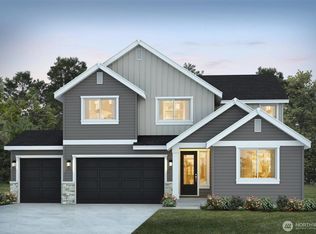
- $874,9504 bd3 ba2.9k sqft19453 116th Street Ct E, Bonney Lake, WA 98391New Construction
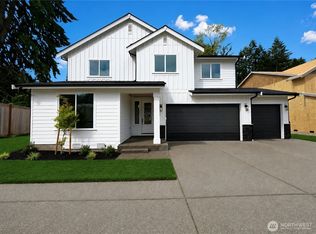
- $899,9504 bd3 ba3k sqft19456 116th Street Ct E, Bonney Lake, WA 98391New Construction
- $1,200,0004 bd3 ba3.2k sqft11616 194th Ave E, Bonney Lake, WA 98391Sold
- $2,599,5001.42 acres0 Liberty Park #PHASE II, Bonney Lake, WA 98391Sold

- $874,9503 bd3 ba2.8k sqft19462 116th Street Ct E, Bonney Lake, WA 98391New Construction
- $960,9504 bd3 ba3k sqft11602 194th Ave E, Bonney Lake, WA 98391Sold
- $999,9504 bd4 ba3.3k sqft19448 116th Street Ct E, Bonney Lake, WA 98391New Construction
- $969,9504 bd3 ba2.7k sqft19429 116th Street Ct E, Bonney Lake, WA 98391New Construction
A local agent can set up tours, give advice and negotiate with sellers.
Similar homes
- $969,9504 bd3 ba2.7k sqftLiberty Park Phase 2, Bonney Lake, WA 98391Active
 MLS ID #2516795, Gary Hendrickson. NWMLS as distributed by MLS GRID
 - $899,9504 bd3 ba3k sqftLiberty Park Phase 2, Bonney Lake, WA 98391ActiveNWMLS as distributed by MLS GRID
- $1,044,9504 bd3 ba3.2k sqftLiberty Park Phase 2, Bonney Lake, WA 98391Active
 NWMLS as distributed by MLS GRID
 - $874,9503 bd3 ba2.8k sqftLiberty Park Phase 2, Bonney Lake, WA 98391Active
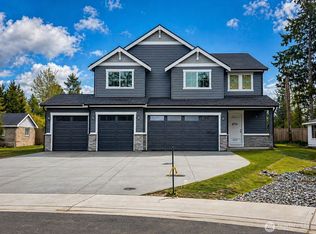 NWMLS as distributed by MLS GRID
 - $874,9504 bd3 ba2.9k sqftLiberty Park Phase 2, Bonney Lake, WA 98391ActiveNWMLS as distributed by MLS GRID
- $999,9504 bd4 ba3.3k sqftLiberty Park Phase 2, Bonney Lake, WA 98391ActiveNWMLS as distributed by MLS GRID
- $899,0005 bd3 ba3.1k sqftStone Creek, Bonney Lake, WA 98391ActiveMLS ID #2558656, Britney McCartin. NWMLS as distributed by MLS GRID
- $699,9994 bd3 ba2.5k sqft8307 184th Avenue E, Bonney Lake, WA 98391ActiveMLS ID #2565303, Aleksandr Frankov. NWMLS as distributed by MLS GRID
- $899,9904 bd3 ba2.8k sqftGlacier Pointe 010, Bonney Lake, WA 98391ActiveMLS ID #2537585, Eric G Halgren. NWMLS as distributed by MLS GRID
- $949,9954 bd3 ba3k sqft1238 9th Street SW, Puyallup, WA 98371ActiveMLS ID #2565526, Danny Altizer. NWMLS as distributed by MLS GRID
- $899,9995 bd4 ba2.9k sqft6410 213th Ave Court E, Bonney Lake, WA 98391ActiveMLS ID #2515885, Christie Nelson. NWMLS as distributed by MLS GRID
- $805,0002 bd2 ba1.9k sqft14618 185th Avenue E, Bonney Lake, WA 98391ActiveMLS ID #2550844, Robert Loyal. NWMLS as distributed by MLS GRID
- $874,9604 bd4 ba2.6k sqftGlacier Pointe, Bonney Lake, WA 98391ActiveMLS ID #2536831, Eric G Halgren. NWMLS as distributed by MLS GRID
- $699,0003 bd3 ba2.3k sqft13409 Edmunds Parkway E, Bonney Lake, WA 98391ActiveMLS ID #2518035, Christopher Dalto. NWMLS as distributed by MLS GRID
- $814,9905 bd3 ba3k sqftGlacier Park / Tehaleh, Bonney Lake, WA 98391ActiveMLS ID #2527382, Kelly Heaps. NWMLS as distributed by MLS GRID
- $949,9985 bd4 ba3.3k sqft23150 65th Street E, Buckley, WA 98321ActiveMLS ID #2552517, Tina McKay. NWMLS as distributed by MLS GRID
- $1,024,9504 bd3 ba2.9k sqftForest Canyon Estates, Lake Tapps, WA 98391ActiveMLS ID #2491647, Zainab Alli-Akinsanya. NWMLS as distributed by MLS GRID
- $1,374,9504 bd3 ba3.2k sqftGlacier Pointe At Tehaleh, Bonney Lake, WA 98391ActiveNWMLS as distributed by MLS GRID
- $1,333,9003 bd3 ba2.9k sqftTehaleh, Bonney Lake, WA 98391ActiveMLS ID #2489739, Katie M Hira. NWMLS as distributed by MLS GRID
- $1,394,9004 bd4 ba3.3k sqftTehaleh, Bonney Lake, WA 98391ActiveMLS ID #2492795, Katie M Hira. NWMLS as distributed by MLS GRID
