[Better than new] and thoughtfully curated, this Brookstone Homes “Acacia” plan was designed exclusively for Edmunds Park in Tehaleh and positioned on a premier lot backing to a private greenbelt. Built in 2020 with no expense spared, this home showcases extensive upgrades and intentional design throughout, far beyond typical new construction. The main level offers a seamless open-concept layout ideal for both everyday living and entertaining, anchored by a grand chef’s kitchen with abundant storage, designer finishes, and effortless flow into the great room. Rare 9’ ceilings on both levels create an elevated sense of space, while oversized designer windows fill the home with natural light. A versatile loft/bonus area adds flexibility for a media room, office, or additional living space. Step outside to a covered outdoor living area complete with a cozy gas fireplace, perfect for year-round enjoyment. The backyard has been beautifully enhanced with mature landscaping and a low-maintenance patio. What truly sets this home apart is its setting backing to a tranquil greenbelt and uniquely positioned walking distance to Tehaleh’s miles of parks and trails. Offering 3 bedrooms, 3 bathrooms, an office, and a den, approximately 2,399 sqft, this home delivers the ideal balance of function, comfort, and lifestyle. Located just moments from top-rated schools, this is a rare opportunity to own a turnkey home in one of the area’s most sought-after communities!
Active
Listed by: Real Broker LLC • Christopher Dalto
$699,000
13409 Edmunds Parkway E, Bonney Lake, WA 98391
3beds
2,399sqft
Single Family Residence
Built in 2020
3,624 Square Feet Lot
$693,400 Zestimate®
$291/sqft
$93/mo HOA
What's special
Designer finishesLow-maintenance patioSeamless open-concept layout
- 117 days
- 224
- 26
Zillow last checked:
Listing updated:
Listed by:
Christopher Dalto,
Real Broker LLC
Source: NWMLS as distributed by MLS GRID,MLS#: 2518035
Facts & features
Interior
Bedrooms & bathrooms
- Bedrooms: 3
- Bathrooms: 3
- Full bathrooms: 2
- 1/2 bathrooms: 1
- Main level bathrooms: 1
Primary bedroom
- Level: Second
Bedroom
- Level: Second
Bedroom
- Level: Second
Bathroom full
- Level: Second
Bathroom full
- Level: Second
Other
- Level: Main
Bonus room
- Level: Second
Den office
- Level: Main
Dining room
- Level: Main
Entry hall
- Level: Main
Great room
- Level: Main
Kitchen with eating space
- Level: Main
Utility room
- Level: Second
Heating
- Fireplace, 90%+ High Efficiency, Forced Air, Electric, Natural Gas
Cooling
- Forced Air
Appliances
- Included: Dishwasher, Disposal, Dryer, Microwave, Refrigerator, Stove(s)/Range(s), Tankless Water Heater, Washer, Dishwasher(s), Dryer(s), Garbage Disposal, Microwave(s), Refrigerator(s), Washer(s), Water Heater: Tankless/Gas, Water Heater Location: Garage
Features
- Bath Off Primary, Dining Room, Pantry
- Flooring: Ceramic Tile, Hardwood, Carpet
- Windows: Dbl Pane/Storm Window
- Basement: None
- Number of fireplaces: 2
- Fireplace features: Gas, Main Level: 2, Fireplace
Interior area
- Total structure area: 2,399
- Total interior livable area: 2,399 sqft
Property
Parking
- Total spaces: 2
- Parking features: Attached Garage
- Has attached garage: Yes
- Covered spaces: 2
Features
- Levels: Two
- Stories: 2
- Entry location: Main
- Patio & porch: Bath Off Primary, Dbl Pane/Storm Window, Dining Room, Fireplace, Pantry, Security System, Vaulted Ceiling(s), Walk-In Closet(s), Water Heater
- Has view: Yes
- View description: Territorial
Lot
- Size: 3,624 Square Feet
- Features: Curbs, Paved, Sidewalk, Cable TV, Deck, Fenced-Fully, Gas Available, High Speed Internet, Patio, Sprinkler System
- Topography: Level
Details
- Parcel number: 7002901350
- Special conditions: Standard
Construction
Type & style
- Home type: SingleFamily
- Architectural style: Contemporary,2 Story
- Property subtype: Single Family Residence
Materials
- Cement Planked, Stone, Wood Siding, Wood Products, Cement Plank
- Foundation: Poured Concrete
- Roof: Composition
Condition
- Very Good
- Year built: 2020
Utilities & green energy
- Sewer: Sewer Connected
- Water: Public
Community & HOA
Community
- Features: CCRs, Park, Playground, Trail(s)
- Security: Security System
- Subdivision: Tehaleh
HOA
- Services included: Common Area Maintenance
- HOA fee: $93 monthly
- HOA phone: 480-367-2626
Location
- Region: Bonney Lake
Financial & listing details
- Price per square foot: $291/sqft
- Tax assessed value: $627,800
- Annual tax amount: $7,523
- Date on market: 5/5/2026
- Cumulative days on market: 118 days
- Listing terms: Conventional,FHA,VA Loan
- Inclusions: Dishwasher(s), Dryer(s), Garbage Disposal, Microwave(s), Refrigerator(s), Stove(s)/Range(s), Washer(s)
Estimated market value
$693,400
$659,000 - $728,000
$3,412/mo
Price history
| Date | Event | Price |
|---|---|---|
| 5/6/2026 | Listed for sale | $699,000+30.6%$291/sqft |
Source:  NWMLS as distributed by MLS GRID #2518035 Report a problem NWMLS as distributed by MLS GRID #2518035 Report a problem | ||
| 4/5/2021 | Sold | $535,027$223/sqft |
Source: NWMLS as distributed by MLS GRID #1677613 Report a problem | ||
| 12/31/2020 | Pending sale | $535,027$223/sqft |
Source: NWMLS as distributed by MLS GRID #1677613 Report a problem | ||
| 12/1/2020 | Listed for sale | $535,027$223/sqft |
Source: Gateway Real Estate #1677613 Report a problem | ||
| 12/1/2020 | Pending sale | $535,027-1.9%$223/sqft |
Source: NWMLS as distributed by MLS GRID #1677613 Report a problem | ||
| 10/29/2020 | Price change | $545,535+4%$227/sqft |
Source: Gateway Real Estate #1677613 Report a problem | ||
| 10/14/2020 | Pending sale | $524,524$219/sqft |
Source: Gateway Real Estate #1677613 Report a problem | ||
| 10/14/2020 | Listed for sale | $524,524$219/sqft |
Source: Gateway Real Estate #1677613 Report a problem | ||
Public tax history
| Year | Property taxes | Tax assessment |
|---|---|---|
| 2025 | $7,523 +1% | $627,800 -0.3% |
| 2024 | $7,450 +16.5% | $629,700 +5.4% |
| 2023 | $6,393 +8.5% | $597,200 +5.1% |
| 2022 | $5,891 -7.7% | $568,000 +9.5% |
| 2021 | $6,380 | $518,700 +16632.3% |
| 2019 | -- | $3,100 |
Find assessor info on the county website
Monthly payment
Est. payment
Payment breakdown
Explore the cost of this home by adjusting the details. Changes won't be saved.Climate risks
Neighborhood: 98391
Nearby schools
Schools provided by the listing agent
- Elementary: Donald Eismann Elementary
- Middle: Mtn View Middle
- High: Bonney Lake High
Source: NWMLS as distributed by MLS GRID. This data may not be complete. We recommend contacting the local school district to confirm school assignments for this home.
Similar homes
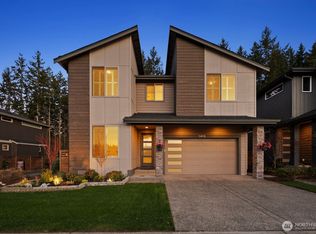
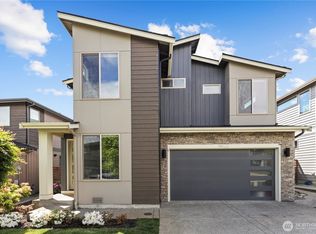
- $714,9504 bd3 ba2.5k sqft13437 Edmunds Parkway E, Bonney Lake, WA 98391Active
 MLS ID #2564534, Christopher Dalto. NWMLS as distributed by MLS GRID
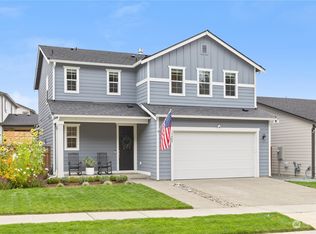
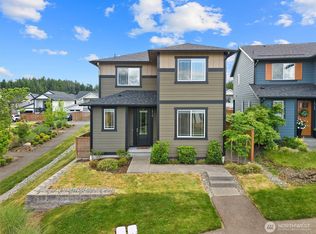
 - $699,9873 bd3 ba2.5k sqft14622 199th Avenue E, Bonney Lake, WA 98391Contingent
 MLS ID #2525728, Anastasia Miles. NWMLS as distributed by MLS GRID
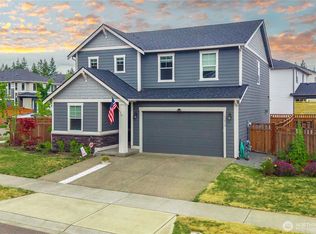
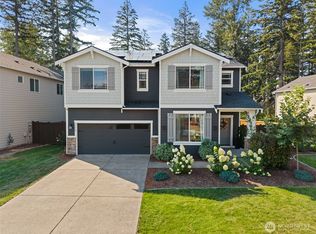
 - $569,9954 bd3 ba2k sqftEagle Ridge At Tehaleh, Bonney Lake, WA 98391Active
 MLS ID #2533294, Zach Stickney. NWMLS as distributed by MLS GRID
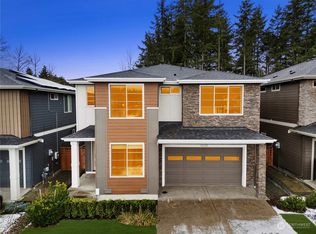
 - $699,9504 bd3 ba2.7k sqft17614 Crossing Dr E, Puyallup, WA 98374Active
 MLS ID #2574177, Trevor Wolcott. NWMLS as distributed by MLS GRID
