
Experience elevated living in the highly desired Cascade floor plan by Garrette Homes, perfectly set within the scenic Tehaleh community. This luxury new-construction residence features the Cascade’s signature spacious great room, main-level living, seamless indoor–outdoor flow. Spacious covered patio and extended deck area to enjoy the surrounding peaceful site! Luxury finishes & gourmet kitchen, expanding living spaces, primary suite retreat. Gas range, free standing soaker tub, waterfall island, and SO MUCH MORE! Surrounded by Tehaleh’s miles of trails, parks, a community amenities, this home blends exceptional craftsmanship, modern comfort, & the opportunity to create a truly tailored haven. .40 acre home site, near trail access. Quiet & Spacious. Additional floorplan options available by Garrette Homes on additional home site opportunities. Estimated completion September 2026.
Active
Listed by: GCH Puget Sound, Inc. • Katie M Hira
$1,394,900
15217 210th Avenue E #990, Bonney Lake, WA 98391
4beds
3,379sqft
Single Family Residence
Built in 2026
0.4 Acres Lot
$-- Zestimate®
$413/sqft
$94/mo HOA
What's special
Extended deck areaLuxury finishesGourmet kitchenWaterfall islandPrimary suite retreatFree standing soaker tubSpacious covered patio
- 139 days |
- 118 |
- 7 |
Zillow last checked:
Listing updated:
Listed by:
Katie M Hira,
GCH Puget Sound, Inc.
Source: NWMLS as distributed by MLS GRID,MLS#: 2492795
Facts & features
Interior
Bedrooms & bathrooms
- Bedrooms: 4
- Bathrooms: 4
- Full bathrooms: 3
- 1/2 bathrooms: 1
- Main level bathrooms: 3
- Main level bedrooms: 3
Primary bedroom
- Level: Main
Bedroom
- Level: Main
Bedroom
- Level: Main
Bedroom
- Description: LARGE BONUS with CLOSET
- Level: Second
Bathroom full
- Level: Second
Bathroom full
- Level: Main
Bathroom full
- Level: Main
Other
- Level: Main
Den office
- Level: Main
Dining room
- Level: Main
Great room
- Level: Main
Kitchen with eating space
- Level: Main
Utility room
- Level: Main
Heating
- Fireplace, 90%+ High Efficiency, Forced Air, Heat Pump, High Efficiency (Unspecified), Electric, Natural Gas
Cooling
- 90%+ High Efficiency, Forced Air, Heat Pump, High Efficiency (Unspecified)
Appliances
- Included: Dishwasher, Disposal, Double Oven, Microwave, Stove(s)/Range(s), Dishwasher(s), Garbage Disposal, Microwave(s), Water Heater: Electric Hybrid, Water Heater Location: Garage
Features
- Bath Off Primary, Dining Room, Pantry
- Windows: Dbl Pane/Storm Window
- Basement: None
- Number of fireplaces: 1
- Fireplace features: Gas, Main Level: 1, Fireplace
Interior area
- Total structure area: 3,379
- Total interior livable area: 3,379 sqft
Property
Parking
- Total spaces: 3
- Parking features: Driveway, Attached Garage, Off Street
- Has attached garage: Yes
- Covered spaces: 3
Features
- Levels: One and One Half
- Stories: 1
- Patio & porch: Bath Off Primary, Dbl Pane/Storm Window, Dining Room, Fireplace, Pantry, Walk-In Closet(s), Water Heater
- Has view: Yes
- View description: Territorial
Lot
- Size: 0.4 Acres
- Features: Paved, Sidewalk, Deck, Electric Car Charging, Gas Available
- Topography: Partial Slope
Details
- Parcel number: 7003109900
- Zoning description: Jurisdiction: County
- Special conditions: Standard
Construction
Type & style
- Home type: SingleFamily
- Architectural style: 1 1/2 Story
- Property subtype: Single Family Residence
Materials
- Cement Planked, Cement Plank
- Foundation: Poured Concrete
- Roof: Composition
Condition
- New construction: Yes
- Year built: 2026
Details
- Builder name: Garrette Homes
Utilities & green energy
- Electric: Company: Puget Sound Energy
- Sewer: Sewer Connected, Company: Pierce County
- Water: Public, Company: Tacoma Public Utilities
Community & HOA
Community
- Features: CCRs, Park, Playground, Trail(s)
- Subdivision: Tehaleh
HOA
- Services included: Common Area Maintenance
- HOA fee: $94 monthly
- HOA phone: 253-472-0825
Location
- Region: Bonney Lake
Financial & listing details
- Price per square foot: $413/sqft
- Date on market: 4/3/2026
- Cumulative days on market: 141 days
- Listing terms: Conventional,See Remarks,VA Loan
- Inclusions: Dishwasher(s), Double Oven, Garbage Disposal, Microwave(s), Stove(s)/Range(s)
Estimated market value
Not available
Estimated sales range
Not available
Not available
Price history
| Date | Event | Price |
|---|---|---|
| 4/14/2026 | Price change | $1,394,900+9.8%$413/sqft |
Source:  NWMLS as distributed by MLS GRID #2492795 Report a problem NWMLS as distributed by MLS GRID #2492795 Report a problem | ||
| 4/4/2026 | Listed for sale | $1,269,900$376/sqft |
Source: NWMLS as distributed by MLS GRID #2492795 Report a problem | ||
Public tax history
Tax history is unavailable.
Monthly payment
Est. payment
Payment breakdown
Explore the cost of this home by adjusting the details. Changes won't be saved.Climate risks
Neighborhood: 98391
Nearby schools
GreatSchools rating
- 6/10Orting Elementary SchoolGrades: PK-4Distance: 3.1 mi
- 5/10Orting Middle SchoolGrades: 6-8Distance: 3.4 mi
- 6/10Orting High SchoolGrades: 9-12Distance: 3.2 mi
Schools provided by the listing agent
- Elementary: Ptarmigan Ridge Inte
- Middle: Orting Mid
- High: Orting High
Source: NWMLS as distributed by MLS GRID. This data may not be complete. We recommend contacting the local school district to confirm school assignments for this home.
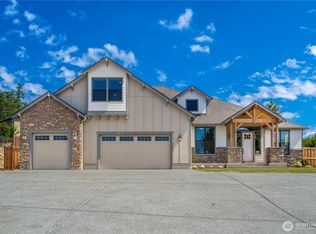
- $1,316,2493 bd3 ba3.3k sqftLOT 15224 1197th Ave E, Bonney Lake, WA 98391Sold
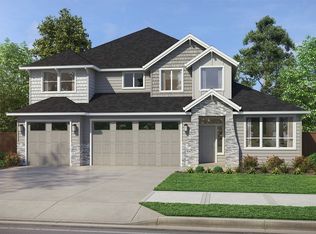
- $370,0004 bd3 ba3.2k sqft15211 210th Ave E, Bonney Lake, WA 98391Sold
- $1,359,9003 bd4 ba3.5k sqft15221 210th Ave E, Bonney Lake, WA 98391New Construction

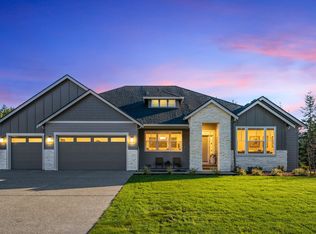
- $1,499,9004 bd4 ba4.4k sqft15225 210th Ave E, Bonney Lake, WA 98391Sold
- $1,569,3904 bd4 ba4.4k sqft15211 210th Ave E #989, Bonney Lake, WA 98391Pending
- $1,359,9003 bd4 ba3.3k sqft15221 210th Ave E #991, Bonney Lake, WA 98391New Construction
- $1,760,3845 bd5 ba4.4k sqft15205 210th Ave E #988, Bonney Lake, WA 98391Pending
- $1,499,9004 bd4 ba4.4k sqft15225 210th Ave E #992, Bonney Lake, WA 98391Sold
A local agent can set up tours, give advice and negotiate with sellers.
Similar homes
- $1,359,9003 bd4 ba3.3k sqftTehaleh, Bonney Lake, WA 98391Active
 MLS ID #2502812, Katie M Hira. NWMLS as distributed by MLS GRID
 - $1,374,9004 bd4 ba4.5k sqftTehaleh, Bonney Lake, WA 98391Active
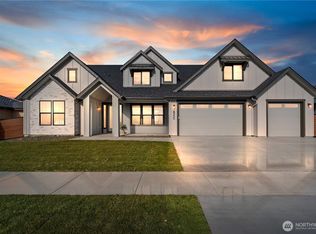 MLS ID #2502837, Katie M Hira. NWMLS as distributed by MLS GRID
 - $1,352,9003 bd3 ba3.3k sqftTehaleh, Bonney Lake, WA 98391Active
 MLS ID #2487308, Katie M Hira. NWMLS as distributed by MLS GRID
 - from $1,359,9003 bd4 ba3.5k sqftThe Aspen Daylight Basement Plan, Glacier Pointe at Tehaleh, Bonney Lake, WA 98391New Construction
 Garrette Homes
 - $1,374,9504 bd3 ba3.2k sqft21013 153rd St E, Bonney Lake, WA 98391New ConstructionTrumark Homes
- $1,333,9003 bd3 ba2.9k sqftTehaleh, Bonney Lake, WA 98391ActiveMLS ID #2489739, Katie M Hira. NWMLS as distributed by MLS GRID
- from $1,292,9004 bd4 ba3.9k sqftThe Shasta XXL Plan, Glacier Pointe at Tehaleh, Bonney Lake, WA 98391New ConstructionGarrette Homes
- $1,399,9503 bd4 ba3.6k sqft21017 153rd St E, Bonney Lake, WA 98391New ConstructionTrumark Homes
- $1,399,9503 bd4 ba3.6k sqft21009 153rd St E, Bonney Lake, WA 98391New ConstructionTrumark Homes
- from $1,374,9004 bd4 ba4.5k sqftThe Shasta Daylight Basement Plan, Glacier Pointe at Tehaleh, Bonney Lake, WA 98391New ConstructionGarrette Homes
- $1,424,9503 bd3 ba3k sqft15323 210th Avenue Ct E, Bonney Lake, WA 98391New ConstructionTrumark Homes
- from $1,355,9003 bd3 ba3.3k sqftThe Cascade Plan, Glacier Pointe at Tehaleh, Bonney Lake, WA 98391New ConstructionGarrette Homes
- $1,499,9504 bd4 ba4.4k sqft21021 153rd St E, Bonney Lake, WA 98391New ConstructionTrumark Homes
- $1,394,9003 bd3 ba3.3k sqft15217 210th Ave E, Bonney Lake, WA 98391New ConstructionGarrette Homes
- $1,355,9003 bd3 ba3.3k sqft21020 149th St E, Bonney Lake, WA 98391New ConstructionGarrette Homes
- $1,333,9003 bd3 ba2.9k sqft14821 210th Ave E, Bonney Lake, WA 98391New ConstructionGarrette Homes
- $1,699,9004 bd4 ba4.4k sqftTehaleh, Bonney Lake, WA 98391ActiveNWMLS as distributed by MLS GRID
- $999,9753 bd3 ba2.5k sqft20567 148th St E, Bonney Lake, WA 98391New ConstructionShea Homes
- $1,064,5004 bd3 ba3.9k sqftCathedral Ridge, Bonney Lake, WA 98391ActiveMLS ID #2511299, Roni A. Peterson. NWMLS as distributed by MLS GRID
- $874,9604 bd4 ba2.6k sqftGlacier Pointe, Bonney Lake, WA 98391ActiveMLS ID #2536831, Eric G Halgren. NWMLS as distributed by MLS GRID
