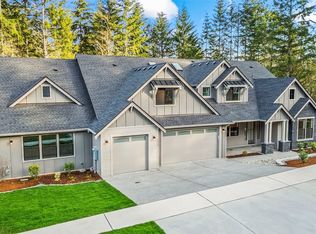
Presale opportunity featuring the sought-after Shasta Daylight Basement by Garrette Homes in the desirable Tehaleh community! Large Homesite, quiet cul-de-sac location, tons of space and light! This thoughtfully designed home offers open-concept living with expansive windows that capture natural light and scenic surroundings. The main level showcases a spacious great room, gourmet kitchen with island, and a luxurious primary suite. The daylight basement provides additional living space perfect for entertaining, multi-generational living, or guest accommodations. You chose your floorplan options and your lifestyle needs. Personalize your finishes at the design studio and make this home uniquely yours. Enjoy Tehaleh’s miles of trails, parks, and serene setting while still being conveniently located near amenities. A rare chance to build your dream home with quality craftsmanship and timeless design.
Active
Listed by: GCH Puget Sound, Inc. • Katie M Hira
$1,374,900
14827 210th Place E #1488, Bonney Lake, WA 98391
4beds
4,564sqft
Single Family Residence
Built in 2026
0.37 Acres Lot
$-- Zestimate®
$301/sqft
$94/mo HOA
What's special
Large homesiteGourmet kitchen with islandLuxurious primary suiteQuiet cul-de-sac locationOpen-concept livingSpacious great room
- 117 days |
- 145 |
- 16 |
Zillow last checked:
Listing updated:
Listed by:
Katie M Hira,
GCH Puget Sound, Inc.
Source: NWMLS as distributed by MLS GRID,MLS#: 2502837
Facts & features
Interior
Bedrooms & bathrooms
- Bedrooms: 4
- Bathrooms: 4
- Full bathrooms: 3
- 1/2 bathrooms: 1
- Main level bathrooms: 3
- Main level bedrooms: 3
Primary bedroom
- Level: Main
Bedroom
- Level: Main
Bedroom
- Level: Main
Bathroom full
- Level: Main
Bathroom full
- Level: Main
Other
- Level: Main
Bonus room
- Level: Lower
Den office
- Description: Can be 5th bed/ and or ensuite
- Level: Main
Dining room
- Level: Main
Entry hall
- Level: Main
Great room
- Level: Main
Kitchen with eating space
- Description: Large Kitchen Island and nook.
- Level: Main
Utility room
- Level: Main
Heating
- Fireplace, 90%+ High Efficiency, Forced Air, Heat Pump, High Efficiency (Unspecified), Electric, Natural Gas
Cooling
- 90%+ High Efficiency, Forced Air, Heat Pump, High Efficiency (Unspecified)
Appliances
- Included: Dishwasher, Disposal, Double Oven, Microwave, Stove(s)/Range(s), Dishwasher(s), Garbage Disposal, Microwave(s), Water Heater: Electric Hybrid, Water Heater Location: Garage
Features
- Bath Off Primary, Dining Room, Pantry
- Flooring: See Remarks
- Basement: Daylight,Finished
- Number of fireplaces: 1
- Fireplace features: Gas, Main Level: 1, Fireplace
Interior area
- Total structure area: 4,564
- Total interior livable area: 4,564 sqft
Property
Parking
- Total spaces: 3
- Parking features: Driveway, Attached Garage, Off Street
- Has attached garage: Yes
- Covered spaces: 3
Features
- Levels: One
- Stories: 1
- Entry location: Main
- Patio & porch: Bath Off Primary, Dining Room, Fireplace, Pantry, Security System, Sprinkler System, Walk-In Closet(s), Water Heater
- Has view: Yes
- View description: Territorial
Lot
- Size: 0.37 Acres
- Features: Open Lot, Paved, Sidewalk, Deck, Electric Car Charging, Gas Available, Irrigation, Sprinkler System
Details
- Parcel number: 7003101488
- Zoning description: Jurisdiction: County
- Special conditions: Standard
Construction
Type & style
- Home type: SingleFamily
- Architectural style: 1 Story w/Bsmnt.
- Property subtype: Single Family Residence
Materials
- Cement Planked, Cement Plank
- Foundation: Poured Concrete
- Roof: Composition
Condition
- New construction: Yes
- Year built: 2026
Details
- Builder name: Garrette Custom Homes
Utilities & green energy
- Electric: Company: Puget Sound Energy
- Sewer: Sewer Connected, Company: Pierce County
- Water: Public, Company: Tacoma Public Utilities
Community & HOA
Community
- Features: CCRs, Park, Playground, Trail(s)
- Security: Security System
- Subdivision: Tehaleh
HOA
- Services included: Common Area Maintenance
- HOA fee: $94 monthly
- HOA phone: 253-472-0825
Location
- Region: Bonney Lake
Financial & listing details
- Price per square foot: $301/sqft
- Date on market: 4/18/2026
- Cumulative days on market: 119 days
- Listing terms: Conventional,VA Loan
- Inclusions: Dishwasher(s), Double Oven, Garbage Disposal, Microwave(s), Stove(s)/Range(s)
Estimated market value
Not available
Estimated sales range
Not available
Not available
Price history
| Date | Event | Price |
|---|---|---|
| 4/19/2026 | Listed for sale | $1,374,900$301/sqft |
Source:  NWMLS as distributed by MLS GRID #2502837 Report a problem NWMLS as distributed by MLS GRID #2502837 Report a problem | ||
Public tax history
Tax history is unavailable.
Monthly payment
Est. payment
Payment breakdown
Explore the cost of this home by adjusting the details. Changes won't be saved.Climate risks
Neighborhood: 98391
Nearby schools
GreatSchools rating
- 6/10Orting Elementary SchoolGrades: PK-4Distance: 3.3 mi
- 5/10Orting Middle SchoolGrades: 6-8Distance: 3.6 mi
- 6/10Orting High SchoolGrades: 9-12Distance: 3.4 mi
Schools provided by the listing agent
- Elementary: Ptarmigan Ridge Inte
- Middle: Orting Mid
- High: Orting High
Source: NWMLS as distributed by MLS GRID. This data may not be complete. We recommend contacting the local school district to confirm school assignments for this home.
- $1,484,9005 bd6 ba4.5k sqft14826 210th Pl E #1495, Bonney Lake, WA 98391Pending
- $1,333,9003 bd3 ba2.9k sqft14821 210th Ave E #1504, Bonney Lake, WA 98391New Construction

- $1,352,9003 bd3 ba3.3k sqft21020 149th St E #1493, Bonney Lake, WA 98391New Construction

- $1,556,7604 bd5 ba4.3k sqft14932 210th Ave E #981, Bonney Lake, WA 98391Pending
- from $1,333,9003 bd3 ba2.9k sqftThe Shasta Plan, Glacier Pointe at Tehaleh, Bonney Lake, WA 98391New Construction
- from $1,439,9003 bd3 ba3k sqftThe Tahoma Plan, Glacier Pointe at Tehaleh, Bonney Lake, WA 98391New Construction
- from $1,292,9004 bd4 ba3.9k sqftThe Shasta XXL Plan, Glacier Pointe at Tehaleh, Bonney Lake, WA 98391New Construction
- from $1,374,9004 bd4 ba4.5k sqftThe Shasta Daylight Basement Plan, Glacier Pointe at Tehaleh, Bonney Lake, WA 98391New Construction
A local agent can set up tours, give advice and negotiate with sellers.
Similar homes
- $1,394,9004 bd4 ba3.3k sqftTehaleh, Bonney Lake, WA 98391Active
 MLS ID #2492795, Katie M Hira. NWMLS as distributed by MLS GRID
 - from $1,374,9004 bd4 ba4.5k sqftThe Shasta Daylight Basement Plan, Glacier Pointe at Tehaleh, Bonney Lake, WA 98391New Construction
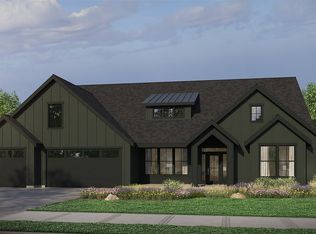 Garrette Homes
 - $1,352,9003 bd3 ba3.3k sqftTehaleh, Bonney Lake, WA 98391ActiveMLS ID #2487308, Katie M Hira. NWMLS as distributed by MLS GRID
- $1,359,9003 bd4 ba3.5k sqft15221 210th Ave E, Bonney Lake, WA 98391New Construction
 Garrette Homes
 - $1,439,9004 bd4 ba3.3k sqftTehaleh, Bonney Lake, WA 98391ActiveMLS ID #2517492, Katie M Hira. NWMLS as distributed by MLS GRID
- $1,359,9003 bd4 ba3.3k sqftTehaleh, Bonney Lake, WA 98391ActiveMLS ID #2502812, Katie M Hira. NWMLS as distributed by MLS GRID
- $1,333,9003 bd3 ba2.9k sqftTehaleh, Bonney Lake, WA 98391ActiveMLS ID #2489739, Katie M Hira. NWMLS as distributed by MLS GRID
- $1,374,9004 bd4 ba4.5k sqft14827 210th Pl E, Bonney Lake, WA 98391New ConstructionGarrette Homes
- $1,374,9504 bd3 ba3.2k sqft21013 153rd St E, Bonney Lake, WA 98391New ConstructionTrumark Homes
- $1,399,9503 bd4 ba3.6k sqft21017 153rd St E, Bonney Lake, WA 98391New ConstructionTrumark Homes
- $1,399,9503 bd4 ba3.6k sqft21009 153rd St E, Bonney Lake, WA 98391New ConstructionTrumark Homes
- $1,499,9504 bd4 ba4.4k sqft21021 153rd St E, Bonney Lake, WA 98391New ConstructionTrumark Homes
- $1,355,9003 bd3 ba3.3k sqft21020 149th St E, Bonney Lake, WA 98391New ConstructionGarrette Homes
- $1,300,0004 bd4 ba4.8k sqft2915 219th Avenue E, Lake Tapps, WA 98391ActiveMLS ID #2562205, Lyndsey Davila. NWMLS as distributed by MLS GRID
- $1,424,9503 bd3 ba3k sqft15323 210th Avenue Ct E, Bonney Lake, WA 98391New ConstructionTrumark Homes
- $1,394,9003 bd3 ba3.3k sqft15217 210th Ave E, Bonney Lake, WA 98391New ConstructionGarrette Homes
- $1,499,9505 bd4 ba4.3k sqftSky Island, Bonney Lake, WA 98391ActiveMLS ID #2562000, Mark W. Johnson. NWMLS as distributed by MLS GRID
- $1,399,9904 bd3 ba3.8k sqft23670 SE 448th Street, Enumclaw, WA 98022ActiveMLS ID #2568084, Todd V. Huizenga. NWMLS as distributed by MLS GRID
- $1,699,9004 bd4 ba4.4k sqftTehaleh, Bonney Lake, WA 98391ActiveNWMLS as distributed by MLS GRID
- $1,333,9003 bd3 ba2.9k sqft14821 210th Ave E, Bonney Lake, WA 98391New ConstructionGarrette Homes
