Welcome to the coveted Quiet Water community in the highly sought-after Dieringer School District. This exceptional custom home offers over 4,800+ square feet of beautifully designed living space with room for everyone. The thoughtfully designed floor plan features a luxurious main-level primary suite with a fireplace and private sitting area, four additional bedrooms, 3.5 bathrooms, a bonus room, loft, office, and multiple finished flex spaces. The gourmet kitchen showcases slab granite countertops and flows seamlessly into the formal dining room and inviting family room, creating the perfect setting for everyday living and entertaining. The finished lower level is already configured for a second kitchen, making it ideal for a mother-in-law suite or multi-generational living. Step outside to your own private retreat, where breathtaking Mount Rainier views, a relaxing hot tub, custom putting green, and spacious outdoor living areas provide the perfect backdrop for year-round enjoyment.
Active
Listed by: Pure Real Estate • Lyndsey Davila
$1,300,000
2915 219th Avenue E, Lake Tapps, WA 98391
4beds
4,832sqft
Single Family Residence
Built in 2006
0.33 Acres Lot
$1,264,500 Zestimate®
$269/sqft
$50/mo HOA
What's special
Breathtaking mount rainier viewsGourmet kitchenBonus roomFinished lower levelFour additional bedroomsLuxurious main-level primary suiteMultiple finished flex spaces
- 39 days
- 205
- 7
Zillow last checked:
Listing updated:
Listed by:
Lyndsey Davila,
Pure Real Estate
Source: NWMLS as distributed by MLS GRID,MLS#: 2562205
Facts & features
Interior
Bedrooms & bathrooms
- Bedrooms: 4
- Bathrooms: 4
- Full bathrooms: 3
- 1/2 bathrooms: 1
- Main level bathrooms: 2
- Main level bedrooms: 1
Primary bedroom
- Level: Main
Bedroom
- Level: Second
Bedroom
- Level: Second
Bedroom
- Level: Second
Bathroom full
- Level: Main
Bathroom full
- Level: Lower
Bathroom full
- Level: Second
Other
- Level: Lower
Other
- Level: Main
Den office
- Level: Lower
Dining room
- Level: Main
Entry hall
- Level: Main
Family room
- Level: Main
Great room
- Level: Lower
Kitchen with eating space
- Level: Main
Kitchen without eating space
- Level: Lower
Rec room
- Level: Lower
Utility room
- Level: Main
Heating
- Fireplace, Forced Air, Electric, Natural Gas
Cooling
- Forced Air
Appliances
- Included: Dishwasher, Disposal, Double Oven, Dryer, Microwave, Refrigerator, Stove(s)/Range(s), Washer, Dishwasher(s), Dryer(s), Garbage Disposal, Microwave(s), Refrigerator(s), Washer(s), Water Heater: Gas, Water Heater Location: Basement
Features
- Bath Off Primary, Central Vacuum, Ceiling Fan(s), Dining Room, High Tech Cabling, Pantry
- Flooring: Hardwood, Carpet
- Doors: French Doors
- Windows: Dbl Pane/Storm Window, Skylight(s)
- Basement: Daylight,Finished
- Number of fireplaces: 4
- Fireplace features: Electric, Gas, Lower Level: 1, Main Level: 2, Upper Level: 1, Fireplace
Interior area
- Total structure area: 4,832
- Total interior livable area: 4,832 sqft
Property
Parking
- Total spaces: 6
- Parking features: Attached Garage
- Has attached garage: Yes
- Covered spaces: 3
- Uncovered spaces: 3
Features
- Entry location: Main
- Patio & porch: Bath Off Primary, Built-In Vacuum, Ceiling Fan(s), Dbl Pane/Storm Window, Dining Room, Fireplace, Fireplace (Primary Bedroom), French Doors, High Tech Cabling, Hot Tub/Spa, Pantry, Security System, Skylight(s), Sprinkler System, Vaulted Ceiling(s), Walk-In Closet(s), Water Heater, Wet Bar, Wired for Generator
- Has spa: Yes
- Spa features: Indoor
- Has view: Yes
- View description: Mountain(s), Territorial
Lot
- Size: 0.33 Acres
- Features: Cul-De-Sac, Deck, Fenced-Fully, Gas Available, Hot Tub/Spa, Patio, Sprinkler System
- Topography: Level,Partial Slope,Terraces
- Residential vegetation: Garden Space
Details
- Parcel number: 7001710530
- Zoning description: Jurisdiction: County
- Special conditions: Standard
- Other equipment: Wired for Generator
Construction
Type & style
- Home type: SingleFamily
- Architectural style: Contemporary,3 Story w/Bsmt
- Property subtype: Single Family Residence
Materials
- Cement Planked, Cement Plank
- Foundation: Poured Concrete
- Roof: Composition
Condition
- Good
- Year built: 2006
Details
- Builder name: Hendrickson
Utilities & green energy
- Electric: Company: PSE
- Sewer: Septic Tank, Company: Septic
- Water: Public, Company: City of Bonney Lake
Community & HOA
Community
- Features: Park, Playground
- Security: Security System
- Subdivision: Dieringer
HOA
- Services included: Common Area Maintenance
- HOA fee: $600 annually
Location
- Region: Lake Tapps
Financial & listing details
- Price per square foot: $269/sqft
- Tax assessed value: $1,128,500
- Annual tax amount: $11,515
- Date on market: 7/29/2026
- Cumulative days on market: 41 days
- Listing terms: Conventional,FHA
- Inclusions: Dishwasher(s), Double Oven, Dryer(s), Garbage Disposal, Microwave(s), Refrigerator(s), Stove(s)/Range(s), Washer(s)
Estimated market value
$1,264,500
$1.20M - $1.33M
$4,887/mo
Price history
| Date | Event | Price |
|---|---|---|
| 7/30/2026 | Listed for sale | $1,300,000+136.4%$269/sqft |
Source:  NWMLS as distributed by MLS GRID #2562205 Report a problem NWMLS as distributed by MLS GRID #2562205 Report a problem | ||
| 1/29/2026 | Listing removed | $4,900$1/sqft |
Source: Zillow Rentals Report a problem | ||
| 12/10/2025 | Listed for rent | $4,900-3.9%$1/sqft |
Source: Zillow Rentals Report a problem | ||
| 10/17/2025 | Listing removed | $5,100$1/sqft |
Source: Zillow Rentals Report a problem | ||
| 9/20/2025 | Listed for rent | $5,100$1/sqft |
Source: Zillow Rentals Report a problem | ||
| 2/13/2015 | Sold | $550,000-3.5%$114/sqft |
Source: NWMLS as distributed by MLS GRID #664198 Report a problem | ||
| 12/11/2014 | Pending sale | $569,950$118/sqft |
Source: John L Scott Real Estate #664198 Report a problem | ||
| 7/10/2014 | Price change | $569,950-0.4%$118/sqft |
Source: John L Scott Real Estate #664198 Report a problem | ||
| 6/6/2014 | Price change | $572,500-0.4%$118/sqft |
Source: Windermere Real Estate/Maple Valley #593052 Report a problem | ||
| 5/30/2014 | Price change | $575,000-0.9%$119/sqft |
Source: Windermere Real Estate/Maple Valley #593052 Report a problem | ||
| 5/1/2014 | Price change | $579,999-0.9%$120/sqft |
Source: Windermere Real Estate/Maple Valley #593052 Report a problem | ||
| 2/14/2014 | Listed for sale | $585,000-11%$121/sqft |
Source: Windermere Real Estate/Maple Valley #593052 Report a problem | ||
| 3/30/2006 | Sold | $657,110$136/sqft |
Source: Public Record Report a problem | ||
Public tax history
| Year | Property taxes | Tax assessment |
|---|---|---|
| 2025 | $11,197 -2.8% | $1,128,500 +0.7% |
| 2024 | $11,515 +11% | $1,121,100 +6.7% |
| 2023 | $10,371 +4.6% | $1,050,400 +3.2% |
| 2022 | $9,917 +1.5% | $1,017,900 +17.1% |
| 2021 | $9,766 +10.9% | $869,300 +20.7% |
| 2019 | $8,804 -13.7% | $720,300 +3.6% |
| 2018 | $10,202 +24% | $695,200 +5% |
| 2017 | $8,229 +1.2% | $662,000 +27.6% |
| 2016 | $8,128 | $519,000 +2% |
| 2014 | $8,128 +15.6% | $508,600 +11.9% |
| 2013 | $7,033 | $454,500 +7.7% |
| 2012 | -- | $422,000 -4.4% |
| 2011 | -- | $441,200 -5.7% |
| 2010 | -- | $467,700 -13.1% |
| 2009 | -- | $538,500 -11% |
| 2008 | $6,678 | $605,000 -0.2% |
| 2007 | $6,678 | $606,500 |
Find assessor info on the county website
Monthly payment
Est. payment
Payment breakdown
Explore the cost of this home by adjusting the details. Changes won't be saved.Climate risks
Neighborhood: 98391
Nearby schools
Schools provided by the listing agent
- Elementary: Dieringer Hs Elem
- Middle: North Tapps Mid
Source: NWMLS as distributed by MLS GRID. This data may not be complete. We recommend contacting the local school district to confirm school assignments for this home.
Similar homes
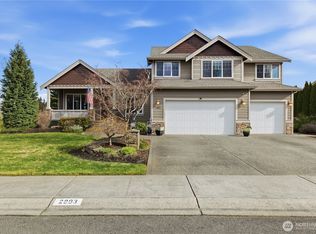
- $1,049,9504 bd3 ba3.2k sqftQuiet Water, Lake Tapps, WA 98391Active
 MLS ID #2541136, Melanni Rezek. NWMLS as distributed by MLS GRID
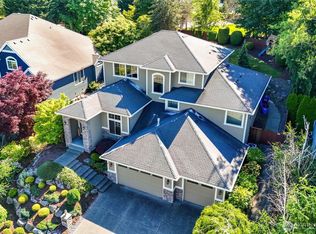
 - $1,450,0003 bd3 ba2.4k sqftLake Tapps Lakeridge #3, Lake Tapps, WA 98391Active
 MLS ID #2549214, Dan Dennis. NWMLS as distributed by MLS GRID
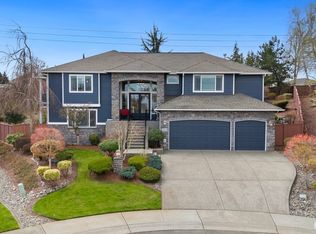
 - $1,899,0005 bd4 ba4.5k sqft3512 197th Avenue Ct E, Lake Tapps, WA 98391Active
 MLS ID #2531965, Chandler Hanson. NWMLS as distributed by MLS GRID
 - $1,325,0003 bd4 ba4k sqftDiamond Ridge Estates, Auburn, WA 98092Active
 MLS ID #2526492, Kimberley Ann Feighner. NWMLS as distributed by MLS GRID
