SPECIAL OFFER OF $20,000 BUYER BONUS (limited time offer). Use as you like: interest rate buy-down, closing costs, or simply a reduced price! Beautiful Garrette-built home, sets on a perfectly private 10,813 square-foot lot, offers a 3-car garage, split-rail fencing and lush landscaping. Truly a picture-perfect setting. Built in 2019, this distinctive one-story home is 3,240 sq ft of solid beauty. Striking curb appeal is comprised of quality stone accents, board and batten siding and a grand covered entry. A bright and airy great room features soaring 12-ft ceilings plus walls of windows overlooking the private backyard. Gorgeous, accommodating kitchen enhanced by a cavernous walk-in pantry and a stylish scullery (built-in wine rack, glass-front cabinetry, wine fridge & prep sink). ALL the hard-working spaces you’ll love. Breeze through an arched passageway to host memorable gatherings in a formal dining room that boasts classic chair rails and crown molding. The gorgeous primary suite is a dream, featuring tray ceilings, picturesque views, an oversized, double-headed shower, separate soaker tub and huge walk-in closet. Two more bedrooms share a full bath stylishly. The huge den, super functional laundry, two covered patios and so many more great features make this home perfect for both entertaining and for everyday living. This impressive home poised on a lovely lot is priced to move quickly! So please…do NOT “sleep on it” or someone else will be sleeping IN IT!
Active
Listed by: Best Choice Realty • Emily Peña Howell
$999,000
7901 Connells Prairie Rd E, Bonney Lake, WA 98391
3beds
3,240sqft
Single Family Residence
Built in 2019
10,811 Square Feet Lot
$984,300 Zestimate®
$308/sqft
$100/mo HOA
What's special
Huge denTwo covered patiosGorgeous accommodating kitchenSuper functional laundryPicturesque viewsStriking curb appealGorgeous primary suite
- --
- on Zillow
- 242
- views
- 10
- saves
Zillow last checked:
Listing updated:
Listed by:
Emily Peña Howell,
Best Choice Realty,
David Sturm,
Best Choice Realty
Source: NWMLS as distributed by MLS GRID,MLS#: 2557219
Facts & features
Interior
Bedrooms & bathrooms
- Bedrooms: 3
- Bathrooms: 3
- Full bathrooms: 2
- 1/2 bathrooms: 1
- Main level bathrooms: 3
- Main level bedrooms: 3
Primary bedroom
- Level: Main
Bedroom
- Level: Main
Bedroom
- Level: Main
Bathroom full
- Level: Main
Bathroom full
- Level: Main
Other
- Level: Main
Den office
- Level: Main
Dining room
- Level: Main
Entry hall
- Level: Main
Great room
- Level: Main
Kitchen with eating space
- Level: Main
Utility room
- Level: Main
Heating
- Fireplace, Heat Pump, Electric, Natural Gas
Cooling
- Heat Pump
Appliances
- Included: Dishwasher, Disposal, Dryer, Microwave, Refrigerator, See Remarks, Stove(s)/Range(s), Washer, Dishwasher(s), Dryer(s), Garbage Disposal, Microwave(s), Refrigerator(s), Washer(s), Water Heater: Electric, Water Heater Location: Garage
Features
- Bath Off Primary, Central Vacuum, Ceiling Fan(s), Dining Room, Pantry
- Flooring: Ceramic Tile, Engineered Hardwood, Carpet
- Doors: French Doors
- Windows: Dbl Pane/Storm Window
- Basement: None
- Number of fireplaces: 1
- Fireplace features: Gas, Main Level: 1, Fireplace
Interior area
- Total structure area: 3,240
- Total interior livable area: 3,240 sqft
Property
Parking
- Total spaces: 3
- Parking features: Attached Garage
- Has attached garage: Yes
- Covered spaces: 3
Features
- Levels: One
- Stories: 1
- Entry location: Main
- Patio & porch: Bath Off Primary, Built-In Vacuum, Ceiling Fan(s), Dbl Pane/Storm Window, Dining Room, Fireplace, French Doors, Pantry, Sprinkler System, Vaulted Ceiling(s), Walk-In Closet(s), Water Heater, Wet Bar, Wine/Beverage Refrigerator
- Has view: Yes
- View description: Territorial
Lot
- Size: 10,811 Square Feet
- Dimensions: 111 x 90 x 90 x 41 x 31
- Features: Dead End Street, Paved, Sidewalk, Cable TV, Patio, Sprinkler System
- Topography: Level,Partial Slope
- Residential vegetation: Fruit Trees, Garden Space
Details
- Parcel number: 7002820040
- Special conditions: Standard
Construction
Type & style
- Home type: SingleFamily
- Architectural style: Contemporary,1 Story
- Property subtype: Single Family Residence
Materials
- Cement Planked, Stone, Wood Siding, Cement Plank
- Foundation: Poured Concrete
- Roof: Composition
Condition
- Very Good
- Year built: 2019
- Major remodel year: 2019
Details
- Builder name: Garrett Homes
Utilities & green energy
- Electric: Company: Puget Sound Energy
- Sewer: Sewer Connected, Company: City of Bonney Lake
- Water: Public, Company: City of Bonney Lake
Community & HOA
Community
- Subdivision: Springhaven
HOA
- HOA fee: $100 monthly
Location
- Region: Bonney Lake
Financial & listing details
- Price per square foot: $308/sqft
- Tax assessed value: $929,200
- Annual tax amount: $9,506
- Date on market: 7/20/2026
- Listing terms: Conventional,FHA,VA Loan
- Inclusions: Dishwasher(s), Dryer(s), Garbage Disposal, Microwave(s), Refrigerator(s), See Remarks, Stove(s)/Range(s), Washer(s)
Estimated market value
$984,300
$935,000 - $1.03M
$4,000/mo
Price history
| Date | Event | Price |
|---|---|---|
| 7/20/2026 | Listed for sale | $999,000+5.8%$308/sqft |
Source:  NWMLS as distributed by MLS GRID #2557219 Report a problem NWMLS as distributed by MLS GRID #2557219 Report a problem | ||
| 11/28/2022 | Sold | $944,340+0.5%$291/sqft |
Source: NWMLS as distributed by MLS GRID #2011677 Report a problem | ||
| 11/10/2022 | Pending sale | $939,990$290/sqft |
Source: NWMLS as distributed by MLS GRID #2011677 Report a problem | ||
| 11/2/2022 | Listed for sale | $939,990+526.7%$290/sqft |
Source: NWMLS as distributed by MLS GRID #2011677 Report a problem | ||
| 7/11/2019 | Sold | $150,000$46/sqft |
Source: Public Record Report a problem | ||
Public tax history
| Year | Property taxes | Tax assessment |
|---|---|---|
| 2025 | $9,506 -1.3% | $929,200 +0.2% |
| 2024 | $9,632 +12.5% | $927,200 +7.6% |
| 2023 | $8,561 -3.2% | $861,500 -6.5% |
| 2022 | $8,847 -3.8% | $921,600 +11.8% |
| 2021 | $9,199 +648.4% | $824,100 +671.6% |
| 2019 | $1,229 | $106,800 +6.8% |
| 2018 | -- | $100,000 |
Find assessor info on the county website
Monthly payment
Est. payment
Payment breakdown
Explore the cost of this home by adjusting the details. Changes won't be saved.Climate risks
Neighborhood: 98391
Nearby schools
Schools provided by the listing agent
- Elementary: Mtn Meadow Elem
- Middle: Glacier Middle Sch
- High: White River High
Source: NWMLS as distributed by MLS GRID. This data may not be complete. We recommend contacting the local school district to confirm school assignments for this home.
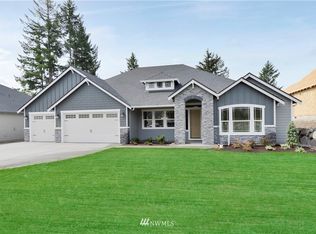
- $940,6003 bd3 ba2.9k sqftLOT 7721 Forteen Connells Prairie Rd E, Bonney Lake, WA 98391Off Market
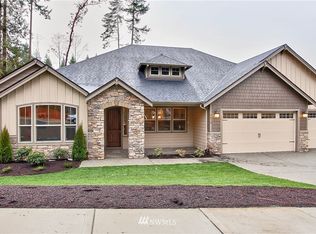
- $867,8003 bd3 ba2.9k sqftLOT 7901 Four Connells Prairie Rd E, Bonney Lake, WA 98391Off Market
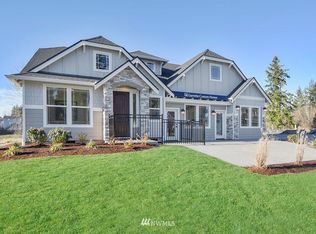
- $824,2004 bd3 ba2.8k sqftLOT 7821 Five Connells Prairie Rd E, Bonney Lake, WA 98391Off Market
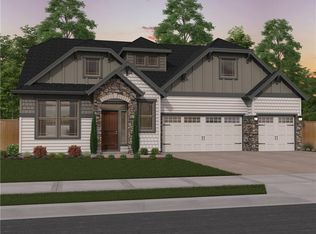
- $784,8004 bd3 ba2.8k sqftLOT 7801 Ten Connells Prairie Rd E, Bonney Lake, WA 98391Off Market
Similar homes
- $1,198,0004 bd4 ba3.3k sqftInlet Island/Maple Point, Bonney Lake, WA 98391Active
 MLS ID #2590458, Nicole M. Barclay. NWMLS as distributed by MLS GRID
 - $945,0004 bd3 ba2.8k sqft9502 184th Avenue E, Bonney Lake, WA 98391Active
 MLS ID #2588845, Kimberly Morgan Storey. NWMLS as distributed by MLS GRID
 - $950,0004 bd3 ba3.1k sqft18709 68th Street E, Bonney Lake, WA 98391Active
 MLS ID #2537942, Mandi Farmer. NWMLS as distributed by MLS GRID
 - $995,0005 bd3 ba3.2k sqftGrandview At Bonney Lake, Bonney Lake, WA 98381Active
 MLS ID #2539328, Kevin J Williams. NWMLS as distributed by MLS GRID
