This Garrette Home is a blend of elegance, space, and functionality, in the beauty of TEHALEH. .61 acre, corner lot and surrounded by trails and beautiful tree lines. 4,500+ sq ft , designed for multi-generational living, the Shasta XXL+ Multi Gen. Gourmet gas appliances, large island, plus walk-in AND butler pantry—perfect for entertaining/ gatherings. Features expansive living areas, primary on main, soaring 12 ft ceilings, and your premium selected finishes. Primary on main, den/ bedroom option, PLUS Bonus, bed/ bath UP. ADU- guest suite w/ private entrance, bed, bath, kitchenette, patio. Bring your whole team! 4 car attached garage. This is luxury living for those seeking upscale comfort, function and possibility in one exceptional property.
Pending
Listed by: GCH Puget Sound, Inc. • Katie M Hira
$1,484,900
14826 210th Place E #1495, Bonney Lake, WA 98391
5beds
4,524sqft
:
Get pre-qualifiedN/A
Single Family Residence
Built in 2026
0.61 Acres Lot
$-- Zestimate®
$328/sqft
$94/mo HOA
What's special
Premium selected finishesLarge islandPrimary on mainGourmet gas appliancesWalk-in and butler pantry
- 84 days |
- 10 |
- 0 |
Zillow last checked:
Listing updated:
Listed by:
Katie M Hira,
GCH Puget Sound, Inc.
Source: NWMLS as distributed by MLS GRID,MLS#: 2510103
Facts & features
Interior
Bedrooms & bathrooms
- Bedrooms: 5
- Bathrooms: 6
- Full bathrooms: 5
- 1/2 bathrooms: 1
- Main level bathrooms: 4
- Main level bedrooms: 3
Primary bedroom
- Level: Main
Bedroom
- Level: Main
Bedroom
- Description: IN MultiGen
- Level: Main
Bedroom
- Level: Second
Bathroom full
- Level: Main
Bathroom full
- Level: Second
Bathroom full
- Description: IN MultiGen
- Level: Main
Bathroom full
- Level: Main
Other
- Level: Main
Bonus room
- Level: Second
Den office
- Description: OPTIONAL BED+ 3/4 bath
- Level: Main
Dining room
- Level: Main
Entry hall
- Level: Main
Great room
- Level: Main
Kitchen with eating space
- Level: Main
Living room
- Description: IN MultiGen/ with Kitchenette
- Level: Main
Utility room
- Level: Main
Utility room
- Description: IN MultiGen
- Level: Main
Heating
- Fireplace, 90%+ High Efficiency, Forced Air, Heat Pump, High Efficiency (Unspecified), Electric, Natural Gas
Cooling
- 90%+ High Efficiency, Forced Air, Heat Pump, High Efficiency (Unspecified)
Appliances
- Included: Dishwasher, Disposal, Double Oven, Microwave, Stove(s)/Range(s), Dishwasher(s), Garbage Disposal, Microwave(s), Water Heater: Electric Hybrid, Water Heater Location: Garage
Features
- Bath Off Primary, Dining Room, Pantry
- Windows: Dbl Pane/Storm Window
- Basement: None
- Number of fireplaces: 1
- Fireplace features: Gas, Main Level: 1, Fireplace
Interior area
- Total structure area: 4,524
- Total interior livable area: 4,524 sqft
Property
Parking
- Total spaces: 4
- Parking features: Driveway, Attached Garage, Off Street
- Has attached garage: Yes
- Covered spaces: 4
Features
- Levels: Two
- Stories: 2
- Entry location: Main
- Patio & porch: Second Primary Bedroom, Bath Off Primary, Dbl Pane/Storm Window, Dining Room, Fireplace, Pantry, Walk-In Closet(s), Water Heater
- Has view: Yes
- View description: Territorial
Lot
- Size: 0.61 Acres
- Features: Corner Lot, Cul-De-Sac, Paved, Sidewalk, Deck, Electric Car Charging, Gas Available
- Topography: Partial Slope
Details
- Additional structures: ADU Beds: 1, ADU Baths: 1
- Parcel number: 7003101495
- Zoning description: Jurisdiction: County
- Special conditions: Standard
Construction
Type & style
- Home type: SingleFamily
- Architectural style: 2 Story
- Property subtype: Single Family Residence
Materials
- Cement Planked, Cement Plank
- Foundation: Poured Concrete
- Roof: Composition
Condition
- New construction: Yes
- Year built: 2026
Details
- Builder name: Garrette Homes
Utilities & green energy
- Electric: Company: Puget Sound Energy
- Sewer: Sewer Connected, Company: Pierce County
- Water: Public, Company: Tacoma Public Utilities
Community & HOA
Community
- Features: CCRs, Park, Playground, Trail(s)
- Subdivision: Tehaleh
HOA
- Services included: Common Area Maintenance
- HOA fee: $94 monthly
- HOA phone: 253-472-0825
Location
- Region: Bonney Lake
Financial & listing details
- Price per square foot: $328/sqft
- Date on market: 5/12/2026
- Cumulative days on market: 85 days
- Listing terms: Conventional,See Remarks,VA Loan
- Inclusions: Dishwasher(s), Double Oven, Garbage Disposal, Microwave(s), Stove(s)/Range(s)
Estimated market value
Not available
Estimated sales range
Not available
Not available
Price history
| Date | Event | Price |
|---|---|---|
| 5/13/2026 | Pending sale | $1,484,900$328/sqft |
Source:  NWMLS as distributed by MLS GRID #2510103 Report a problem NWMLS as distributed by MLS GRID #2510103 Report a problem | ||
| 5/13/2026 | Listed for sale | $1,484,900$328/sqft |
Source: NWMLS as distributed by MLS GRID #2510103 Report a problem | ||
Public tax history
Tax history is unavailable.
Monthly payment
Est. payment
Payment breakdown
Explore the cost of this home by adjusting the details. Changes won't be saved.Climate risks
Neighborhood: 98391
Nearby schools
GreatSchools rating
- 6/10Orting Elementary SchoolGrades: PK-4Distance: 3.3 mi
- 5/10Orting Middle SchoolGrades: 6-8Distance: 3.6 mi
- 6/10Orting High SchoolGrades: 9-12Distance: 3.3 mi
Schools provided by the listing agent
- Elementary: Ptarmigan Ridge Inte
- Middle: Orting Mid
- High: Orting High
Source: NWMLS as distributed by MLS GRID. This data may not be complete. We recommend contacting the local school district to confirm school assignments for this home.
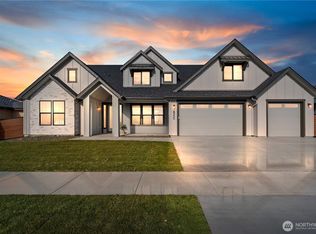
- $1,374,9004 bd4 ba4.5k sqft14827 210th Pl E #1488, Bonney Lake, WA 98391New Construction

- $1,352,9003 bd3 ba3.3k sqft21020 149th St E #1493, Bonney Lake, WA 98391New Construction
- $1,333,9003 bd3 ba2.9k sqft14821 210th Ave E #1504, Bonney Lake, WA 98391New Construction

- from $1,333,9003 bd3 ba2.9k sqftThe Shasta Plan, Glacier Pointe at Tehaleh, Bonney Lake, WA 98391New Construction
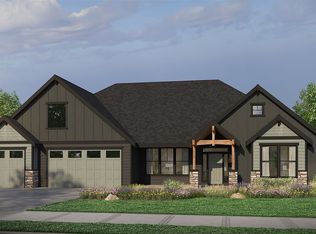
- from $1,439,9003 bd3 ba3k sqftThe Tahoma Plan, Glacier Pointe at Tehaleh, Bonney Lake, WA 98391New Construction
- from $1,292,9004 bd4 ba3.9k sqftThe Shasta XXL Plan, Glacier Pointe at Tehaleh, Bonney Lake, WA 98391New Construction
- from $1,374,9004 bd4 ba4.5k sqftThe Shasta Daylight Basement Plan, Glacier Pointe at Tehaleh, Bonney Lake, WA 98391New Construction
- from $1,355,9003 bd3 ba3.3k sqftThe Cascade Plan, Glacier Pointe at Tehaleh, Bonney Lake, WA 98391New Construction
A local agent can set up tours, give advice and negotiate with sellers.
Similar homes
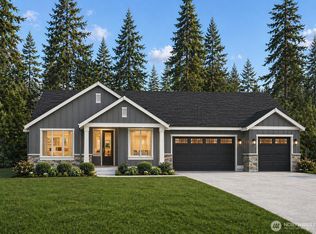
- $1,499,9505 bd4 ba4.4k sqftGlacier Pointe At Tehaleh, Bonney Lake, WA 98391Active
 NWMLS as distributed by MLS GRID
 - $1,374,9004 bd4 ba4.5k sqftTehaleh, Bonney Lake, WA 98391ActiveMLS ID #2502837, Katie M Hira. NWMLS as distributed by MLS GRID
- $1,352,9003 bd3 ba3.3k sqftTehaleh, Bonney Lake, WA 98391ActiveMLS ID #2487308, Katie M Hira. NWMLS as distributed by MLS GRID
- $974,9905 bd5 ba3.3k sqftGlacier Pointe - Phase 010, Bonney Lake, WA 98391Active
 MLS ID #2564715, Eric G Halgren. NWMLS as distributed by MLS GRID
 - $1,374,9504 bd3 ba3.2k sqftGlacier Pointe At Tehaleh, Bonney Lake, WA 98391ActiveNWMLS as distributed by MLS GRID
- $1,699,9004 bd4 ba4.4k sqftTehaleh, Bonney Lake, WA 98391ActiveNWMLS as distributed by MLS GRID
- $949,9905 bd4 ba3.3k sqftTehaleh - Glacier Pointe, Bonney Lake, WA 98391ActiveMLS ID #2489322, Hailey Brewer. NWMLS as distributed by MLS GRID
- $913,5005 bd5 ba3.3k sqftLennar At Tehaleh Glacier Pointe, Bonney Lake, WA 98391ActiveNWMLS as distributed by MLS GRID
- $849,9905 bd4 ba2.9k sqftGlacier Pointe At Tehaleh, Bonney Lake, WA 98391ActiveNWMLS as distributed by MLS GRID
- $799,9905 bd4 ba2.9k sqftGlacier Pointe At Tehaleh, Bonney Lake, WA 98391ActiveNWMLS as distributed by MLS GRID
- $814,9905 bd3 ba3k sqftGlacier Park / Tehaleh, Bonney Lake, WA 98391ActiveMLS ID #2527382, Kelly Heaps. NWMLS as distributed by MLS GRID
- $899,0005 bd3 ba3.1k sqftStone Creek, Bonney Lake, WA 98391ActiveMLS ID #2558656, Britney McCartin. NWMLS as distributed by MLS GRID
- $879,9505 bd3 ba3.4k sqftLennar At Tehaleh Glacier Pointe, Bonney Lake, WA 98391ContingentNWMLS as distributed by MLS GRID
- from $789,9605 bd3 ba2.4k sqftThe 2414 Plan, Glacier Pointe at Tehaleh, Bonney Lake, WA 98391New ConstructionHolt Homes
- $817,9005 bd5 ba3.3k sqftLennar At Tehaleh Glacier Pointe, Bonney Lake, WA 98391ActiveNWMLS as distributed by MLS GRID
- $780,0004 bd4 ba2.6k sqft21316 115th Street Ct E, Bonney Lake, WA 98391ActiveMLS ID #2528531, Brian Pham. NWMLS as distributed by MLS GRID
- $1,044,9504 bd3 ba3.2k sqftLiberty Park Phase 2, Bonney Lake, WA 98391ActiveNWMLS as distributed by MLS GRID
- $749,9994 bd3 ba2.5k sqft19757 119TH Street E, Bonney Lake, WA 98391ActiveMLS ID #2545866, Anmol Singh. NWMLS as distributed by MLS GRID
- $749,0004 bd3 ba2.8k sqft13103 183rd Avenue E, Bonney Lake, WA 98391ActiveMLS ID #2547496, Maci Goethals. NWMLS as distributed by MLS GRID
- $849,9605 bd4 ba3.1k sqftTehaleh Glacier Pointe, Bonney Lake, WA 98391ActiveNWMLS as distributed by MLS GRID
