Welcome to the Bridgewater at Walnut Lane, Auburn’s newest D.R. Horton community. This thoughtfully designed home offers spacious open-concept living with generous gathering spaces perfect for entertaining, working from home, or everyday life. The beautifully appointed kitchen features abundant cabinetry, a large island, and seamless flow into the dining and great room areas. Upstairs, you’ll find well-sized bedrooms, including a private primary suite with a luxurious bath and walk-in closet. Walnut Lane offers a limited opportunity to own a brand-new home in a desirable Auburn location close to parks, shopping, dining, and commuter routes. Enjoy the peace of mind that comes with new construction, modern finishes, energy-efficient features, and D.R. Horton’s industry-leading warranty. Don’t miss your chance to be part of this exciting new neighborhood. Buyers must register their broker on-site during their first visit, including open houses. $15,000 buyer bonus with preferred lender for qualified buyers.
Pending
Listed by: D.R. Horton • Laura Snider
$849,995
5520 S 328th Street #6, Auburn, WA 98001
5beds
2,770sqft
:
Get pre-qualified$5,291/mo
Single Family Residence
Built in 2026
10,053 Square Feet Lot
$848,900 Zestimate®
$307/sqft
$67/mo HOA
What's special
Modern finishesBeautifully appointed kitchenLarge islandPrivate primary suiteWalk-in closetLuxurious bathEnergy-efficient features
- 49 days |
- 10 |
- 0 |
Zillow last checked:
Listing updated:
Listed by:
Laura Snider,
D.R. Horton
Source: NWMLS as distributed by MLS GRID,MLS#: 2534755
Facts & features
Interior
Bedrooms & bathrooms
- Bedrooms: 5
- Bathrooms: 3
- Full bathrooms: 2
- 3/4 bathrooms: 1
- Main level bathrooms: 1
- Main level bedrooms: 1
Bedroom
- Description: Bedroom 5 with views of the Mts.
- Level: Main
Bedroom
- Description: Primary bedroom with views of the Mts.
- Level: Second
Bedroom
- Description: Bedroom 2 w/ walk in closet and views of the open space.
- Level: Second
Bedroom
- Description: Bedroom 3 with walk in closet.
- Level: Second
Bedroom
- Description: Bedroom 4 with walk in closet and views of Mts.
- Level: Second
Bathroom three quarter
- Description: Bed 5 bathroom with shower.
- Level: Main
Bathroom full
- Description: Primary bathroom with soaking tub and oversized shower.
- Level: Second
Bathroom full
- Description: Hallbath with tb and shower.
- Level: Second
Bonus room
- Description: Oversized Bonus Room/with views.
- Level: Second
Utility room
- Description: Utility room with easy access to primary closet.
- Level: Second
Heating
- Fireplace, 90%+ High Efficiency, Forced Air, Heat Pump, Electric, Natural Gas
Cooling
- Heat Pump
Appliances
- Included: Dishwasher, Disposal, Microwave, Stove(s)/Range(s), Dishwasher(s), Garbage Disposal, Microwave(s), Water Heater: Hybrid Electric Water Tank
Features
- Pantry
- Flooring: Laminate, Carpet
- Doors: French Doors
- Basement: None
- Number of fireplaces: 1
- Fireplace features: Electric, Main Level: 1, Fireplace
Interior area
- Total structure area: 2,770
- Total interior livable area: 2,770 sqft
Property
Parking
- Total spaces: 2
- Parking features: Attached Garage
- Has attached garage: Yes
- Covered spaces: 2
Features
- Levels: Two
- Stories: 2
- Entry location: Main
- Patio & porch: Fireplace, French Doors, Pantry, Water Heater
Lot
- Size: 10,053 Square Feet
- Dimensions: 10054
Details
- Parcel number: 9150050006
- Special conditions: Standard
Construction
Type & style
- Home type: SingleFamily
- Architectural style: Craftsman,2 Story
- Property subtype: Single Family Residence
Materials
- Cement Planked, Stone, Wood Siding, Wood Products, Cement Plank
- Foundation: Poured Concrete
- Roof: Composition
Condition
- Very Good
- New construction: Yes
- Year built: 2026
- Major remodel year: 2026
Details
- Builder name: D.R. Horton
Utilities & green energy
- Sewer: Sewer Connected
- Water: Public
Community & HOA
Community
- Features: CCRs
- Subdivision: Auburn
HOA
- Services included: Common Area Maintenance
- HOA fee: $67 monthly
- HOA phone: 253-848-1947
Location
- Region: Auburn
Financial & listing details
- Price per square foot: $307/sqft
- Annual tax amount: $8,499
- Date on market: 6/9/2026
- Cumulative days on market: 45 days
- Listing terms: Conventional,FHA,VA Loan
- Inclusions: Dishwasher(s), Garbage Disposal, Microwave(s), Stove(s)/Range(s)
Estimated market value
$848,900
$806,000 - $891,000
$4,390/mo
Price history
| Date | Event | Price |
|---|---|---|
| 6/21/2026 | Pending sale | $849,995$307/sqft |
Source:  NWMLS as distributed by MLS GRID #2534755 Report a problem NWMLS as distributed by MLS GRID #2534755 Report a problem | ||
| 6/5/2026 | Listed for sale | $849,995$307/sqft |
Source: NWMLS as distributed by MLS GRID #2534755 Report a problem | ||
Public tax history
Tax history is unavailable.
Monthly payment
Est. payment
Payment breakdown
Explore the cost of this home by adjusting the details. Changes won't be saved.Climate risks
Neighborhood: 98001
Nearby schools
GreatSchools rating
- 7/10Evergreen Heights Elementary SchoolGrades: PK-5Distance: 0.7 mi
- 3/10Cascade Middle SchoolGrades: 6-8Distance: 2.7 mi
- 2/10Auburn Senior High SchoolGrades: 9-12Distance: 2.1 mi
Schools provided by the listing agent
- Elementary: Evergreen Heights El
Source: NWMLS as distributed by MLS GRID. This data may not be complete. We recommend contacting the local school district to confirm school assignments for this home.
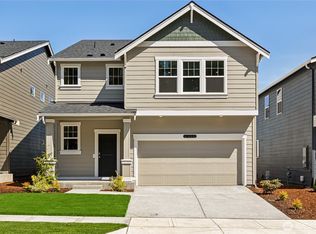
- $859,9956 bd3 ba3k sqft5420 S 328th St #10, Auburn, WA 98001Pending
- $774,9955 bd3 ba2.5k sqft5524 S 328th St #9, Auburn, WA 98001New Construction

- $824,9955 bd3 ba2.5k sqft5518 S 328th St #5, Auburn, WA 98001New Construction
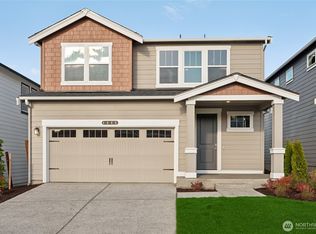
- $834,9955 bd3 ba2.7k sqft5514 S 328th St #3, Auburn, WA 98001New Construction
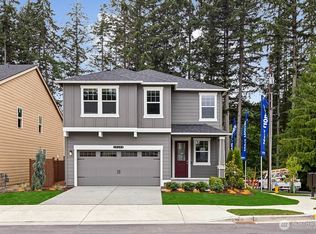
- $859,9955 bd4 ba3.2k sqft5419 S 328th St #43, Auburn, WA 98001New Construction
- $859,9955 bd3 ba2.7k sqft5418 S 328th St #11, Auburn, WA 98001New Construction
- $864,9956 bd3 ba3k sqft5516 S 328th St #4, Auburn, WA 98001New Construction
- $593,0003 bd2 ba1.9k sqft5656 S 326th Ln, Auburn, WA 98001Sold
A local agent can set up tours, give advice and negotiate with sellers.
Similar homes
- $834,9955 bd3 ba2.7k sqftWalnut Lane, Auburn, WA 98001ActiveNWMLS as distributed by MLS GRID
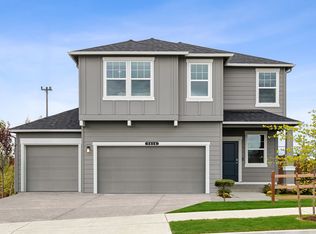
- from $844,9955 bd3 ba2.7k sqftBridgewater Plan, Walnut Lane, Auburn, WA 98001New Construction
 DR Horton
 - from $869,9955 bd4 ba3.2k sqftCedar Plan, Walnut Lane, Auburn, WA 98001New Construction
 DR Horton
 - $774,9955 bd3 ba2.5k sqftWalnut Lane, Auburn, WA 98001ActiveNWMLS as distributed by MLS GRID
- $874,9955 bd3 ba2.7k sqft5322 S 328th St #18, Auburn, WA 98001New ConstructionDR Horton
- from $789,9955 bd3 ba2.5k sqftBallard Plan, Walnut Lane, Auburn, WA 98001New ConstructionDR Horton
- $799,9504 bd3 ba2.7k sqft27343 14th Court S, Des Moines, WA 98198ActiveMLS ID #2533944, Grace Chang. NWMLS as distributed by MLS GRID
- $859,9505 bd3 ba2.7k sqftFieldview Ii, Kent, WA 98042ActiveMLS ID #2550677, Douglas A McCollum. NWMLS as distributed by MLS GRID
- $829,9504 bd3 ba2.8k sqftShadow Creek, Covington, WA 98042ActiveMLS ID #2559020, Margaret Rossetti. NWMLS as distributed by MLS GRID
- $884,9956 bd3 ba3k sqftWolf Point, Edgewood, WA 98371ActiveNWMLS as distributed by MLS GRID
- $889,9955 bd3 ba2.7k sqftWolf Point, Edgewood, WA 98371ActiveNWMLS as distributed by MLS GRID
- $874,9003 bd3 ba2.3k sqft8831 27th St E, Edgewood, WA 98371ActiveMLS ID #2537123, Mark Gant Sr. NWMLS as distributed by MLS GRID
- $799,9504 bd3 ba2.6k sqftShadow Creek, Covington, WA 98042ActiveNWMLS as distributed by MLS GRID
- $1,030,0004 bd3 ba3k sqftLake Killarney Estates, Federal Way, WA 98003ActiveMLS ID #2486783, Dai Tran. NWMLS as distributed by MLS GRID
- $841,8455 bd4 ba2.6k sqftStar Lake Crossing, Kent, WA 98032ActiveNWMLS as distributed by MLS GRID
- $870,0005 bd3 ba2.7k sqftReserve @ Maple Valley, Maple Valley, WA 98038ActiveMLS ID #2533572, Adam Collier. NWMLS as distributed by MLS GRID
- $759,9505 bd3 ba3.1k sqftTen Trails, Black Diamond, WA 98010ActiveMLS ID #2556854, Amber Bills Clarke. NWMLS as distributed by MLS GRID
- $880,0005 bd4 ba2.8k sqftEvelyn Heights, Tacoma, WA 98422ActiveNWMLS as distributed by MLS GRID
- $924,9504 bd3 ba3k sqftShadow Creek, Covington, WA 98042ActiveNWMLS as distributed by MLS GRID
- $784,9505 bd3 ba2.3k sqftFieldview Ii, Kent, WA 98042ActiveMLS ID #2550669, Douglas A McCollum. NWMLS as distributed by MLS GRID
