Discover a rare gem on Lea Hill: this classic 1953 rambler is an original neighborhood estate, offering a level of timeless character and a generous lot (nearly 13k sf) that simply can't be replicated. Perfectly situated in a prime, central location, this home has been meticulously updated to blend its vintage soul with key modern upgrades. Inside, you’ll see bright, open living spaces anchored by rich hardwood floors and a stately stone fireplace. The modernized chef’s kitchen features sleek quartz countertops, gas range & newer dishwasher. The expansive basement offers endless versatility featuring a private exterior entrance; perfect for a private guest suite, home office, or multi-generational living/ADU. This level includes a spacious 4th bedroom, 3/4 bath, massive rec room, and a dedicated workshop & storage room. Peace of mind comes from significant recent investments including a new roof, furnace & central A/C, updated carpeting, and a circulation pump for instant hot water. Step outside to your serene backyard to take in the views of Mt. Rainier from the composite deck & stylish metal gazebo. Ideally situated on a quiet cul-de-sac, this home offers a rare sense of privacy with no rear neighbors and peaceful paved walking trails just behind the property. Enjoy the convenience of a detached garage & covered entry, all while being just minutes from local schools, shopping, and effortless freeway access. Don't miss your chance to own this one-of-a-kind classic!
Pending
Listed by: John L. Scott, Inc • Joshua D. Hall
$700,000
30346 121st Place SE, Auburn, WA 98092
4beds
3,440sqft
:
Get pre-qualified$4,341/mo
Single Family Residence
Built in 1953
0.3 Acres Lot
$689,500 Zestimate®
$203/sqft
$38/mo HOA
What's special
Stately stone fireplaceSerene backyardSleek quartz countertopsStylish metal gazeboDetached garageComposite deckRich hardwood floors
- 24 days |
- 413 |
- 29 |
Likely to sell faster than
Zillow last checked:
Listing updated:
Listed by:
Joshua D. Hall,
John L. Scott, Inc
Source: NWMLS as distributed by MLS GRID,MLS#: 2548930
Facts & features
Interior
Bedrooms & bathrooms
- Bedrooms: 4
- Bathrooms: 2
- Full bathrooms: 1
- 3/4 bathrooms: 1
- Main level bathrooms: 1
- Main level bedrooms: 3
Primary bedroom
- Level: Main
Bedroom
- Level: Lower
Bedroom
- Level: Main
Bedroom
- Level: Main
Bathroom full
- Level: Main
Bathroom three quarter
- Level: Lower
Other
- Level: Lower
Dining room
- Level: Main
Entry hall
- Level: Main
Kitchen with eating space
- Level: Main
Living room
- Level: Main
Rec room
- Level: Lower
Utility room
- Level: Lower
Heating
- Fireplace, Forced Air, Electric, Natural Gas
Cooling
- Has cooling: Yes
Appliances
- Included: Dishwasher, Dryer, Microwave, Refrigerator, Stove(s)/Range(s), Washer, Dishwasher(s), Dryer(s), Microwave(s), Refrigerator(s), Washer(s), Water Heater: Gas, Water Heater Location: Basement Closet
Features
- Dining Room, Pantry
- Flooring: Concrete, Hardwood, Laminate, Vinyl, Vinyl Plank, Carpet
- Windows: Dbl Pane/Storm Window
- Basement: Partially Finished
- Number of fireplaces: 2
- Fireplace features: Gas, Lower Level: 1, Main Level: 1, Fireplace
Interior area
- Total structure area: 3,440
- Total interior livable area: 3,440 sqft
Property
Parking
- Total spaces: 2
- Parking features: Detached Garage
- Has garage: Yes
- Covered spaces: 2
Features
- Levels: One
- Stories: 1
- Entry location: Main
- Patio & porch: Dbl Pane/Storm Window, Dining Room, Fireplace, Pantry, Water Heater
- Has view: Yes
- View description: Mountain(s), Territorial
Lot
- Size: 0.3 Acres
- Features: Cul-De-Sac, Curbs, Dead End Street, Paved, Sidewalk, Cabana/Gazebo, Cable TV, Deck, Gas Available, High Speed Internet, Outbuildings
- Topography: Level,Sloped
Details
- Parcel number: 1865000090
- Zoning: R-2
- Zoning description: Jurisdiction: City
- Special conditions: Standard
Construction
Type & style
- Home type: SingleFamily
- Architectural style: 1 Story w/Bsmnt.
- Property subtype: Single Family Residence
Materials
- Brick, Cement Planked, Cement Plank
- Foundation: Poured Concrete, Slab
- Roof: Composition
Condition
- Very Good
- Year built: 1953
Utilities & green energy
- Electric: Company: PSE
- Sewer: Sewer Connected, Company: City of Auburn
- Water: Public, Company: City of Auburn
Community & HOA
Community
- Features: CCRs, Playground, Trail(s)
- Subdivision: Lea Hill
HOA
- Services included: Common Area Maintenance
- HOA fee: $460 annually
Location
- Region: Auburn
Financial & listing details
- Price per square foot: $203/sqft
- Tax assessed value: $720,000
- Annual tax amount: $9,134
- Date on market: 7/7/2026
- Cumulative days on market: 20 days
- Listing terms: Conventional,FHA,VA Loan
- Inclusions: Dishwasher(s), Dryer(s), Microwave(s), Refrigerator(s), Stove(s)/Range(s), Washer(s)
Estimated market value
$689,500
$655,000 - $724,000
$3,491/mo
Price history
| Date | Event | Price |
|---|---|---|
| 7/17/2026 | Pending sale | $700,000$203/sqft |
Source:  NWMLS as distributed by MLS GRID #2548930 Report a problem NWMLS as distributed by MLS GRID #2548930 Report a problem | ||
| 7/16/2026 | Listed for sale | $700,000$203/sqft |
Source: NWMLS as distributed by MLS GRID #2548930 Report a problem | ||
| 7/10/2026 | Pending sale | $700,000$203/sqft |
Source: NWMLS as distributed by MLS GRID #2548930 Report a problem | ||
| 7/2/2026 | Listed for sale | $700,000+241.5%$203/sqft |
Source: NWMLS as distributed by MLS GRID #2548930 Report a problem | ||
| 11/28/2000 | Sold | $205,000$60/sqft |
Source: NWMLS as distributed by MLS GRID #20105695 Report a problem | ||
Public tax history
| Year | Property taxes | Tax assessment |
|---|---|---|
| 2025 | $9,134 +9.9% | $720,000 +3.4% |
| 2024 | $8,314 +9.1% | $696,000 +13.5% |
| 2023 | $7,619 -2.4% | $613,000 -9.6% |
| 2022 | $7,805 +3.6% | $678,000 +20.2% |
| 2021 | $7,531 +7.9% | $564,000 +14.4% |
| 2020 | $6,977 +2.6% | $493,000 +2.5% |
| 2019 | $6,803 +22.4% | $481,000 +8.8% |
| 2018 | $5,558 -7.2% | $442,000 +16.6% |
| 2017 | $5,986 +27.6% | $379,000 +6.2% |
| 2016 | $4,693 | $357,000 +14.4% |
| 2015 | $4,693 | $312,000 +2.3% |
| 2014 | $4,693 | $305,000 +25% |
| 2013 | $4,693 | $244,000 +6.1% |
| 2012 | -- | $230,000 -13.2% |
| 2011 | -- | $265,000 -19.5% |
| 2010 | -- | $329,000 |
| 2009 | -- | $329,000 |
| 2007 | -- | $329,000 +6.5% |
| 2006 | -- | $309,000 +8% |
| 2005 | -- | $286,000 +22.7% |
| 2001 | $3,468 | $233,000 |
Find assessor info on the county website
Monthly payment
Est. payment
Payment breakdown
Explore the cost of this home by adjusting the details. Changes won't be saved.Climate risks
Neighborhood: Lea Hill
Nearby schools
GreatSchools rating
- 6/10Hazelwood Elementary SchoolGrades: K-5Distance: 0.2 mi
- 3/10Rainier Middle SchoolGrades: 6-8Distance: 0.3 mi
- 4/10Auburn Mountainview High SchoolGrades: 9-12Distance: 0.8 mi
Schools provided by the listing agent
- Elementary: Hazelwood Elem
- Middle: Rainier Mid
- High: Mountainview High
Source: NWMLS as distributed by MLS GRID. This data may not be complete. We recommend contacting the local school district to confirm school assignments for this home.
- $700,0004 bd3 ba2.5k sqft30334 121st Pl SE, Auburn, WA 98092For Sale
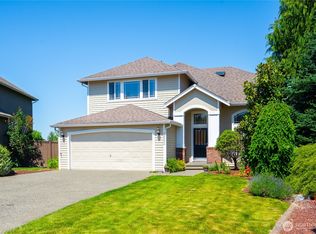
- $850,0004 bd3 ba3.1k sqft30385 121st Pl SE, Auburn, WA 98092Sold

- $773,0004 bd3 ba2.9k sqft30371 120th Ave SE, Auburn, WA 98092Sold
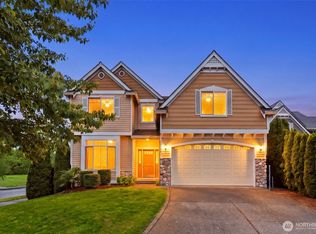
- $783,3004 bd3 ba2.7k sqft30434 122nd Ave SE, Auburn, WA 98092Off Market

- $880,8004 bd3 ba3.1k sqft30429 121st Pl SE, Auburn, WA 98009Off Market
- $1,010,0005 bd3 ba2.9k sqft30377 120th Ave SE, Auburn, WA 98092Sold
- $740,0004 bd3 ba2.7k sqft30395 120th Ave SE, Auburn, WA 98092Sold
- $868,0005 bd4 ba3.5k sqft12008 SE 299th Way #138, Auburn, WA 98092Off Market
A local agent can set up tours, give advice and negotiate with sellers.
Similar homes
- $700,0004 bd3 ba2.5k sqftCrystal Meadows, Auburn, WA 98092ActiveMLS ID #2534732, Tory Mayfield. NWMLS as distributed by MLS GRID
- $715,0003 bd3 ba2.2k sqftRainier Shadows, Auburn, WA 98092Active
 MLS ID #2509120, Matt Hume. NWMLS as distributed by MLS GRID
 - $899,9504 bd2 ba2.2k sqftCrestview Tracts Div 03, Auburn, WA 98092Active
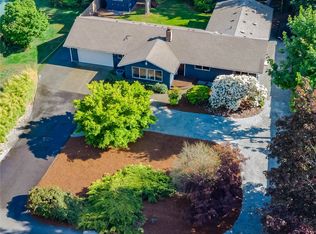 MLS ID #2528221, Ryan Runge. NWMLS as distributed by MLS GRID
 - $775,0005 bd3 ba2.4k sqftLakeland, Auburn, WA 98092Active
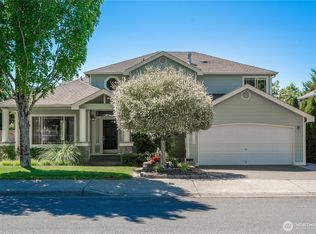 MLS ID #2551928, Kimberly Fraser. NWMLS as distributed by MLS GRID
 - $639,9994 bd3 ba2.2k sqft5010 Highland Drive SE, Auburn, WA 98092ActiveMLS ID #2533375, Billy Dang. NWMLS as distributed by MLS GRID
- $699,9504 bd3 ba2.5k sqftLoe Estates Div 1, Kent, WA 98042ActiveMLS ID #2531673, Jeffrey S. Struble. NWMLS as distributed by MLS GRID
- $779,9504 bd3 ba2.4k sqft26802 148th Avenue SE, Kent, WA 98042ActiveMLS ID #2534450, Christopher Brian McCain Jr. NWMLS as distributed by MLS GRID
- $699,9993 bd2 ba1.7k sqft17532 SE 292nd Place, Kent, WA 98042ActiveMLS ID #2538437, Laura L. Melsness. NWMLS as distributed by MLS GRID
- $895,0004 bd3 ba3k sqftHeather Highlands 04, Auburn, WA 98092ActiveMLS ID #2516903, Joshua D. Hall. NWMLS as distributed by MLS GRID
- $625,0004 bd3 ba2k sqft29712 39th Place S, Auburn, WA 98001ActiveMLS ID #2551757, Kyle Lee. NWMLS as distributed by MLS GRID
- $850,0005 bd3 ba2.7k sqft29003 55th Ave S, Auburn, WA 98001ActiveMLS ID #2544919, Ian M. McRae. NWMLS as distributed by MLS GRID
- $710,0003 bd3 ba2.3k sqft4919 S 360th Street, Auburn, WA 98001ActiveMLS ID #2512935, Linus Lu. NWMLS as distributed by MLS GRID
- $738,0005 bd4 ba2.5k sqft21211 95th Court S, Kent, WA 98031ActiveMLS ID #2545083, Susan Fahsel. NWMLS as distributed by MLS GRID
- $875,0003 bd2 ba2.2k sqft37122 200th Avenue SE, Auburn, WA 98092ActiveMLS ID #2545016, Christina Meyer. NWMLS as distributed by MLS GRID
- $649,9503 bd2 ba2.5k sqft30225 5th Avenue S, Federal Way, WA 98003ActiveMLS ID #2550293, Fred Moore. NWMLS as distributed by MLS GRID
- $774,9504 bd3 ba2.5k sqft20425 96th Way S, Kent, WA 98031ActiveMLS ID #2550532, Tyler Vlasak. NWMLS as distributed by MLS GRID
- $684,9504 bd3 ba2.1k sqftLakota Ridge, Federal Way, WA 98023ActiveMLS ID #2519466, Maria Riggins. NWMLS as distributed by MLS GRID
- $840,0003 bd3 ba2.3k sqft32217 51st Avenue S, Auburn, WA 98001ActiveMLS ID #2535960, Dawn L Tinebra. NWMLS as distributed by MLS GRID
- $749,9503 bd3 ba2.5k sqftRoyalwoods, Kent, WA 98042ActiveMLS ID #2492409, Pam McCain. NWMLS as distributed by MLS GRID
- $695,0003 bd3 ba2k sqft3211 89th Avenue E, Edgewood, WA 98371ActiveMLS ID #2551388, Denny Christensen. NWMLS as distributed by MLS GRID
