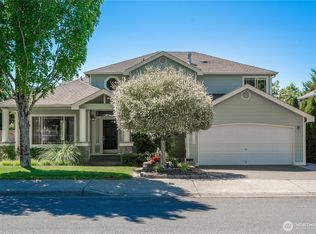
Welcome home to the highly sought-after Highland Dr, Lakeland Hills community, known for its attractive streetscapes and distinctive homes that create a warm and welcoming neighborhood feel. Soaring ceilings in the entry and living room fill the home with abundant natural light, creating a bright and inviting interior. The spacious island kitchen features quartz countertops, stainless steel appliances, and a gas range, and opens to a comfortable family room with a cozy gas fireplace. A dedicated laundry room with built-in cabinetry adds convenience and functionality.Upstairs, the generous primary suite offers a five-piece ensuite bath, walk-in closet, and additional linen storage. Three additional bedrooms and a full bathroom provide plenty of space for guests or a home office. The oversized two-car garage includes a built-in workbench, cabinetry, and overhead storage.Step outside to enjoy the backyard, complete with a storage shed for added versatility. A newer roof installed in March 2019 offers added peace of mind. Ideally located just minutes from Lakeland Hills Shopping Center, restaurants, parks, and scenic walking trails. Don't miss this exceptional opportunity!
Pending
Listed by: Real Broker LLC • Billy Dang
Price cut: $10K (8/3)
$629,999
5010 Highland Drive SE, Auburn, WA 98092
4beds
2,250sqft
Single Family Residence
Built in 1994
7,291 Square Feet Lot
$628,100 Zestimate®
$280/sqft
$29/mo HOA
What's special
Distinctive homesCozy gas fireplaceOversized two-car garageAbundant natural lightGenerous primary suiteWalk-in closetFive-piece ensuite bath
- 77 days |
- 662 |
- 38 |
Likely to sell faster than
Zillow last checked:
Listing updated:
Listed by:
Billy Dang,
Real Broker LLC
Source: NWMLS as distributed by MLS GRID,MLS#: 2533375
Facts & features
Interior
Bedrooms & bathrooms
- Bedrooms: 4
- Bathrooms: 3
- Full bathrooms: 2
- 1/2 bathrooms: 1
- Main level bathrooms: 1
Primary bedroom
- Level: Second
Bedroom
- Level: Second
Bedroom
- Level: Second
Bedroom
- Level: Second
Bathroom full
- Level: Second
Bathroom full
- Level: Second
Other
- Level: Main
Dining room
- Level: Main
Entry hall
- Level: Main
Family room
- Level: Main
Kitchen with eating space
- Level: Main
Living room
- Level: Main
Utility room
- Level: Main
Heating
- Fireplace, Forced Air, Electric, Natural Gas
Cooling
- None
Appliances
- Included: Dishwasher, Disposal, Dryer, Microwave, Refrigerator, Washer, Dishwasher(s), Dryer(s), Garbage Disposal, Microwave(s), Refrigerator(s), Washer(s), Water Heater: Gas, Water Heater Location: Garage
Features
- Bath Off Primary, Ceiling Fan(s), Dining Room
- Flooring: Hardwood, Laminate, Vinyl, Carpet
- Windows: Skylight(s)
- Basement: None
- Number of fireplaces: 1
- Fireplace features: Gas, Main Level: 1, Fireplace
Interior area
- Total structure area: 2,250
- Total interior livable area: 2,250 sqft
Property
Parking
- Total spaces: 2
- Parking features: Attached Garage
- Has attached garage: Yes
- Covered spaces: 2
Features
- Levels: Two
- Stories: 2
- Entry location: Main
- Patio & porch: Bath Off Primary, Ceiling Fan(s), Dining Room, Fireplace, Skylight(s), Vaulted Ceiling(s), Walk-In Closet(s), Water Heater
- Has view: Yes
- View description: Partial, Territorial
Lot
- Size: 7,291 Square Feet
- Features: Curbs, Paved, Sidewalk, Cable TV, High Speed Internet, Patio
- Topography: Level,Partial Slope
- Residential vegetation: Garden Space
Details
- Parcel number: 4137070090
- Special conditions: Standard
Construction
Type & style
- Home type: SingleFamily
- Architectural style: Traditional,2 Story
- Property subtype: Single Family Residence
Materials
- Wood Products
- Foundation: Poured Concrete
- Roof: Composition
Condition
- Good
- Year built: 1994
Utilities & green energy
- Electric: Company: PSE
- Sewer: Sewer Connected, Company: City of Auburn
- Water: Public, Company: City of Auburn
- Utilities for property: City Of Auburn
Community & HOA
Community
- Subdivision: Lakeland
HOA
- Services included: Common Area Maintenance
- HOA fee: $29 monthly
- HOA phone: 253-735-1144
Location
- Region: Auburn
Financial & listing details
- Price per square foot: $280/sqft
- Tax assessed value: $636,000
- Annual tax amount: $7,414
- Date on market: 6/4/2026
- Cumulative days on market: 75 days
- Listing terms: Conventional,FHA,VA Loan
- Inclusions: Dishwasher(s), Dryer(s), Garbage Disposal, Microwave(s), Refrigerator(s), Washer(s)
Estimated market value
$628,100
$597,000 - $660,000
$3,583/mo
Price history
| Date | Event | Price |
|---|---|---|
| 8/15/2026 | Pending sale | $629,999$280/sqft |
Source:  NWMLS as distributed by MLS GRID #2533375 Report a problem NWMLS as distributed by MLS GRID #2533375 Report a problem | ||
| 8/3/2026 | Price change | $629,999-1.6%$280/sqft |
Source: NWMLS as distributed by MLS GRID #2533375 Report a problem | ||
| 6/16/2026 | Price change | $639,999-1.5%$284/sqft |
Source: NWMLS as distributed by MLS GRID #2533375 Report a problem | ||
| 6/2/2026 | Listed for sale | $649,999+8.3%$289/sqft |
Source: NWMLS as distributed by MLS GRID #2533375 Report a problem | ||
| 7/19/2021 | Sold | $600,000+0.8%$267/sqft |
Source: NWMLS as distributed by MLS GRID #1779577 Report a problem | ||
| 6/7/2021 | Pending sale | $595,000$264/sqft |
Source: NWMLS as distributed by MLS GRID #1779577 Report a problem | ||
| 5/27/2021 | Listed for sale | $595,000+72.5%$264/sqft |
Source: NWMLS as distributed by MLS GRID #1779577 Report a problem | ||
| 9/9/2016 | Sold | $345,000+0%$153/sqft |
Source: Public Record Report a problem | ||
| 7/22/2016 | Price change | $344,950-1.4%$153/sqft |
Source: Kent Branch #965707 Report a problem | ||
| 6/23/2016 | Listed for sale | $349,950+13.3%$156/sqft |
Source: Berkshire Hathaway Hs Nw #965707 Report a problem | ||
| 6/16/2014 | Sold | $308,900$137/sqft |
Source: NWMLS as distributed by MLS GRID #625364 Report a problem | ||
| 4/29/2014 | Pending sale | $308,900$137/sqft |
Source: John L Scott Real Estate #625364 Report a problem | ||
| 4/25/2014 | Listed for sale | $308,900+75.6%$137/sqft |
Source: John L Scott Real Estate #625364 Report a problem | ||
| 7/19/1995 | Sold | $175,895$78/sqft |
Source: Public Record Report a problem | ||
Public tax history
| Year | Property taxes | Tax assessment |
|---|---|---|
| 2025 | $8,082 +9% | $636,000 +2.6% |
| 2024 | $7,414 +8.9% | $620,000 +13.3% |
| 2023 | $6,806 +0.8% | $547,000 -6.5% |
| 2022 | $6,755 +6.7% | $585,000 +23.9% |
| 2021 | $6,330 +1.4% | $472,000 +7% |
| 2020 | $6,244 +10.3% | $441,000 +10.8% |
| 2019 | $5,663 +15.6% | $398,000 +2.3% |
| 2018 | $4,899 -11.2% | $389,000 +11.1% |
| 2017 | $5,516 +31.1% | $350,000 +11.8% |
| 2016 | $4,209 | $313,000 +6.5% |
| 2015 | $4,209 | $294,000 +7.3% |
| 2014 | $4,209 | $274,000 +3.4% |
| 2013 | $4,209 | $265,000 +8.6% |
| 2012 | -- | $244,000 +10.9% |
| 2011 | -- | $220,000 -18.5% |
| 2010 | -- | $270,000 |
| 2009 | -- | $270,000 -2.9% |
| 2007 | -- | $278,000 +6.1% |
| 2006 | -- | $262,000 +6.5% |
| 2005 | -- | $246,000 +23% |
| 2001 | $2,823 -1.3% | $200,000 +3.6% |
| 2000 | $2,860 | $193,000 |
Find assessor info on the county website
Monthly payment
Est. payment
Payment breakdown
Explore the cost of this home by adjusting the details. Changes won't be saved.Climate risks
Neighborhood: 98092
Nearby schools
GreatSchools rating
- 6/10Ilalko Elementary SchoolGrades: PK-5Distance: 0.7 mi
- 4/10Mt Baker Middle SchoolGrades: 6-8Distance: 0.8 mi
- 6/10Auburn Riverside High SchoolGrades: 9-12Distance: 0.5 mi
- $700,0004 bd3 ba2.1k sqft5107 Nathan Loop SE, Auburn, WA 98092Sold
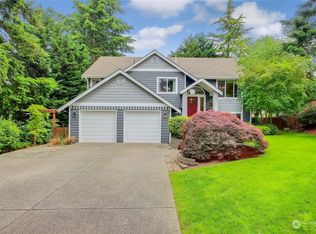
- $774,8004 bd3 ba3.3k sqft5109 Nathan Loop SE, Auburn, WA 98092Sold
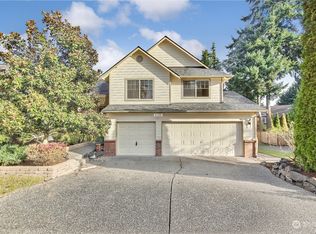
- $663,0003 bd3 ba1.9k sqft1322 49th St SE, Auburn, WA 98092Sold
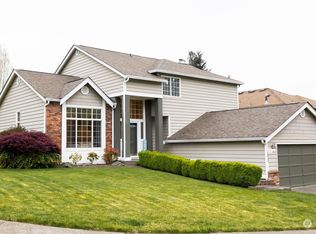
- $610,0003 bd3 ba1.8k sqft5006 Highland Dr SE, Auburn, WA 98092Sold
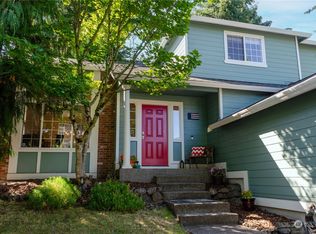
- $615,0003 bd3 ba1.9k sqft1310 49th St SE, Auburn, WA 98092Sold
- $678,0003 bd3 ba2.1k sqft5021 Nathan Ave SE, Auburn, WA 98092Sold
- $720,0003 bd3 ba1.7k sqft4921 Highland Ct SE, Auburn, WA 98092Sold
- $490,0004 bd2 ba1.6k sqft5116 Nathan Loop SE, Auburn, WA 98092Sold
A local agent can set up tours, give advice and negotiate with sellers.
Similar homes
- $585,0004 bd3 ba1.8k sqftLakeland Hills Div 05, Auburn, WA 98092Active
 MLS ID #2534756, Joshua Bellinger. NWMLS as distributed by MLS GRID
 - $633,9503 bd3 ba1.9k sqft5507 James Avenue SE, Auburn, WA 98092Active
 MLS ID #2525871, Susan Camerer. NWMLS as distributed by MLS GRID
 - $749,9505 bd3 ba2.4k sqft5113 Quincy Avenue SE, Auburn, WA 98092Active
 MLS ID #2559794, Kimberly Fraser. NWMLS as distributed by MLS GRID
 - $775,0005 bd3 ba2.4k sqftLakeland, Auburn, WA 98092Active
 MLS ID #2551928, Kimberly Fraser. NWMLS as distributed by MLS GRID
 - $659,0004 bd3 ba2.2k sqft11719 SE 315th Street, Auburn, WA 98092ActiveMLS ID #2525770, Kristopher Shook. NWMLS as distributed by MLS GRID
- $649,9504 bd3 ba2.9k sqftDubbery Hill, Auburn, WA 98092ActiveMLS ID #2560234, Susan Camerer. NWMLS as distributed by MLS GRID
- $650,0004 bd3 ba2.4k sqftEvergreen Hills, Graham, WA 98338ActiveMLS ID #2563305, Martina Reid. NWMLS as distributed by MLS GRID
- $637,9503 bd3 ba1.7k sqft11314 224th Avenue Ct E, Buckley, WA 98321ActiveMLS ID #2563758, Carl E. Nielsen. NWMLS as distributed by MLS GRID
- $699,0003 bd3 ba2.2k sqftRainier Shadows, Auburn, WA 98092ActiveMLS ID #2509120, Matt Hume. NWMLS as distributed by MLS GRID
- $625,0003 bd3 ba1.7k sqft1105 SW 352nd Street, Federal Way, WA 98023ActiveMLS ID #2561012, Jim McConville. NWMLS as distributed by MLS GRID
- $689,9504 bd3 ba2.2k sqftRegency Woods Div 01, Federal Way, WA 98003ActiveMLS ID #2555415, David Berg. NWMLS as distributed by MLS GRID
- $617,5004 bd3 ba2k sqftManorwood East, Puyallup, WA 98374ActiveMLS ID #2538881, Lawrence D. Tuell. NWMLS as distributed by MLS GRID
- $639,9994 bd3 ba2.2k sqft32719 20th Avenue SW, Federal Way, WA 98023ActiveMLS ID #2548759, Ryan Lensegrav. NWMLS as distributed by MLS GRID
- $710,0003 bd3 ba2.3k sqft4919 S 360th Street, Auburn, WA 98001ActiveMLS ID #2512935, Linus Lu. NWMLS as distributed by MLS GRID
- $759,0005 bd3 ba2.6k sqft5329 S 319th Street, Auburn, WA 98001ActiveMLS ID #2569309, Nancy A. Erickson. NWMLS as distributed by MLS GRID
- $599,9504 bd3 ba2.2k sqft307 Rowe Street NW, Orting, WA 98360ActiveMLS ID #2565302, Sunny Mays. NWMLS as distributed by MLS GRID
- $750,0004 bd3 ba2.6k sqftMatthews Green, Federal Way, WA 98003ActiveMLS ID #2565720, Kathryn Kleber. NWMLS as distributed by MLS GRID
- $599,9004 bd3 ba2.1k sqft800 19th Avenue SE, Puyallup, WA 98372ActiveMLS ID #2511609, Rochelle Chorak. NWMLS as distributed by MLS GRID
- $650,0003 bd3 ba1.8k sqft225 McElroy Place, Puyallup, WA 98371ActiveMLS ID #2539976, Spencer Gray. NWMLS as distributed by MLS GRID
- $624,9954 bd3 ba2k sqft7614 138th Street Ct E, Puyallup, WA 98373ActiveMLS ID #2558712, Vadim Polishchuk. NWMLS as distributed by MLS GRID
