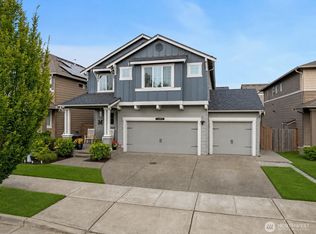
This immaculate home offers timeless updates, exceptional craftsmanship & active outdoor living on over 1/2 acre in destination neighborhood of Sterling Ridge. Meticulously maintained w/Brand New Roof, New H2o, New Furnace all structural and long term home maintenance handled. Covered wrap around front porch creates a welcoming first impression. Enter the double door entry that opens to gleaming hardwood flooring & large foyer. The chef's kitchen is the heart of this home, showcasing the updated granite countertops, tile backsplash, SS appliances, walk-in pantry & large center island. Dining nook opens directly to family rm & huge backyard patio, for effortless indoor-outdoor living. The family room offers 2nd FP, custom built-ins & surround sound. Utility room provides; sink, folding station & hanging bar. The primary suite is a retreat, featuring French doors, tray ceiling, walk-in closet & spa-inspired 5 piece ensuite w/soaking tub; overlooking backyard. Beautifully updated full hall bath w/dual sinks & extensive tile work. Four bedrooms, office, huge bonus, formal living & dining room & a Ginormous extra tall 4 car garage, RV parking, A/C, landscaping w/built in sprinklers & curbing. Entertainers delight on expansive patio, offering space for dining & relaxing in the hot tub, while terraced gardens add beauty & dimension. A central staircase leads to the sprawling lawn & private sport court for many warm weather activities to take place. Its a must see!!
Active
Listed by: Keller Williams Realty PS • Dan Dennis
Price cut: $20K (7/7)
$849,950
2701 91st Avenue E, Edgewood, WA 98371
4beds
2,819sqft
:
Get pre-qualified$5,392/mo
Single Family Residence
Built in 2001
0.57 Acres Lot
$845,900 Zestimate®
$302/sqft
$100/mo HOA
What's special
Rv parkingOverlooking backyardGleaming hardwood flooringLarge center islandUpdated granite countertopsWalk-in closetTray ceiling
- 54 days |
- 1,116 |
- 79 |
Zillow last checked:
Listing updated:
Listed by:
Dan Dennis,
Keller Williams Realty PS,
Cheryl A. Dennis,
Keller Williams Realty PS
Source: NWMLS as distributed by MLS GRID,MLS#: 2533627
Facts & features
Interior
Bedrooms & bathrooms
- Bedrooms: 4
- Bathrooms: 3
- Full bathrooms: 2
- 1/2 bathrooms: 1
- Main level bathrooms: 1
Primary bedroom
- Level: Second
Bedroom
- Level: Second
Bedroom
- Level: Second
Bedroom
- Level: Second
Bathroom full
- Level: Second
Bathroom full
- Level: Second
Other
- Level: Main
Bonus room
- Level: Second
Den office
- Level: Main
Dining room
- Level: Main
Entry hall
- Level: Main
Family room
- Level: Main
Kitchen with eating space
- Level: Main
Living room
- Level: Main
Utility room
- Level: Main
Heating
- Fireplace, Forced Air, Electric, Natural Gas
Cooling
- Forced Air
Appliances
- Included: Dishwasher, Microwave, Refrigerator, Stove(s)/Range(s), Dishwasher(s), Microwave(s), Refrigerator(s), Water Heater: Gas, Water Heater Location: Garage
Features
- Bath Off Primary, Ceiling Fan(s), Dining Room, Pantry
- Flooring: Ceramic Tile, Hardwood, Vinyl, Carpet
- Doors: French Doors
- Windows: Skylight(s)
- Basement: None
- Number of fireplaces: 2
- Fireplace features: Gas, Main Level: 2, Fireplace
Interior area
- Total structure area: 2,819
- Total interior livable area: 2,819 sqft
Property
Parking
- Total spaces: 6
- Parking features: Attached Garage, RV Parking
- Has attached garage: Yes
- Covered spaces: 4
- Uncovered spaces: 2
Features
- Levels: Two
- Stories: 2
- Entry location: Main
- Patio & porch: Bath Off Primary, Ceiling Fan(s), Dining Room, Fireplace, French Doors, Hot Tub/Spa, Pantry, Security System, Skylight(s), Sprinkler System, Walk-In Closet(s), Water Heater
- Has spa: Yes
- Spa features: Indoor
- Has view: Yes
- View description: Territorial
Lot
- Size: 0.57 Acres
- Dimensions: 134 x 184 x 104 x 162
- Features: Cul-De-Sac, Curbs, Dead End Street, Paved, Sidewalk, Athletic Court, Cable TV, Fenced-Fully, Hot Tub/Spa, Patio, RV Parking, Sprinkler System
- Topography: Level,Terraces
- Residential vegetation: Garden Space
Details
- Parcel number: 6023320180
- Zoning description: Jurisdiction: City
- Special conditions: Standard
- Other equipment: Leased Equipment: NONE
Construction
Type & style
- Home type: SingleFamily
- Architectural style: Craftsman,2 Story
- Property subtype: Single Family Residence
Materials
- Cement/Concrete, Stone, Wood Siding
- Foundation: Poured Concrete
- Roof: Composition
Condition
- Very Good
- Year built: 2001
- Major remodel year: 2001
Utilities & green energy
- Electric: Company: PSE
- Sewer: Septic Tank, Company: Septic
- Water: Public, Company: Mt View Edgewood
- Utilities for property: Xfinity, Xfinity
Community & HOA
Community
- Features: CCRs
- Security: Security System
- Subdivision: Edgewood
HOA
- Services included: See Remarks
- HOA fee: $100 monthly
Location
- Region: Edgewood
Financial & listing details
- Price per square foot: $302/sqft
- Tax assessed value: $740,800
- Annual tax amount: $8,592
- Date on market: 6/3/2026
- Cumulative days on market: 54 days
- Listing terms: Conventional,FHA,VA Loan
- Inclusions: Dishwasher(s), Leased Equipment, Microwave(s), Refrigerator(s), Stove(s)/Range(s)
Estimated market value
$845,900
$804,000 - $888,000
$3,725/mo
Price history
| Date | Event | Price |
|---|---|---|
| 7/7/2026 | Price change | $849,950-2.3%$302/sqft |
Source:  NWMLS as distributed by MLS GRID #2533627 Report a problem NWMLS as distributed by MLS GRID #2533627 Report a problem | ||
| 6/16/2026 | Price change | $869,950-0.6%$309/sqft |
Source: NWMLS as distributed by MLS GRID #2533627 Report a problem | ||
| 6/6/2026 | Listed for sale | $874,950$310/sqft |
Source: NWMLS as distributed by MLS GRID #2533627 Report a problem | ||
| 6/5/2026 | Pending sale | $874,950$310/sqft |
Source: NWMLS as distributed by MLS GRID #2533627 Report a problem | ||
| 6/3/2026 | Listed for sale | $874,950+49.6%$310/sqft |
Source: NWMLS as distributed by MLS GRID #2533627 Report a problem | ||
| 8/30/2018 | Sold | $585,000$208/sqft |
Source: NWMLS as distributed by MLS GRID #1330119 Report a problem | ||
| 7/20/2018 | Listed for sale | $585,000+23.4%$208/sqft |
Source: Windermere Real Estate/Puyallup Inc. #1330119 Report a problem | ||
| 1/8/2016 | Sold | $474,000+0.9%$168/sqft |
Source: NWMLS as distributed by MLS GRID #816088 Report a problem | ||
| 11/5/2015 | Price change | $469,950-2.1%$167/sqft |
Source: Champions Real Estate Services of Lynnwood #816088 Report a problem | ||
| 9/30/2015 | Price change | $479,950-2%$170/sqft |
Source: Champions Real Estate Services of Lynnwood #816088 Report a problem | ||
| 8/21/2015 | Price change | $489,950-2%$174/sqft |
Source: Champions Real Estate Services of Lynnwood #816088 Report a problem | ||
| 7/11/2015 | Listed for sale | $499,950+11.1%$177/sqft |
Source: Champions Real Estate Services of Lynnwood #816088 Report a problem | ||
| 6/9/2012 | Listing removed | $450,000$160/sqft |
Source: Champions Real Estate Lynnwood #331068 Report a problem | ||
| 3/28/2012 | Listed for sale | $450,000+36.4%$160/sqft |
Source: Champions Real Estate Lynnwood #331068 Report a problem | ||
| 2/26/2001 | Sold | $329,950$117/sqft |
Source: NWMLS as distributed by MLS GRID #20138675 Report a problem | ||
Public tax history
| Year | Property taxes | Tax assessment |
|---|---|---|
| 2024 | $8,305 +18% | $740,800 +4% |
| 2023 | $7,037 +2.3% | $712,400 -0.3% |
| 2022 | $6,877 -9.4% | $714,400 +5.7% |
| 2021 | $7,595 +12.6% | $675,800 +21.5% |
| 2019 | $6,748 +4.3% | $556,400 +2.6% |
| 2018 | $6,470 +7.8% | $542,200 +14.5% |
| 2017 | $6,003 -7.2% | $473,500 +13% |
| 2016 | $6,469 | $419,200 -3.9% |
| 2014 | $6,469 +7.4% | $436,400 +8.7% |
| 2013 | $6,026 | $401,500 +4% |
| 2012 | -- | $386,200 -4.8% |
| 2011 | -- | $405,800 -12.1% |
| 2010 | -- | $461,600 -10.9% |
| 2009 | -- | $518,000 -7.8% |
| 2008 | $6,093 +0% | $562,100 -1.8% |
| 2007 | $6,093 +27.2% | $572,500 +73.7% |
| 2002 | $4,788 +366.8% | $329,600 |
| 2001 | $1,026 | $329,600 +388.3% |
| 2000 | $1,026 | $67,500 |
Find assessor info on the county website
Monthly payment
Est. payment
Payment breakdown
Explore the cost of this home by adjusting the details. Changes won't be saved.Climate risks
Neighborhood: 98371
Nearby schools
GreatSchools rating
- 7/10Northwood Elementary SchoolGrades: K-6Distance: 0.6 mi
- 6/10Edgemont Jr High SchoolGrades: 6-9Distance: 1.2 mi
- 7/10Puyallup High SchoolGrades: 10-12Distance: 2.9 mi
Schools provided by the listing agent
- Elementary: Northwood Elem
- Middle: Edgemont Jnr High
- High: Puyallup High
Source: NWMLS as distributed by MLS GRID. This data may not be complete. We recommend contacting the local school district to confirm school assignments for this home.
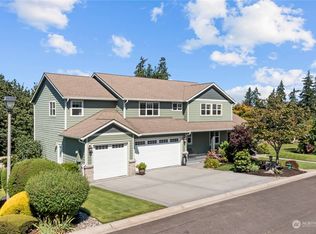
- $960,0004 bd4 ba3.6k sqft2616 91st Ave E, Edgewood, WA 98371Sold
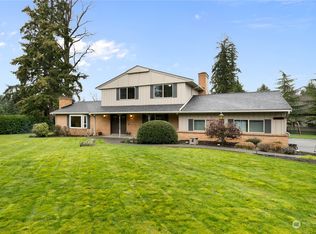
- $760,0004 bd3 ba3.1k sqft2805 90th Ave E, Puyallup, WA 98371Sold
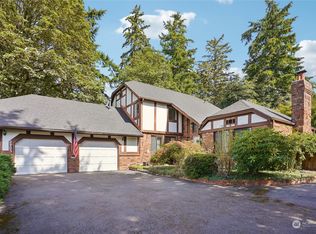
- $663,0003 bd3 ba2.4k sqft2905 91st Ave E, Edgewood, WA 98371Sold
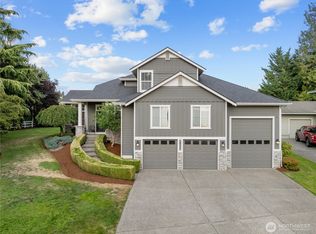
- $875,0004 bd3 ba2.5k sqft2901 92nd Ave E, Edgewood, WA 98371Sold
- $685,0003 bd3 ba2.3k sqft2910 91st Ave E, Edgewood, WA 98371Sold
- $874,9003 bd3 ba2.3k sqft8831 27th St E, Edgewood, WA 98371For Sale
- $529,5003 bd2 ba1.3k sqft2713 94th Ave E, Edgewood, WA 98371Sold
- $562,5003 bd2 ba1.6k sqft9405 28th Street Ct E, Edgewood, WA 98371Sold
A local agent can set up tours, give advice and negotiate with sellers.
Similar homes
- $849,0003 bd3 ba2.7k sqft11711 44th Street Ct E, Edgewood, WA 98372Active
 MLS ID #2544802, Luke Van Pelt. NWMLS as distributed by MLS GRID
 - $659,9994 bd3 ba2.7k sqft1009 29th Street NW, Puyallup, WA 98371Active
 MLS ID #2557300, Tanya Palacios. NWMLS as distributed by MLS GRID
 - $898,0004 bd3 ba3k sqftThe Ridge, Federal Way, WA 98023Active
 MLS ID #2558461, Carla R. Clark. NWMLS as distributed by MLS GRID
 - $750,0005 bd3 ba2.3k sqft2302 13th Avenue Ct SW, Puyallup, WA 98371Active
 MLS ID #2543122, Ryan Allie. NWMLS as distributed by MLS GRID
 - $759,0005 bd3 ba2.5k sqft8206 70th Avenue Ct E, Puyallup, WA 98371ActiveMLS ID #2533028, Marquelle Butler. NWMLS as distributed by MLS GRID
- $799,9004 bd3 ba2.8k sqft1820 34th Street SE, Puyallup, WA 98372ActiveMLS ID #2533794, Kari Montgomery. NWMLS as distributed by MLS GRID
- $875,0004 bd3 ba3k sqftCrosspoint, Federal Way, WA 98023ActiveMLS ID #2505098, Cassandra Engrum. NWMLS as distributed by MLS GRID
- $649,9994 bd3 ba2.2k sqft37815 21st Court S, Federal Way, WA 98003ActiveMLS ID #2554277, Greg J Church. NWMLS as distributed by MLS GRID
- $990,0004 bd4 ba3.1k sqft409 Ofarrell Cutoff Road E, Bonney Lake, WA 98391ActiveMLS ID #2559186, Jacob A Ray. NWMLS as distributed by MLS GRID
- $775,0004 bd3 ba2.9k sqft3125 S 381st Way, Auburn, WA 98001ActiveMLS ID #2534544, Micheal Smith. NWMLS as distributed by MLS GRID
- $899,0004 bd4 ba3.6k sqft5805 51st Ave CT E, Tacoma, WA 98443ContingentMLS ID #2490339, Carol Hinman. NWMLS as distributed by MLS GRID
- $894,5005 bd3 ba3.1k sqftPointe Woodworth, Tacoma, WA 98422ContingentMLS ID #2534663, Stephanie R. Herrmann. NWMLS as distributed by MLS GRID
- $710,0004 bd3 ba2.6k sqft37811 21st Court S, Federal Way, WA 98003ActiveMLS ID #2547095, Annie Culp. NWMLS as distributed by MLS GRID
- $995,0004 bd3 ba3.1k sqftEstates At Bowman Lake, Lake Tapps, WA 98391ActiveMLS ID #2519569, Tara L. Maxwell. NWMLS as distributed by MLS GRID
- $925,0004 bd4 ba3.2k sqft35816 2nd Avenue SW, Federal Way, WA 98023ActiveMLS ID #2533131, Loren D. Ellingson. NWMLS as distributed by MLS GRID
- $777,0004 bd3 ba2.7k sqftFennel Ridge, Bonney Lake, WA 98391ActiveMLS ID #2533120, Ryan Allie. NWMLS as distributed by MLS GRID
- $600,0004 bd3 ba2.1k sqft6302 81st Street E, Puyallup, WA 98371ActiveMLS ID #2524498, David Pichler. NWMLS as distributed by MLS GRID
- $809,9504 bd3 ba2.8k sqftFoxwood Division, Covington, WA 98042ActiveMLS ID #2554139, Kristan Ashbridge. NWMLS as distributed by MLS GRID
- $899,9504 bd3 ba2.7k sqftRemington 02, Kent, WA 98042ActiveMLS ID #2540556, Joshua D. Hall. NWMLS as distributed by MLS GRID
- $769,0005 bd4 ba3.1k sqft1929 19th Avenue Ct SE, Puyallup, WA 98372ContingentMLS ID #2513001, Dawne C Talbott-Lloyd. NWMLS as distributed by MLS GRID
