Welcome to this charming 3-bedroom, 2-bath rambler with stunning views of Lake Geneva! Nestled on a quiet street, this home features a spacious layout, a large custom patio perfect for entertaining, and a huge detached 2-car garage that's big enough for vehicles AND storage. The updated kitchen boasts a chef's island and a bar seating eating area. Enjoy exclusive community access to Lake Geneva for time in the water or relaxing lakeside. Located minutes from I-5, I-405, and major highways, commuting is a breeze. You’ll also be just a short drive from premier shopping, dining, and entertainment in both Auburn and Federal Way. Don’t miss this rare opportunity to own a peaceful retreat with unbeatable location and lake lifestyle charm!
Active
Listed by: Person Real Estate Group LLC • John A. Koopman Jr
$599,000
34203 44th Avenue S, Auburn, WA 98001
3beds
1,940sqft
:
Get pre-qualified$3,683/mo
Single Family Residence
Built in 1964
9,300 Square Feet Lot
$588,800 Zestimate®
$309/sqft
$-- HOA
What's special
- 16 days |
- 737 |
- 59 |
Likely to sell faster than
Zillow last checked:
Listing updated:
Listed by:
John A. Koopman Jr,
Person Real Estate Group LLC
Source: NWMLS as distributed by MLS GRID,MLS#: 2557442
Facts & features
Interior
Bedrooms & bathrooms
- Bedrooms: 3
- Bathrooms: 2
- Full bathrooms: 1
- 3/4 bathrooms: 1
- Main level bathrooms: 2
- Main level bedrooms: 3
Primary bedroom
- Level: Main
Bedroom
- Level: Main
Bedroom
- Level: Main
Bathroom full
- Level: Main
Bathroom three quarter
- Level: Main
Bonus room
- Level: Main
Dining room
- Level: Main
Entry hall
- Level: Main
Family room
- Level: Main
Kitchen with eating space
- Level: Main
Living room
- Level: Main
Utility room
- Level: Main
Heating
- Fireplace, Forced Air, Heat Pump, Electric, Natural Gas
Cooling
- Heat Pump
Appliances
- Included: Dishwasher, Disposal, Dryer, Microwave, Refrigerator, Stove(s)/Range(s), Washer, Dishwasher(s), Dryer(s), Garbage Disposal, Microwave(s), Refrigerator(s), Washer(s)
Features
- Bath Off Primary, Dining Room
- Flooring: Hardwood, Carpet
- Windows: Dbl Pane/Storm Window
- Basement: None
- Number of fireplaces: 1
- Fireplace features: Gas, Main Level: 1, Fireplace
Interior area
- Total structure area: 1,940
- Total interior livable area: 1,940 sqft
Property
Parking
- Total spaces: 2
- Parking features: Detached Garage
- Has garage: Yes
- Covered spaces: 2
Features
- Levels: One
- Stories: 1
- Entry location: Main
- Patio & porch: Bath Off Primary, Dbl Pane/Storm Window, Dining Room, Fireplace
- Has view: Yes
- View description: Lake, Territorial
- Has water view: Yes
- Water view: Lake
Lot
- Size: 9,300 Square Feet
- Features: Corner Lot, Paved, Cable TV, Deck, Fenced-Fully, Gas Available, Gated Entry, High Speed Internet, Patio
- Topography: Level,Partial Slope,Sloped,Steep Slope
Details
- Parcel number: 9462200025
- Special conditions: Standard
Construction
Type & style
- Home type: SingleFamily
- Architectural style: 1 Story
- Property subtype: Single Family Residence
Materials
- Cement Planked, Cement Plank
- Foundation: Poured Concrete
- Roof: Composition
Condition
- Year built: 1964
Utilities & green energy
- Electric: Company: PSE
- Sewer: Septic Tank, Company: OSS
- Water: Public, Company: Lake Haven
- Utilities for property: Quantum Fiber
Community & HOA
Community
- Subdivision: Auburn
Location
- Region: Auburn
Financial & listing details
- Price per square foot: $309/sqft
- Tax assessed value: $576,000
- Annual tax amount: $6,085
- Date on market: 7/23/2026
- Cumulative days on market: 17 days
- Listing terms: Conventional,FHA,VA Loan
- Inclusions: Dishwasher(s), Dryer(s), Garbage Disposal, Microwave(s), Refrigerator(s), Stove(s)/Range(s), Washer(s)
Estimated market value
$588,800
$559,000 - $618,000
$2,968/mo
Price history
| Date | Event | Price |
|---|---|---|
| 7/24/2026 | Listed for sale | $599,000+154.9%$309/sqft |
Source:  NWMLS as distributed by MLS GRID #2557442 Report a problem NWMLS as distributed by MLS GRID #2557442 Report a problem | ||
| 10/17/2013 | Sold | $235,000-1.7%$121/sqft |
Source: NWMLS as distributed by MLS GRID #476438 Report a problem | ||
| 9/6/2013 | Pending sale | $239,000$123/sqft |
Source: John L Scott Real Estate #476438 Report a problem | ||
| 7/28/2013 | Price change | $239,000-2%$123/sqft |
Source: John L Scott Real Estate #476438 Report a problem | ||
| 6/19/2013 | Price change | $244,000-2%$126/sqft |
Source: John L Scott Real Estate #476438 Report a problem | ||
| 4/23/2013 | Listed for sale | $249,000$128/sqft |
Source: John L Scott Real Estate #476438 Report a problem | ||
Public tax history
| Year | Property taxes | Tax assessment |
|---|---|---|
| 2025 | $6,380 +4.8% | $576,000 +3% |
| 2024 | $6,085 -4.2% | $559,000 +5.1% |
| 2023 | $6,352 +3.8% | $532,000 -7.3% |
| 2022 | $6,120 +9.1% | $574,000 +27.3% |
| 2021 | $5,610 +9.9% | $451,000 +18.7% |
| 2020 | $5,103 +4.2% | $380,000 +3.8% |
| 2019 | $4,898 +8.4% | $366,000 +5.5% |
| 2018 | $4,519 -14.3% | $347,000 +3.3% |
| 2017 | $5,269 +24.7% | $336,000 +17.1% |
| 2016 | $4,227 | $287,000 +1.4% |
| 2015 | $4,227 | $283,000 +6.4% |
| 2014 | $4,227 | $266,000 +20.9% |
| 2013 | $4,227 | $220,000 +2.8% |
| 2012 | -- | $214,000 +2.4% |
| 2011 | -- | $209,000 -7.5% |
| 2010 | -- | $226,000 |
| 2009 | -- | $226,000 -3.8% |
| 2007 | -- | $235,000 +9.8% |
| 2006 | -- | $214,000 +5.9% |
| 2005 | -- | $202,000 +32% |
| 2001 | $2,127 +0.3% | $153,000 +3.4% |
| 2000 | $2,120 | $148,000 |
Find assessor info on the county website
Monthly payment
Est. payment
Payment breakdown
Explore the cost of this home by adjusting the details. Changes won't be saved.Climate risks
Neighborhood: Lakeland South
Nearby schools
GreatSchools rating
- 4/10Lakeland Elementary SchoolGrades: PK-5Distance: 1.2 mi
- 4/10Sequoyah Middle SchoolGrades: 6-8Distance: 1.3 mi
- 3/10Todd Beamer High SchoolGrades: 9-12Distance: 2.1 mi
- $630,0004 bd3 ba2.3k sqft4302 S 343rd St, Auburn, WA 98001Sold
- $590,0003 bd1 ba1.1k sqft4219 S 342nd St, Auburn, WA 98001Sold
- $520,0003 bd1 ba1.1k sqft34023 44th Ave S, Auburn, WA 98001Sold
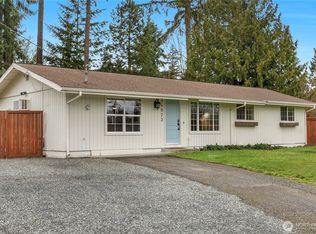
- $700,0003 bd1 ba2.2k sqft34226 42nd Ave S, Auburn, WA 98001Sold
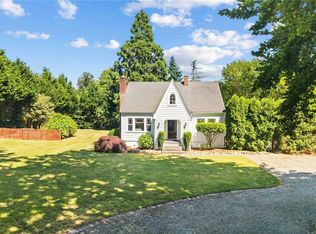
- $514,0003 bd1 ba880 sqft34015 44th Ave S, Auburn, WA 98001Sold
- $498,5003 bd1 ba880 sqft34023 43rd Ave S, Auburn, WA 98001Sold
- $475,0005 bd2 ba1.7k sqft34019 42nd Ave S, Auburn, WA 98001Sold
- $470,0003 bd1 ba920 sqft3927 S 343rd St, Auburn, WA 98001Sold
A local agent can set up tours, give advice and negotiate with sellers.
Similar homes
- $474,9503 bd1 ba1.3k sqft37231 40th Avenue S, Auburn, WA 98001Active
 MLS ID #2557135, Tanuj Soni. NWMLS as distributed by MLS GRID
 - $574,9503 bd2 ba1.5k sqft20710 128th Avenue Ct E, Graham, WA 98338Active
 MLS ID #2566277, Teanna R Ketter. NWMLS as distributed by MLS GRID
 - $630,0005 bd2 ba2.4k sqft21443 13th Avenue S, Des Moines, WA 98198Active
 MLS ID #2564069, Jennifer Sarginson. NWMLS as distributed by MLS GRID
 - $580,0003 bd2 ba1.4k sqft2601 SW 347th Street, Federal Way, WA 98023Active
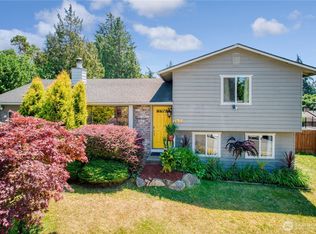 MLS ID #2551632, Cindy Lopez. NWMLS as distributed by MLS GRID
 - $545,0003 bd2 ba1.5k sqftEmberwood Add, Federal Way, WA 98003ActiveMLS ID #2548410, Maria Kuehlthau. NWMLS as distributed by MLS GRID
- $638,8504 bd2 ba2.1k sqft32416 29th Avenue SW, Federal Way, WA 98023ActiveMLS ID #2527688, Brett Bonner. NWMLS as distributed by MLS GRID
- $599,9993 bd3 ba2.4k sqft4109 60th Street Ct E, Tacoma, WA 98443ActiveMLS ID #2552608, Kramer Smith. NWMLS as distributed by MLS GRID
- $520,9504 bd1 ba1.4k sqft2612 N Street SE, Auburn, WA 98002ActiveMLS ID #2551483, Armida Diaz. NWMLS as distributed by MLS GRID
- $575,0003 bd2 ba2.4k sqft6811 82nd Street SW, Lakewood, WA 98499ActiveMLS ID #2566325, Jacob Anderson. NWMLS as distributed by MLS GRID
- $519,0004 bd2 ba1.4k sqft3103 58th Avenue NE, Tacoma, WA 98422ActiveMLS ID #2564080, Christine Hudson. NWMLS as distributed by MLS GRID
- $579,0003 bd3 ba1.6k sqft32332 19th Court SW, Federal Way, WA 98023ActiveMLS ID #2534573, Chris Li. NWMLS as distributed by MLS GRID
- $595,0003 bd3 ba1.8k sqft6213 23rd Street NE, Tacoma, WA 98422ActiveMLS ID #2526559, Tamera L Camp. NWMLS as distributed by MLS GRID
- $624,9503 bd3 ba1.6k sqft1239 S 236th Place, Des Moines, WA 98198ActiveMLS ID #2562070, Nikki Leske. NWMLS as distributed by MLS GRID
- $665,0005 bd2 ba2.4k sqftHolt, Milton, WA 98354ActiveMLS ID #2544847, Josh Barnard. NWMLS as distributed by MLS GRID
- $650,0005 bd3 ba2.3k sqft15902 65th Street Ct E, Sumner, WA 98390ActiveMLS ID #2564918, Andre Bohall. NWMLS as distributed by MLS GRID
- $539,9503 bd2 ba1.7k sqft26845 15th Avenue S, Des Moines, WA 98198ActiveMLS ID #2539056, Tom E. Brunner. NWMLS as distributed by MLS GRID
- $720,0004 bd2 ba2k sqft31229 10th Avenue S, Federal Way, WA 98003ActiveMLS ID #2544047, Jon Jacobs. NWMLS as distributed by MLS GRID
- $649,9503 bd2 ba1.5k sqft21638 94th Place S, Kent, WA 98031ActiveMLS ID #2558539, Marti Reeder. NWMLS as distributed by MLS GRID
- $555,0003 bd2 ba1.7k sqft9923 74th Avenue E, Puyallup, WA 98373ActiveMLS ID #2561098, Josh Barnard. NWMLS as distributed by MLS GRID
- $599,0003 bd3 ba1k sqft6105 S 124th St, Seattle, WA 98178ActiveMLS ID #2542819, Felicia Ng. NWMLS as distributed by MLS GRID
