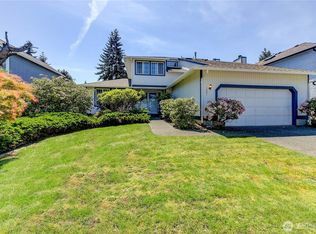
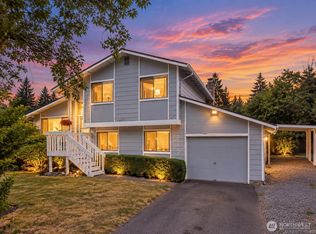
Welcome to this well maintained home in the highly desirable Zenith neighborhood! This spacious 3 bedroom, 2.5 bath home is filled with natural light thanks to an abundance of windows and offers a warm, inviting layout with generously sized living spaces throughout. Enjoy the comfort and efficiency of newer triple pane sound reducing windows, creating a peaceful living environment.The spacious primary suite features a walk-in closet and 5 piece bathroom. The expansive, sun-filled backyard is perfect for summer barbecues, gardening, or simply relaxing outdoors. A large two car garage provides plenty of room for parking and storage.Ideally located just minutes from the Des Moines Marina, waterfront, shopping, restaurants, and with convenient access to major freeways and the airport, this home offers the perfect balance of comfort, convenience, and location. Don't miss your opportunity to own this exceptional home!
Contingent
Listed by: Real Estate With Nik & Co • Nikki Leske
Price cut: $15K (9/2)
$609,950
1239 S 236th Place, Des Moines, WA 98198
3beds
1,690sqft
Single Family Residence
Built in 1987
7,200 Square Feet Lot
$602,600 Zestimate®
$361/sqft
$-- HOA
What's special
Large two car garageFilled with natural lightSpacious primary suiteWalk-in closetExpansive sun-filled backyardWarm inviting layoutGenerously sized living spaces
- --
- on Zillow
- 738
- views
- 43
- saves
Zillow last checked:
Listing updated:
Listed by:
Nikki Leske,
Real Estate With Nik & Co
Source: NWMLS as distributed by MLS GRID,MLS#: 2562070
Facts & features
Interior
Bedrooms & bathrooms
- Bedrooms: 3
- Bathrooms: 3
- Full bathrooms: 2
- 1/2 bathrooms: 1
Primary bedroom
- Level: Second
Bedroom
- Level: Second
Bedroom
- Level: Second
Bathroom full
- Level: Second
Bathroom full
- Level: Second
Other
- Level: Lower
Dining room
- Level: Main
Entry hall
- Level: Main
Family room
- Level: Main
Kitchen with eating space
- Level: Main
Living room
- Level: Lower
Utility room
- Level: Second
Heating
- Fireplace, Forced Air, Electric, Natural Gas
Cooling
- Has cooling: Yes
Appliances
- Included: Dishwasher, Microwave, Stove(s)/Range(s), Dishwasher(s), Microwave(s)
Features
- Bath Off Primary, Dining Room
- Flooring: Laminate, Carpet
- Windows: Triple Pane Windows
- Basement: None
- Number of fireplaces: 1
- Fireplace features: Wood Burning, Lower Level: 1, Fireplace
Interior area
- Total structure area: 1,690
- Total interior livable area: 1,690 sqft
Property
Parking
- Total spaces: 2
- Parking features: Attached Garage
- Has attached garage: Yes
- Covered spaces: 2
Features
- Levels: Three Or More
- Entry location: Main
- Patio & porch: Bath Off Primary, Dining Room, Fireplace, Triple Pane Windows
Lot
- Size: 7,200 Square Feet
- Features: Curbs, Dead End Street, Paved, Sidewalk, Deck, Fenced-Fully, Gas Available
- Topography: Level
Details
- Parcel number: 3300790450
- Special conditions: Standard
Construction
Type & style
- Home type: SingleFamily
- Architectural style: Tri-Level
- Property subtype: Single Family Residence
Materials
- Wood Siding
- Foundation: Poured Concrete
- Roof: Composition
Condition
- Good
- Year built: 1987
Utilities & green energy
- Electric: Company: PSE
- Sewer: Sewer Connected, Company: Midway
- Water: Public, Company: Highline
- Utilities for property: Xfinity, Xfinity
Community & HOA
Community
- Features: CCRs
- Subdivision: Zenith
Location
- Region: Des Moines
Financial & listing details
- Price per square foot: $361/sqft
- Tax assessed value: $600,000
- Annual tax amount: $7,489
- Date on market: 7/30/2026
- Listing terms: Conventional,FHA,VA Loan
- Inclusions: Dishwasher(s), Microwave(s), Stove(s)/Range(s)
Estimated market value
$602,600
$572,000 - $633,000
$3,287/mo
Price history
| Date | Event | Price |
|---|---|---|
| 9/2/2026 | Price change | $609,950-2.4%$361/sqft |
Source:  NWMLS as distributed by MLS GRID #2562070 Report a problem NWMLS as distributed by MLS GRID #2562070 Report a problem | ||
| 7/30/2026 | Listed for sale | $624,950$370/sqft |
Source: NWMLS as distributed by MLS GRID #2562070 Report a problem | ||
Public tax history
| Year | Property taxes | Tax assessment |
|---|---|---|
| 2025 | $7,489 +11.4% | $600,000 +5.6% |
| 2024 | $6,721 +6.4% | $568,000 +11.4% |
| 2023 | $6,314 -0.2% | $510,000 -7.9% |
| 2022 | $6,328 +7.5% | $554,000 +22.6% |
| 2021 | $5,885 +7.9% | $452,000 +14.1% |
| 2020 | $5,453 +4.8% | $396,000 +3.9% |
| 2019 | $5,204 +12.3% | $381,000 +5% |
| 2018 | $4,636 -5.3% | $363,000 +10.7% |
| 2017 | $4,897 +48.3% | $328,000 +21.5% |
| 2016 | $3,302 | $270,000 +13.4% |
| 2015 | $3,302 | $238,000 +7.2% |
| 2014 | $3,302 | $222,000 +22% |
| 2013 | $3,302 | $182,000 -10.8% |
| 2012 | -- | $204,000 -7.7% |
| 2011 | -- | $221,000 -11.6% |
| 2010 | -- | $250,000 |
| 2009 | -- | $250,000 -2% |
| 2007 | -- | $255,000 +5.8% |
| 2006 | -- | $241,000 +4.3% |
| 2005 | -- | $231,000 +35.9% |
| 2001 | $2,230 +0.1% | $170,000 +6.3% |
| 2000 | $2,228 | $160,000 |
Find assessor info on the county website
Monthly payment
Est. payment
Payment breakdown
Explore the cost of this home by adjusting the details. Changes won't be saved.Climate risks
Neighborhood: Zenith
Similar homes
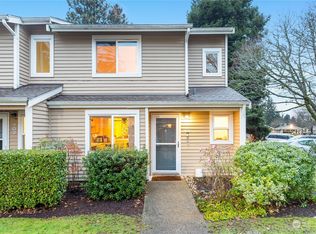
- $479,5003 bd2 ba1.3k sqft24325 16th Avenue S, Des Moines, WA 98198Active
 MLS ID #2566208, Jeimy Rivas Ruiz. NWMLS as distributed by MLS GRID
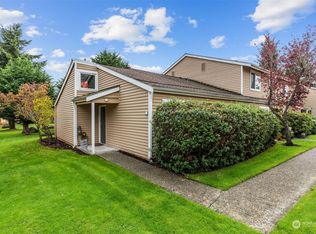
 - $579,9502 bd2 ba1.5k sqftRedondo Beach Div 01, Des Moines, WA 98198Active
 MLS ID #2568661, Roger Bintner Sr. NWMLS as distributed by MLS GRID
 - $580,0004 bd2 ba1.5k sqftCecilia Hills, Kent, WA 98032Active
 MLS ID #2554057, Trena Kupper. NWMLS as distributed by MLS GRID
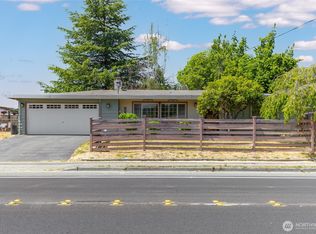
 - $624,9503 bd2 ba1.1k sqft17900 51st Avenue S, SeaTac, WA 98188Active
 MLS ID #2584487, Celene Hernandez Tzintzun. NWMLS as distributed by MLS GRID
