First time ever on the market! Meticulously maintained by its original owner, this stunning MainVue home features the highly sought-after Sola Q3 floorplan with 4 bedrooms, a main-floor office, an upstairs bonus/entertainment room, and over $75K in builder upgrades. Designed to maximize natural light, the gourmet kitchen boasts premium Electrolux appliances, an oversized island, MainVue's signature window splashback, and custom pull-out cabinet organizers for enhanced storage and convenience. The signature covered outdoor room with a gas fireplace is perfectly positioned between the family and dining rooms, creating a private, year-round entertaining space while seamlessly extending the living area. The spacious primary suite offers a true retreat with a generous layout, walk-in closet, and a luxurious 5-piece spa-inspired bath featuring a soaking tub and separate shower. Unique custom feature includes a small backyard storage shed equipped with solar-powered lighting and electrical outlets. Additional highlights include central A/C, tankless hot water, and professional landscaping. Conveniently located near Hwy 167, Hwy 18, and I-5 for easy commuting, while just minutes from shopping, dining, and everyday amenities. Move-in ready and a rare opportunity to own a first-time-on-the-market MainVue home!
Pending
Listed by: Best Choice Realty LLC • Mi-Kyoung Kwon
Price cut: $10K (6/20)
$865,000
5852 S 326th Court, Auburn, WA 98001
4beds
2,907sqft
:
Get pre-qualified$5,384/mo
Single Family Residence
Built in 2016
6,050 Square Feet Lot
$859,300 Zestimate®
$298/sqft
$67/mo HOA
What's special
Gourmet kitchenMain-floor officeOversized islandWalk-in closetSoaking tubSeparate showerTankless hot water
- 62 days |
- 53 |
- 0 |
Zillow last checked:
Listing updated:
Listed by:
Mi-Kyoung Kwon,
Best Choice Realty LLC
Source: NWMLS as distributed by MLS GRID,MLS#: 2529345
Facts & features
Interior
Bedrooms & bathrooms
- Bedrooms: 4
- Bathrooms: 3
- Full bathrooms: 2
- 1/2 bathrooms: 1
- Main level bathrooms: 1
Primary bedroom
- Level: Second
Bedroom
- Level: Second
Bedroom
- Level: Second
Bedroom
- Level: Second
Bathroom full
- Level: Second
Bathroom full
- Level: Second
Other
- Level: Main
Bonus room
- Level: Second
Den office
- Level: Main
Dining room
- Level: Main
Family room
- Level: Main
Kitchen with eating space
- Level: Main
Living room
- Level: Main
Utility room
- Level: Second
Heating
- Forced Air, Heat Pump, Electric, Natural Gas
Cooling
- Forced Air, Heat Pump
Appliances
- Included: Dishwasher, Disposal, Dryer, Microwave, Refrigerator, Stove(s)/Range(s), Tankless Water Heater, Washer, Dishwasher(s), Dryer(s), Garbage Disposal, Microwave(s), Refrigerator(s), Washer(s)
Features
- Flooring: Ceramic Tile, Laminate, Vinyl, Carpet
- Basement: None
- Has fireplace: No
Interior area
- Total structure area: 2,907
- Total interior livable area: 2,907 sqft
Video & virtual tour
Property
Parking
- Total spaces: 2
- Parking features: Attached Garage
- Has attached garage: Yes
- Covered spaces: 2
Features
- Levels: Two
- Stories: 2
- Has view: Yes
- View description: Territorial
Lot
- Size: 6,050 Square Feet
- Features: Cul-De-Sac, Dead End Street, Open Lot, Paved, Sidewalk, Value In Land, Shop
- Topography: Level
- Residential vegetation: Garden Space, Wooded
Details
- Parcel number: 5708300240
- Special conditions: Standard
Construction
Type & style
- Home type: SingleFamily
- Architectural style: 2 Story
- Property subtype: Single Family Residence
Materials
- Cement Planked, Cement Plank
- Foundation: Poured Concrete
- Roof: Composition
Condition
- Year built: 2016
- Major remodel year: 2016
Utilities & green energy
- Electric: Company: PSE
- Sewer: Sewer Connected, Company: City of Auburn
- Water: Public, Company: Lakeheaven
- Utilities for property: Quantim Fiber, Quantum Fiber
Community & HOA
Community
- Features: CCRs
- Subdivision: West Hill
HOA
- Services included: Common Area Maintenance
- HOA fee: $67 monthly
- HOA phone: 253-335-5301
Location
- Region: Auburn
Financial & listing details
- Price per square foot: $298/sqft
- Tax assessed value: $869,000
- Annual tax amount: $10,051
- Date on market: 3/27/2026
- Cumulative days on market: 129 days
- Listing terms: Conventional,FHA,VA Loan
- Inclusions: Dishwasher(s), Dryer(s), Garbage Disposal, Microwave(s), Refrigerator(s), Stove(s)/Range(s), Washer(s)
Estimated market value
$859,300
$816,000 - $902,000
$4,019/mo
Price history
| Date | Event | Price |
|---|---|---|
| 7/5/2026 | Pending sale | $865,000$298/sqft |
Source:  NWMLS as distributed by MLS GRID #2529345 Report a problem NWMLS as distributed by MLS GRID #2529345 Report a problem | ||
| 6/20/2026 | Price change | $865,000-1.1%$298/sqft |
Source: NWMLS as distributed by MLS GRID #2529345 Report a problem | ||
| 6/13/2026 | Price change | $875,000-1.1%$301/sqft |
Source: NWMLS as distributed by MLS GRID #2529345 Report a problem | ||
| 6/1/2026 | Listed for sale | $885,000+76.6%$304/sqft |
Source: NWMLS as distributed by MLS GRID #2529345 Report a problem | ||
| 12/21/2016 | Sold | $501,215$172/sqft |
Source: NWMLS as distributed by MLS GRID #951432 Report a problem | ||
Public tax history
| Year | Property taxes | Tax assessment |
|---|---|---|
| 2025 | $10,889 +8.3% | $869,000 +2% |
| 2024 | $10,051 +9.8% | $852,000 +14.4% |
| 2023 | $9,151 -1% | $745,000 -8.1% |
| 2022 | $9,239 +3.3% | $811,000 +20% |
| 2021 | $8,943 +8.8% | $676,000 +15.4% |
| 2020 | $8,217 +2.8% | $586,000 +2.4% |
| 2019 | $7,991 +15.8% | $572,000 +2.1% |
| 2018 | $6,903 -15.9% | $560,000 +5.5% |
| 2017 | $8,203 | $531,000 +361.7% |
| 2016 | -- | $115,000 +5.5% |
| 2015 | -- | $109,000 |
Find assessor info on the county website
Monthly payment
Est. payment
Payment breakdown
Explore the cost of this home by adjusting the details. Changes won't be saved.Climate risks
Neighborhood: 98001
Nearby schools
GreatSchools rating
- 7/10Evergreen Heights Elementary SchoolGrades: PK-5Distance: 0.7 mi
- 3/10Cascade Middle SchoolGrades: 6-8Distance: 2.6 mi
- 2/10Auburn Senior High SchoolGrades: 9-12Distance: 1.9 mi
Schools provided by the listing agent
- Elementary: Evergreen Heights El
- Middle: Cascade Mid
- High: Auburn Snr High
Source: NWMLS as distributed by MLS GRID. This data may not be complete. We recommend contacting the local school district to confirm school assignments for this home.
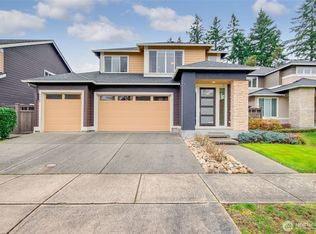
- $875,0004 bd3 ba2.9k sqft5860 S 326th Ct, Auburn, WA 98001Sold
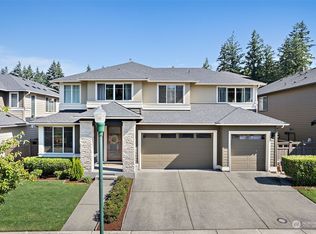
- $900,0004 bd3 ba3.3k sqft5836 S 326th Ct, Auburn, WA 98001Sold
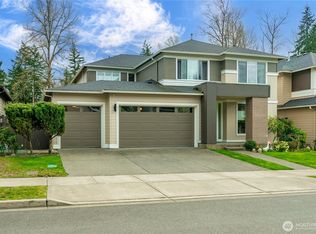
- $920,0004 bd3 ba2.6k sqft5851 S 326th Ct, Auburn, WA 98001Sold
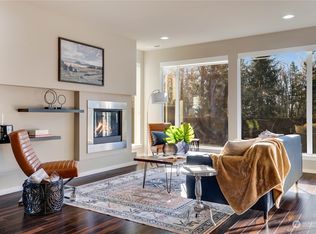
- $930,0004 bd3 ba3.1k sqft5859 S 326th Ct, Auburn, WA 98001Sold
- $1,075,0004 bd3 ba3.1k sqft5875 S 326th Ct, Auburn, WA 98001Sold
- $1,000,0003 bd3 ba2.5k sqft32424 58th Ave S, Auburn, WA 98001For Sale
- $593,0003 bd2 ba1.9k sqft5656 S 326th Ln, Auburn, WA 98001Sold
- $849,9955 bd3 ba2.7k sqft5520 S 328th St #6, Auburn, WA 98001Pending
A local agent can set up tours, give advice and negotiate with sellers.
Similar homes
- $850,0004 bd3 ba2.9k sqft36020 21st Lane S, Federal Way, WA 98003Active
 MLS ID #2524647, Igor Mayster. NWMLS as distributed by MLS GRID
 - $898,0004 bd3 ba3k sqftThe Ridge, Federal Way, WA 98023Active
 MLS ID #2558461, Carla R. Clark. NWMLS as distributed by MLS GRID
 - $825,0004 bd4 ba3.2k sqft26408 134th Place SE, Kent, WA 98042Active
 MLS ID #2562779, Rupinder Dulay. NWMLS as distributed by MLS GRID
 - $989,5004 bd3 ba3.5k sqftRosewood Lane, Federal Way, WA 98023Active
 MLS ID #2562454, Stephen Janho. NWMLS as distributed by MLS GRID
 - $875,0004 bd3 ba3k sqftCrosspoint, Federal Way, WA 98023ActiveMLS ID #2505098, Cassandra Engrum. NWMLS as distributed by MLS GRID
- $895,0005 bd3 ba3k sqft704 26th Avenue Ct, Milton, WA 98354ActiveMLS ID #2550210, Sarah Asay. NWMLS as distributed by MLS GRID
- $949,9504 bd4 ba2.9k sqft3109 108th Avenue E, Edgewood, WA 98372ActiveMLS ID #2523357, Khalid Farrah. NWMLS as distributed by MLS GRID
- $745,0004 bd3 ba2.5k sqftRainier Shadows 2, Auburn, WA 98092ActiveMLS ID #2543673, Sherri Lynn Goodwin. NWMLS as distributed by MLS GRID
- $749,9905 bd5 ba3.4k sqftLakeland Hills 03, Auburn, WA 98092ActiveMLS ID #2559300, Wei Song. NWMLS as distributed by MLS GRID
- $925,0004 bd4 ba3.2k sqft35816 2nd Avenue SW, Federal Way, WA 98023ActiveMLS ID #2533131, Loren D. Ellingson. NWMLS as distributed by MLS GRID
- $839,9994 bd3 ba2.4k sqft16619 SE 167th Street, Renton, WA 98058ActiveMLS ID #2561848, Kappie Durr. NWMLS as distributed by MLS GRID
- $749,0004 bd3 ba2.7k sqftWynstone East, Federal Way, WA 98023ActiveMLS ID #2539791, Lynea Carver. NWMLS as distributed by MLS GRID
- $849,9505 bd3 ba2.5k sqftMaple Ridge Highlands, Maple Valley, WA 98038ActiveMLS ID #2561801, Dan Dennis. NWMLS as distributed by MLS GRID
- $850,0005 bd3 ba3.1k sqftHavenwood Park, Des Moines, WA 98198ActiveMLS ID #2489415, Duke Nguyen. NWMLS as distributed by MLS GRID
- $765,0003 bd3 ba2.4k sqftAston Park, Auburn, WA 98092ActiveMLS ID #2543777, Omar Espinosa. NWMLS as distributed by MLS GRID
- $663,0004 bd3 ba2k sqft1228 SW 330th Place, Federal Way, WA 98023ActiveMLS ID #2559332, Sham Haile. NWMLS as distributed by MLS GRID
- $769,9994 bd3 ba2.4k sqft29009 122nd Way SE, Auburn, WA 98092ActiveMLS ID #2533922, Billy Dang. NWMLS as distributed by MLS GRID
- $795,0004 bd3 ba2.8k sqftMaple Hollow Estates, Tacoma, WA 98422ActiveMLS ID #2550713, Darlene Heseltine. NWMLS as distributed by MLS GRID
- $1,275,0004 bd3 ba3.8k sqftWhite Mountain Trails, Auburn, WA 98092ActiveMLS ID #2560822, Joshua D. Hall. NWMLS as distributed by MLS GRID
- $899,9003 bd3 ba2.3k sqft11762 Banner Road SE, Olalla, WA 98359ActiveMLS ID #2561606, Nathan Bishop. NWMLS as distributed by MLS GRID
