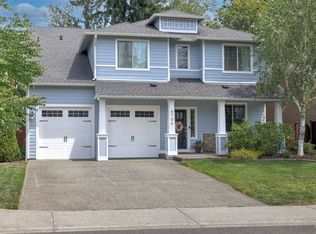
Seller financing is available on this move in ready 2014 home in Wynstone East, giving you a way in that doesn't depend only on a bank. Set on a corner lot on a cul de sac, the home offers 4 bedrooms, 3 full baths, and 2,767 sq ft designed so everyone has room to spread out. The main floor has a formal dining room, a separate family room, and an open concept kitchen with granite counters, stainless appliances, and a walk in pantry. The primary suite has a 5 piece bath and its own entrance to the private back yard deck. There is so much natural light in this space with a large wraparound deck and gorgeous windows. You'll enter downstairs and see 2 bedrooms, a full bathroom, and a dedicated theater room gives movie nights and game day their own space. Outside, the fully fenced yard has established fruit trees, a partially wrapped front deck, and a covered porch. Freshly painted inside and out, with central A/C and a 2 car attached garage. Could be a great solution for multi-generational living or work from home and have plenty of separation. Ask about seller financing terms.
Pending inspection
Listed by: eXp Realty • Lynea Carver
Price cut: $19K (7/14)
$749,000
34103 10th Court SW, Federal Way, WA 98023
4beds
2,767sqft
Single Family Residence
Built in 2014
5,601 Square Feet Lot
$-- Zestimate®
$271/sqft
$25/mo HOA
What's special
Established fruit treesOpen concept kitchenSo much natural lightLarge wraparound deckSeparate family roomFormal dining roomCorner lot
- --
- on Zillow
- 636
- views
- 31
- saves
Zillow last checked:
Listing updated:
Offers reviewed: Jun 17
Listed by:
Lynea Carver,
eXp Realty
Source: NWMLS as distributed by MLS GRID,MLS#: 2539791
Facts & features
Interior
Bedrooms & bathrooms
- Bedrooms: 4
- Bathrooms: 3
- Full bathrooms: 3
- Main level bathrooms: 1
- Main level bedrooms: 2
Primary bedroom
- Level: Second
Bedroom
- Level: Second
Bedroom
- Level: Main
Bedroom
- Level: Main
Bathroom full
- Level: Second
Bathroom full
- Level: Second
Bathroom full
- Level: Main
Dining room
- Level: Second
Entry hall
- Level: Main
Family room
- Level: Main
Kitchen with eating space
- Level: Second
Living room
- Level: Second
Utility room
- Level: Second
Heating
- Fireplace, Forced Air, Electric, Natural Gas
Cooling
- Has cooling: Yes
Appliances
- Included: Dishwasher, Microwave, Stove(s)/Range(s), Dishwasher(s), Microwave(s), Water Heater: Gas, Water Heater Location: Garage
Features
- Bath Off Primary, Dining Room, Pantry
- Flooring: Ceramic Tile, Laminate, Carpet
- Windows: Dbl Pane/Storm Window
- Basement: None
- Number of fireplaces: 1
- Fireplace features: Gas, Upper Level: 1, Fireplace
Interior area
- Total structure area: 2,767
- Total interior livable area: 2,767 sqft
Property
Parking
- Total spaces: 2
- Parking features: Driveway, Attached Garage
- Has attached garage: Yes
- Covered spaces: 2
Features
- Levels: Two
- Stories: 2
- Entry location: Main
- Patio & porch: Bath Off Primary, Dbl Pane/Storm Window, Dining Room, Fireplace, Pantry, Water Heater
Lot
- Size: 5,601 Square Feet
- Features: Corner Lot, Cul-De-Sac, Sidewalk, Cable TV, Deck, Fenced-Partially, Patio
Details
- Parcel number: 9578500190
- Zoning: RM3600
- Special conditions: Standard
Construction
Type & style
- Home type: SingleFamily
- Architectural style: 2 Story
- Property subtype: Single Family Residence
Materials
- Stone, Wood Siding, Wood Products
- Foundation: Poured Concrete
- Roof: Composition
Condition
- Very Good
- Year built: 2014
Utilities & green energy
- Electric: Company: Puget Sound Energy
- Sewer: Sewer Connected, Company: Lakehaven Sewer District
- Water: Public, Company: Lakehaven Water District
Community & HOA
Community
- Features: CCRs
- Subdivision: Federal Way
HOA
- Services included: Common Area Maintenance, Road Maintenance
- HOA fee: $25 monthly
- HOA phone: 206-686-2026
Location
- Region: Federal Way
Financial & listing details
- Price per square foot: $271/sqft
- Tax assessed value: $736,000
- Annual tax amount: $7,032
- Offers reviewed: 06/17/2026
- Date on market: 6/12/2026
- Listing terms: Conventional,See Remarks,VA Loan
- Inclusions: Dishwasher(s), Microwave(s), Stove(s)/Range(s)
Estimated market value
Not available
Estimated sales range
Not available
Not available
Price history
| Date | Event | Price |
|---|---|---|
| 10/8/2026 | Pending sale | $749,000$271/sqft |
Source:  NWMLS as distributed by MLS GRID #2539791 Report a problem NWMLS as distributed by MLS GRID #2539791 Report a problem | ||
| 7/14/2026 | Price change | $749,000-2.5%$271/sqft |
Source: NWMLS as distributed by MLS GRID #2539791 Report a problem | ||
| 6/12/2026 | Listed for sale | $767,997-4.6%$278/sqft |
Source: eXp Realty #2539791 Report a problem | ||
| 9/18/2023 | Listing removed | -- |
Source: Zillow Rentals Report a problem | ||
| 9/6/2023 | Price change | $3,600-4%$1/sqft |
Source: Zillow Rentals Report a problem | ||
| 8/3/2023 | Price change | $3,750-5.1%$1/sqft |
Source: Zillow Rentals Report a problem | ||
| 6/9/2023 | Listed for rent | $3,950-3.6%$1/sqft |
Source: Zillow Rentals Report a problem | ||
| 7/1/2022 | Listing removed | -- |
Source: Zillow Rental Manager Report a problem | ||
| 6/8/2022 | Listed for rent | $4,099$1/sqft |
Source: Zillow Rental Manager Report a problem | ||
| 5/13/2022 | Sold | $805,000+3.9%$291/sqft |
Source: NWMLS as distributed by MLS GRID #1909733 Report a problem | ||
| 4/12/2022 | Pending sale | $775,000$280/sqft |
Source: NWMLS as distributed by MLS GRID #1909733 Report a problem | ||
| 4/7/2022 | Listed for sale | $775,000+32%$280/sqft |
Source: NWMLS as distributed by MLS GRID #1909733 Report a problem | ||
| 11/23/2020 | Sold | $587,000+1.2%$212/sqft |
Source: NWMLS as distributed by MLS GRID #1659259 Report a problem | ||
| 10/25/2020 | Pending sale | $580,000$210/sqft |
Source: Redfin Corp. #1659259 Report a problem | ||
| 10/21/2020 | Price change | $580,000+2.7%$210/sqft |
Source: Redfin Corp. #1659259 Report a problem | ||
| 9/13/2020 | Pending sale | $565,000$204/sqft |
Source: Redfin Corp. #1659259 Report a problem | ||
| 9/9/2020 | Listed for sale | $565,000+39.5%$204/sqft |
Source: Redfin Corp. #1659259 Report a problem | ||
| 9/2/2014 | Sold | $405,000$146/sqft |
Source: NWMLS as distributed by MLS GRID #666573 Report a problem | ||
Public tax history
| Year | Property taxes | Tax assessment |
|---|---|---|
| 2025 | $7,483 +6.4% | $736,000 +3.8% |
| 2024 | $7,032 +0.6% | $709,000 +10.6% |
| 2023 | $6,987 +4.4% | $641,000 -6.3% |
| 2022 | $6,694 +8.4% | $684,000 +25% |
| 2021 | $6,173 +8% | $547,000 +15.2% |
| 2020 | $5,714 +2.6% | $475,000 +1.5% |
| 2019 | $5,570 +3.7% | $468,000 |
| 2018 | $5,372 -8.8% | $468,000 +12.8% |
| 2017 | $5,889 +4.2% | $415,000 +2.5% |
| 2016 | $5,649 | $405,000 +2% |
| 2015 | $5,649 | $397,000 +1.5% |
| 2014 | $5,649 | $391,000 +311.6% |
| 2013 | $5,649 | $95,000 |
Find assessor info on the county website
Monthly payment
Est. payment
Payment breakdown
Explore the cost of this home by adjusting the details. Changes won't be saved.Climate risks
Neighborhood: 98023
Nearby schools
Schools provided by the listing agent
- Elementary: Silver Lake Elem
- Middle: Illahee Jnr High
- High: Decatur High
Source: NWMLS as distributed by MLS GRID. This data may not be complete. We recommend contacting the local school district to confirm school assignments for this home.

Similar homes
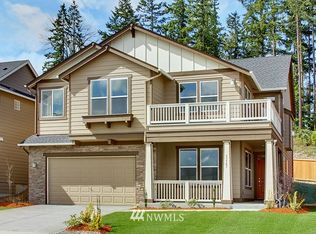
- $744,9504 bd3 ba2.2k sqftDanville Station Div 01, Federal Way, WA 98023Active
 MLS ID #2557057, Bobby Mollish. NWMLS as distributed by MLS GRID
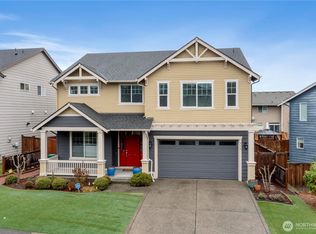
 - $845,0003 bd3 ba2.6k sqft31327 43rd Place SW, Federal Way, WA 98023Active
 MLS ID #2574327, Emily Anderson. NWMLS as distributed by MLS GRID
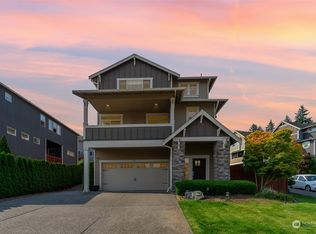
 - $850,0004 bd3 ba2.9k sqft36020 21st Lane S, Federal Way, WA 98003Active
 MLS ID #2584401, Paula Gambardella. NWMLS as distributed by MLS GRID
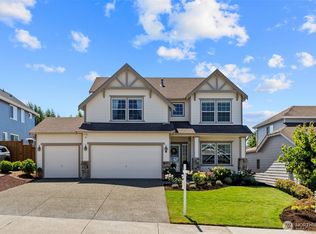
 - $718,5004 bd3 ba2.6k sqft6706 Elaine Avenue SE, Auburn, WA 98092Active
 MLS ID #2587998, Jill Estes. NWMLS as distributed by MLS GRID
