Skip main navigation
Sold
  • Listed by: John L. Scott, Inc • Evonne Brank
    Bought with: Best Choice Network
    $780,000

    814 SW 341st Street, Federal Way, WA 98023

    4beds
    3,170sqft
    Single Family Residence
    Built in 2014
    5,031 Square Feet Lot
    $780,300 Zestimate®
    $246/sqft
    $4,173 Estimated rent

    Home value

    $780,300

    $741,000 - $819,000

    $4,173/mo

    Zestimate® history
    Loading
    Loading...

    Owner options

    List your home for rent

    $4,173/mo

    Rent Zestimate®

    Find your next renter with Zillow Rental Manager. Plus, with online applications, you can quickly screen prospective tenants – for free.

    Learn more

    $4,173/mo

    Rent Zestimate®

    Refinance and save

    $4,785/mo

    Est. payment

    Refinancing to a lower rate could help reduce your monthly payments and save thousands over the life of the loan.

    See today's rates

    $4,785/mo

    Est. payment

    Explore your selling options

    Work with a Zillow partner agent

    Leverage their expertise and Zillow's premium Showcase listings to get your home seen by more buyers.

    Get started

    List with your own agent

    Get your home in front of millions of buyers by listing it on Zillow.

    Learn how to do it

    Sell it yourself

    Take full control of how buyers see your home on Zillow by listing For Sale by Owner (FSBO).

    List your home

    What's special

    Refined finishesGourmet kitchenDedicated officeGenerous gathering islandRich hardwood floorsBathed in natural lightTranquil primary suite
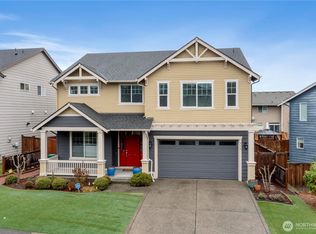
    Bathed in natural light and thoughtfully crafted for modern living, this extraordinary two-story residence offers the perfect balance of sophistication and comfort. Featuring 4 bedrooms, 2.5 baths, and 3,170 square feet, every space has been designed to inspire connection and effortless living. Walls of windows frame the open-concept interiors, while rich hardwood floors and refined finishes create a sense of understated luxury. The gourmet kitchen is both beautiful and functional, anchored by quartz countertops, stainless steel appliances, extensive cabinetry, and a generous gathering island. A dedicated office, custom storage solutions, and seamless indoor-outdoor flow elevate everyday life. Upstairs, the tranquil primary suite serves as a private escape with a spa-like bath and expansive walk-in closet, while the loft and additional bedrooms offer space to grow, entertain, and unwind. Outside, lush landscaping surrounds a private patio retreat, creating an idyllic setting for summer evenings and year-round enjoyment. Elegant yet welcoming, this is a home designed not only to be admired but truly lived in.

    Zillow last checked:

    Listing updated:

    Listed by:

    Evonne Brank,

    John L. Scott, Inc

    Bought with:

    Samira Mahamood, 22019849

    Best Choice Network

    Source: NWMLS as distributed by MLS GRID,MLS#: 2550168MLS Logo

    Facts & features

    Interior

    Bedrooms & bathrooms
    • Bedrooms: 4
    • Bathrooms: 3
    • Full bathrooms: 2
    • 1/2 bathrooms: 1
    • Main level bathrooms: 1
    Primary bedroom
    • Level: Second
    Bedroom
    • Level: Second
    Bedroom
    • Level: Second
    Bedroom
    • Level: Second
    Bathroom full
    • Level: Second
    Bathroom full
    • Level: Second
    Other
    • Level: Main
    Den office
    • Level: Main
    Dining room
    • Level: Main
    Entry hall
    • Level: Main
    Family room
    • Level: Second
    Kitchen with eating space
    • Level: Main
    Living room
    • Level: Main
    Utility room
    • Level: Second
    Heating
    • Fireplace, Forced Air, Electric, Natural Gas
    Cooling
    • None
    Appliances
    • Included: Dishwasher, Disposal, Dryer, Microwave, Refrigerator, Stove(s)/Range(s), Washer, Dishwasher(s), Dryer(s), Garbage Disposal, Microwave(s), Refrigerator(s), Washer(s), Water Heater: Gas, Water Heater Location: Garage
    Features
    • Bath Off Primary, Dining Room, Loft, Pantry
    • Flooring: Ceramic Tile, Engineered Hardwood, Vinyl, Carpet
    • Windows: Dbl Pane/Storm Window
    • Basement: None
    • Number of fireplaces: 1
    • Fireplace features: Gas, Lower Level: 1, Fireplace
    Interior area
    • Total structure area: 3,170
    • Total interior livable area: 3,170 sqft

    Property

    Parking
    • Total spaces: 2
    • Parking features: Attached Garage
    • Has attached garage: Yes
    • Covered spaces: 2
    Features
    • Levels: Two
    • Stories: 2
    • Entry location: Main
    • Patio & porch: Bath Off Primary, Dbl Pane/Storm Window, Dining Room, Fireplace, Loft, Pantry, Walk-In Closet(s), Water Heater
    • Has view: Yes
    • View description: Territorial
    Lot
    • Size: 5,031 Square Feet
    • Features: Curbs, Open Lot, Paved, Sidewalk, Cable TV, Electric Car Charging, Fenced-Fully, Gas Available, High Speed Internet, Patio
    • Topography: Level,Partial Slope
    Details
    • Parcel number: 9578501030
    • Special conditions: Standard

    Construction

    Type & style
    • Home type: SingleFamily
    • Architectural style: 2 Story
    • Property subtype: Single Family Residence
    Materials
    • Cement Planked, Cement Plank
    • Foundation: Poured Concrete
    • Roof: Composition
    Condition
    • Year built: 2014

    Utilities & green energy

    • Electric: Company: Puget Sound Energy
    • Sewer: Sewer Connected, Company: Lakehaven Utility District
    • Water: Public, Company: Lakehaven Utility District

    Community & HOA

    Community
    • Features: CCRs
    • Subdivision: Federal Way
    HOA
    • Services included: Common Area Maintenance
    • HOA fee: $35 monthly
    Location
    • Region: Federal Way

    Financial & listing details

    • Price per square foot: $246/sqft
    • Tax assessed value: $758,000
    • Annual tax amount: $7,752
    • Date on market: 8/13/2026
    • Cumulative days on market: 5 days
    • Listing terms: Conventional,FHA,See Remarks,VA Loan
    • Inclusions: Dishwasher(s), Dryer(s), Garbage Disposal, Microwave(s), Refrigerator(s), Stove(s)/Range(s), Washer(s)

    Price history

    DateEventPrice
    8/17/2026Sold$780,000+0.1%$246/sqft
    Source: NWMLS as distributed by MLS GRID #2550168 Report a problem
    7/14/2026Pending sale$779,000$246/sqft
    Source: NWMLS as distributed by MLS GRID #2550168 Report a problem
    7/9/2026Listed for sale$779,000+80.1%$246/sqft
    Source: NWMLS as distributed by MLS GRID #2550168 Report a problem
    8/11/2014Sold$432,500$136/sqft
    Source: NWMLS as distributed by MLS GRID #593857 Report a problem

    Public tax history

    YearProperty taxesTax assessment
    2025$7,752 +6.5%$758,000 +3.8%
    2024$7,276 +1.2%$730,000 +10.6%
    2023$7,188 +3.3%$660,000 -7.3%
    2022$6,960 +8.3%$712,000 +24.9%
    2021$6,426 +7.4%$570,000 +14.5%
    2020$5,983 +2.5%$498,000 +1.4%
    2019$5,838 +3.7%$491,000
    2018$5,631 -8.9%$491,000 +12.6%
    2017$6,181 +3.9%$436,000 +2.3%
    2016$5,947 $426,000 +1.9%
    2015$5,947 $418,000 +1.5%
    2014$5,947 $412,000 +333.7%
    2013$5,947 $95,000
    Find assessor info on the county website

    Neighborhood: 98023

    Nearby schools

    GreatSchools rating
    Schools provided by the listing agent
    • Elementary: Silver Lake Elem
    • Middle: Illahee Jnr High
    • High: Decatur High

    Source: NWMLS as distributed by MLS GRID. This data may not be complete. We recommend contacting the local school district to confirm school assignments for this home.

    Get a cash offer in 3 minutes
    Find out how much your home could sell for in as little as 3 minutes with a no-obligation cash offer.
    Estimated market value
    $780,300
    Get a cash offer in 3 minutes
    Find out how much your home could sell for in as little as 3 minutes with a no-obligation cash offer.
    Estimated market value
    $780,300