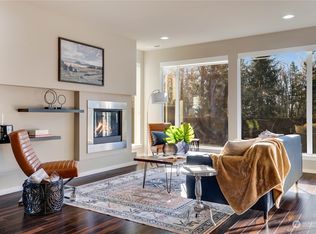
Beautifully designed 4 bed,1 office, 2.5 bath, 2,638 sq ft MainVue home featuring a 3-car garage in the sought-after Mountain View community of Auburn. The Alyssa Q2 by MainVue Homes showcases an exceptional layout with oversized windows across the entire back of the home, seamlessly bringing the outdoors in with serene views of mature trees and greenbelt. Enjoy year-round relaxation in the signature Outdoor Room with a cozy fireplace. The kitchen and primary bath feature elegant quartz countertops, complemented by premium stainless steel appliances. The luxurious primary suite offers a spa-like experience with Grohe fixtures throughout. Over $75K in builder upgrades include a grand kitchen island, dramatic 10’ x 8’ glass wall, and a butler’s pantry. Step outside to a truly one-of-a-kind backyard retreat. The current owner has invested over $70K to create a beautifully designed outdoor space, including a custom gazebo, raised vegetable garden beds, and thoughtfully curated landscaping showcasing year-round seasonal beauty. The pathway is enhanced with brick and stonework, along with charming flower beds and a storage shed. This backyard offers a rare, peaceful country-like setting with territorial views, providing both privacy and a unique connection to nature. Ideally located between Hwy 167, Hwy 18, and I-5, this home offers easy commuting in all directions while being just minutes to shopping, dining, and everyday amenities—all within a quiet and peaceful community.
Sold
Listed by: Best Choice Realty LLC • Mi-Kyoung Kwon
Bought with: Best Choice Realty LLC
$920,000
5851 S 326th Court, Auburn, WA 98001
4beds
2,638sqft
Single Family Residence
Built in 2016
9,064 Square Feet Lot
$918,000 Zestimate®
$349/sqft
$4,085 Estimated rent
Home value
$918,000
$854,000 - $991,000
$4,085/mo
Zestimate® history
Owner options
List your home for rent
$4,085/mo
Rent Zestimate®
Find your next renter with Zillow Rental Manager. Plus, with online applications, you can quickly screen prospective tenants – for free.
$4,085/mo
Rent Zestimate®
Refinance and save
$5,746/mo
Est. payment
Refinancing to a lower rate could help reduce your monthly payments and save thousands over the life of the loan.
$5,746/mo
Est. payment
Explore your selling options
Work with a Zillow partner agent
Leverage their expertise and Zillow's premium Showcase listings to get your home seen by more buyers.
Get startedList with your own agent
Get your home in front of millions of buyers by listing it on Zillow.
Learn how to do itSell it yourself
Take full control of how buyers see your home on Zillow by listing For Sale by Owner (FSBO).
List your homeWhat's special
Grohe fixtures throughoutOne-of-a-kind backyard retreatCustom gazeboRaised vegetable garden bedsGrand kitchen islandPremium stainless steel appliancesCharming flower beds
Zillow last checked:
Listing updated:
Listed by:
Mi-Kyoung Kwon,
Best Choice Realty LLC
Bought with:
Mi-Kyoung Kwon, 27931
Best Choice Realty LLC
Source: NWMLS as distributed by MLS GRID,MLS#: 2502928
Facts & features
Interior
Bedrooms & bathrooms
- Bedrooms: 4
- Bathrooms: 3
- Full bathrooms: 2
- 1/2 bathrooms: 1
- Main level bathrooms: 1
Primary bedroom
- Level: Second
Bedroom
- Level: Second
Bedroom
- Level: Second
Bedroom
- Level: Second
Bathroom full
- Level: Second
Bathroom full
- Level: Second
Other
- Level: Main
Den office
- Level: Main
Dining room
- Level: Main
Entry hall
- Level: Main
Family room
- Level: Main
Kitchen with eating space
- Level: Main
Utility room
- Level: Second
Heating
- Fireplace, Forced Air, Heat Pump, Electric, Natural Gas
Cooling
- Heat Pump
Appliances
- Included: Dishwasher, Disposal, Double Oven, Dryer, Refrigerator, Stove(s)/Range(s), Tankless Water Heater, Washer, Dishwasher(s), Dryer(s), Garbage Disposal, Refrigerator(s), Washer(s), Water Heater: Gas, Water Heater Location: Utility room Closet
Features
- Bath Off Primary, Dining Room, Pantry
- Flooring: Ceramic Tile, Vinyl Plank, Carpet
- Basement: None
- Number of fireplaces: 1
- Fireplace features: Gas, Main Level: 1, Fireplace
Interior area
- Total structure area: 2,638
- Total interior livable area: 2,638 sqft
Property
Parking
- Total spaces: 3
- Parking features: Attached Garage
- Has attached garage: Yes
- Covered spaces: 3
Features
- Levels: Two
- Stories: 2
- Entry location: Main
- Patio & porch: Bath Off Primary, Dining Room, Fireplace, Pantry, Sprinkler System, Water Heater
- Has view: Yes
- View description: Mountain(s), Territorial
Lot
- Size: 9,064 Square Feet
- Features: Open Lot, Paved, Sidewalk
- Topography: Level,Partial Slope,Terraces
- Residential vegetation: Fruit Trees, Wooded
Details
- Parcel number: 5708300310
- Special conditions: Standard
Construction
Type & style
- Home type: SingleFamily
- Architectural style: Modern,2 Story
- Property subtype: Single Family Residence
Materials
- Wood Products
- Foundation: Poured Concrete
- Roof: Composition
Condition
- Good
- Year built: 2016
- Major remodel year: 2016
Details
- Builder name: Mainvue
Utilities & green energy
- Electric: Company: PSE
- Sewer: Sewer Connected, Company: Lakeheaven
- Water: Public, Company: Lakeheaven
- Utilities for property: Xfinity
Community & HOA
Community
- Features: CCRs, Trail(s)
- Subdivision: Jovita
HOA
- Services included: Common Area Maintenance
- HOA fee: $71 monthly
- HOA phone: 425-897-3400
Location
- Region: Auburn
Financial & listing details
- Price per square foot: $349/sqft
- Tax assessed value: $865,000
- Annual tax amount: $1,305
- Date on market: 5/31/2026
- Cumulative days on market: 52 days
- Listing terms: Conventional,FHA,VA Loan
- Inclusions: Dishwasher(s), Double Oven, Dryer(s), Garbage Disposal, Refrigerator(s), Stove(s)/Range(s), Washer(s)
Price history
| Date | Event | Price |
|---|---|---|
| 5/8/2026 | Sold | $920,000-1.1%$349/sqft |
Source:  NWMLS as distributed by MLS GRID #2502928 Report a problem NWMLS as distributed by MLS GRID #2502928 Report a problem | ||
| 4/16/2026 | Pending sale | $930,000$353/sqft |
Source: NWMLS as distributed by MLS GRID #2502928 Report a problem | ||
| 4/8/2026 | Listed for sale | $930,000+47.6%$353/sqft |
Source: NWMLS as distributed by MLS GRID #2502928 Report a problem | ||
| 4/27/2018 | Sold | $630,000+2.4%$239/sqft |
Source: NWMLS as distributed by MLS GRID #1260393 Report a problem | ||
| 3/22/2018 | Pending sale | $615,000$233/sqft |
Source: Blue Summit Realty LLC #1260393 Report a problem | ||
| 3/20/2018 | Listed for sale | $615,000+14%$233/sqft |
Source: Blue Summit Realty LLC #1260393 Report a problem | ||
| 4/26/2016 | Sold | $539,445$204/sqft |
Source: NWMLS as distributed by MLS GRID #819187 Report a problem | ||
Public tax history
| Year | Property taxes | Tax assessment |
|---|---|---|
| 2025 | $1,336 +2.4% | $579,000 |
| 2024 | $1,305 -17.3% | $579,000 |
| 2023 | $1,577 -51.7% | $579,000 |
| 2022 | $3,264 -18.8% | $579,000 |
| 2021 | $4,019 -50.5% | $579,000 |
| 2020 | $8,125 +2.8% | $579,000 +2.5% |
| 2019 | $7,902 +15.8% | $565,000 +2.2% |
| 2018 | $6,826 -15.8% | $553,000 +5.5% |
| 2017 | $8,104 | $524,000 +7.6% |
| 2016 | -- | $487,000 +346.8% |
| 2015 | -- | $109,000 |
Find assessor info on the county website
Neighborhood: 98001
Nearby homes
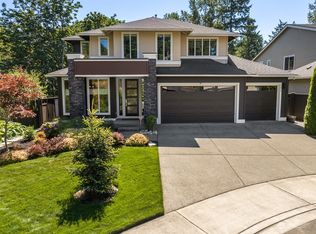
- $930,0004 bd3 ba3.1k sqft5859 S 326th Ct, Auburn, WA 98001Sold
- $865,0004 bd3 ba2.9k sqft5852 S 326th Ct, Auburn, WA 98001Pending

- $1,075,0004 bd3 ba3.1k sqft5875 S 326th Ct, Auburn, WA 98001Sold
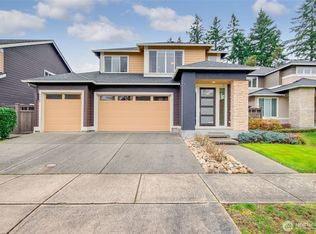
- $875,0004 bd3 ba2.9k sqft5860 S 326th Ct, Auburn, WA 98001Sold
- $900,0004 bd3 ba3.3k sqft5836 S 326th Ct, Auburn, WA 98001Sold
- $593,0003 bd2 ba1.9k sqft5656 S 326th Ln, Auburn, WA 98001Sold
- $849,9955 bd3 ba2.7k sqft5520 S 328th St #6, Auburn, WA 98001Pending
- $859,9956 bd3 ba3k sqft5420 S 328th St #10, Auburn, WA 98001Sold
Nearby schools
GreatSchools rating
- 7/10Evergreen Heights Elementary SchoolGrades: PK-5Distance: 0.7 mi
- 3/10Cascade Middle SchoolGrades: 6-8Distance: 2.6 mi
- 2/10Auburn Senior High SchoolGrades: 9-12Distance: 1.9 mi
Schools provided by the listing agent
- Elementary: Evergreen Heights El
- Middle: Cascade Mid
- High: Auburn Snr High
Source: NWMLS as distributed by MLS GRID. This data may not be complete. We recommend contacting the local school district to confirm school assignments for this home.
Get a cash offer in 3 minutes
Find out how much your home could sell for in as little as 3 minutes with a no-obligation cash offer.
Estimated market value
$918,000
Get a cash offer in 3 minutes
Find out how much your home could sell for in as little as 3 minutes with a no-obligation cash offer.
Estimated market value
$918,000
- Washington
- King County
- Auburn
- 98001
- 5851 S 326th Court
Nearby cities
Nearby neighborhoods
Nearby zip codes
Other Auburn Topics
