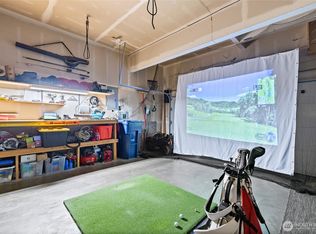
Enjoy serene living on a secluded, shy quarter-acre lot. This beautifully updated home features comfortable living spaces, new laminate flooring, French doors, fresh interior paint, a newly renovated kitchen, updated bathrooms, and new air conditioning. Additional features include a two-car garage, circular driveway, gated drive-through access, RV parking, and ample additional parking. Conveniently located near the outlet mall, with easy access to I-5, Highway 167, Highway 18, and the Sounder train
Active
Listed by: Skyline Properties, Inc. • Yingxin Tu
$638,000
31840 44th Avenue S, Auburn, WA 98001
3beds
1,950sqft
:
Get pre-qualified$3,922/mo
Single Family Residence
Built in 1970
10,450 Square Feet Lot
$625,700 Zestimate®
$327/sqft
$-- HOA
What's special
Rv parkingNewly renovated kitchenSecluded shy quarter-acre lotCircular drivewayTwo-car garageUpdated bathroomsFrench doors
- 15 days |
- 675 |
- 62 |
Likely to sell faster than
Zillow last checked:
Listing updated:
Listed by:
Yingxin Tu,
Skyline Properties, Inc.,
Yusheng Huang,
Skyline Properties, Inc.
Source: NWMLS as distributed by MLS GRID,MLS#: 2557202
Facts & features
Interior
Bedrooms & bathrooms
- Bedrooms: 3
- Bathrooms: 2
- Full bathrooms: 2
- Main level bathrooms: 1
- Main level bedrooms: 2
Bedroom
- Level: Main
Bedroom
- Level: Main
Bedroom
- Level: Lower
Bathroom full
- Level: Main
Bathroom full
- Level: Lower
Heating
- 90%+ High Efficiency, Electric
Cooling
- 90%+ High Efficiency
Features
- Flooring: Engineered Hardwood
- Basement: None
- Has fireplace: No
- Fireplace features: Electric
Interior area
- Total structure area: 1,950
- Total interior livable area: 1,950 sqft
Property
Parking
- Total spaces: 2
- Parking features: Driveway, Attached Garage, RV Parking
- Has attached garage: Yes
- Covered spaces: 2
Features
- Levels: One
- Stories: 1
- Has view: Yes
- View description: Territorial
Lot
- Size: 10,450 Square Feet
- Features: Paved, Secluded, RV Parking
- Residential vegetation: Garden Space
Details
- Parcel number: 4014400333
- Zoning: R4
- Zoning description: Jurisdiction: City
- Special conditions: Standard
Construction
Type & style
- Home type: SingleFamily
- Architectural style: 1 Story w/Bsmnt.
- Property subtype: Single Family Residence
Materials
- Wood Siding, Wood Products
- Foundation: Poured Concrete
- Roof: Composition
Condition
- Year built: 1970
- Major remodel year: 1970
Utilities & green energy
- Sewer: Septic Tank
- Water: Public
Community & HOA
Community
- Subdivision: Auburn
Location
- Region: Auburn
Financial & listing details
- Price per square foot: $327/sqft
- Tax assessed value: $543,000
- Annual tax amount: $5,430
- Date on market: 7/20/2026
- Cumulative days on market: 16 days
- Listing terms: Conventional,FHA
Estimated market value
$625,700
$594,000 - $657,000
$3,044/mo
Price history
| Date | Event | Price |
|---|---|---|
| 7/20/2026 | Listed for sale | $638,000+72.9%$327/sqft |
Source:  NWMLS as distributed by MLS GRID #2557202 Report a problem NWMLS as distributed by MLS GRID #2557202 Report a problem | ||
| 8/9/2019 | Sold | $369,000+2.8%$189/sqft |
Source: NWMLS as distributed by MLS GRID #1477412 Report a problem | ||
| 6/24/2019 | Pending sale | $359,000$184/sqft |
Source: John L Scott Real Estate #1477412 Report a problem | ||
| 6/20/2019 | Listed for sale | $359,000+2.6%$184/sqft |
Source: John L Scott Real Estate #1477412 Report a problem | ||
| 11/15/2018 | Listing removed | $349,950$179/sqft |
Source: John L Scott Real Estate #1347379 Report a problem | ||
| 9/10/2018 | Price change | $349,950-5.4%$179/sqft |
Source: John L Scott Real Estate #1347379 Report a problem | ||
| 8/20/2018 | Listed for sale | $369,900+176.4%$190/sqft |
Source: John L Scott Real Estate #1347379 Report a problem | ||
| 4/8/1998 | Sold | $133,850$69/sqft |
Source: Public Record Report a problem | ||
Public tax history
| Year | Property taxes | Tax assessment |
|---|---|---|
| 2025 | $6,101 +4.1% | $543,000 +2.1% |
| 2024 | $5,859 +10% | $532,000 +20.6% |
| 2023 | $5,324 +2.9% | $441,000 -8.1% |
| 2022 | $5,174 +5% | $480,000 +22.1% |
| 2021 | $4,928 +10.8% | $393,000 +19.8% |
| 2020 | $4,446 +2.9% | $328,000 +2.5% |
| 2019 | $4,321 +4.9% | $320,000 +1.9% |
| 2018 | $4,118 -8% | $314,000 +11% |
| 2017 | $4,478 +26.9% | $283,000 +14.1% |
| 2016 | $3,528 | $248,000 +7.8% |
| 2015 | $3,528 | $230,000 +4.5% |
| 2014 | $3,528 | $220,000 +25% |
| 2013 | $3,528 | $176,000 +1.7% |
| 2012 | -- | $173,000 -11.7% |
| 2011 | -- | $196,000 -12.1% |
| 2010 | -- | $223,000 |
| 2009 | -- | $223,000 -2.2% |
| 2007 | -- | $228,000 +14.6% |
| 2006 | -- | $199,000 +5.9% |
| 2005 | -- | $188,000 +26.2% |
| 2001 | $2,081 +0.4% | $149,000 +3.5% |
| 2000 | $2,072 | $144,000 |
Find assessor info on the county website
Monthly payment
Est. payment
Payment breakdown
Explore the cost of this home by adjusting the details. Changes won't be saved.Climate risks
Neighborhood: Lakeland North
Nearby schools
GreatSchools rating
- 4/10Lake Dolloff Elementary SchoolGrades: PK-5Distance: 0.9 mi
- 6/10Kilo Middle SchoolGrades: 6-8Distance: 0.8 mi
- 3/10Thomas Jefferson High SchoolGrades: 9-12Distance: 2 mi
Schools provided by the listing agent
- Elementary: Lake Dolloff Elem
- Middle: Kilo Jnr High
- High: Thomas Jefferson Hig
Source: NWMLS as distributed by MLS GRID. This data may not be complete. We recommend contacting the local school district to confirm school assignments for this home.
- $582,0003 bd2 ba2.3k sqft4433 S 318th St, Auburn, WA 98001Sold
- $960,0005 bd4 ba3.5k sqft31823 44th Ave S, Auburn, WA 98001Sold
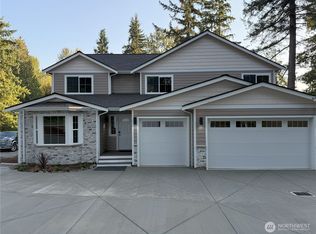
- $485,0003 bd1 ba1.3k sqft4443 S 318th St, Auburn, WA 98001Sold
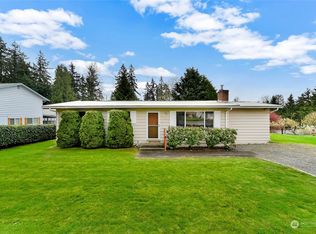
- $600,0005 bd2 ba2.4k sqft4405 S 318th St, Auburn, WA 98001Sold
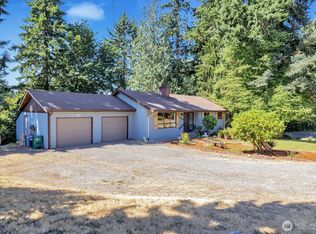
- $431,0003 bd2 ba1.8k sqft31843 47th Ave S, Auburn, WA 98001Sold
- $--0.309 Acres318 Xx 47th Ave S, Auburn, WA 98001Off Market
- $590,0004 bd3 ba1.5k sqft31739 46th Pl S, Auburn, WA 98001Sold
- $43,0001 Acres318 Xx 44th Ave, Auburn, WA 98001Sold
A local agent can set up tours, give advice and negotiate with sellers.
Similar homes
- $674,9504 bd3 ba1.7k sqft29853 8th Avenue SW, Federal Way, WA 98023Active
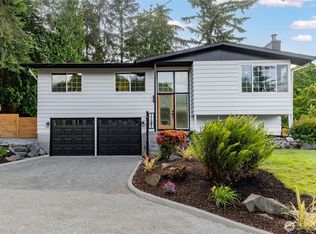 MLS ID #2538137, Alexander Bradshaw. NWMLS as distributed by MLS GRID
 - $660,0004 bd3 ba2.1k sqft34515 25th Avenue SW, Federal Way, WA 98023Active
 MLS ID #2562592, Jaime Carroll. NWMLS as distributed by MLS GRID
 - $714,0004 bd3 ba2.3k sqft38040 37th Place S, Auburn, WA 98001Active
 MLS ID #2537701, Summer Wilborn. NWMLS as distributed by MLS GRID
 - $699,9504 bd3 ba2.4k sqft38208 34th Place S, Auburn, WA 98001Active
 MLS ID #2521467, Richard Bezus. NWMLS as distributed by MLS GRID
 - $649,9503 bd2 ba1.5k sqft21638 94th Place S, Kent, WA 98031ActiveMLS ID #2558539, Marti Reeder. NWMLS as distributed by MLS GRID
- $569,9503 bd2 ba1k sqft30032 5th Avenue SW, Federal Way, WA 98023ActiveMLS ID #2551929, Anna Rogov. NWMLS as distributed by MLS GRID
- $599,9503 bd2 ba1.6k sqft20411 Church Lake Road E, Bonney Lake, WA 98391ActiveMLS ID #2562118, Edgar Sarkisyan. NWMLS as distributed by MLS GRID
- $615,0003 bd2 ba1.2k sqftFiesta Lands, Maple Valley, WA 98038ActiveMLS ID #2562942, Janine McMaster. NWMLS as distributed by MLS GRID
- $515,0004 bd2 ba1.4k sqftHoliday Park, Federal Way, WA 98003ActiveMLS ID #2557750, Kristine Soza. NWMLS as distributed by MLS GRID
- $695,0003 bd3 ba2.4k sqft37110 5th Ave SW, Federal Way, WA 98023ActiveMLS ID #2559372, Lia Huang. NWMLS as distributed by MLS GRID
- $699,5005 bd3 ba2.1k sqft2807 V Court SE, Auburn, WA 98002ActiveMLS ID #2545541, Masihullah Tanin. NWMLS as distributed by MLS GRID
- $649,9503 bd3 ba1.9k sqft18403 77th Street E, Bonney Lake, WA 98391ActiveMLS ID #2536152, Eryn Joslyn. NWMLS as distributed by MLS GRID
- $624,9503 bd2 ba1.2k sqft10646 SE 236th Street, Kent, WA 98031ActiveMLS ID #2541224, Yelena Petrova. NWMLS as distributed by MLS GRID
- $679,0005 bd3 ba2k sqftWildwood Estates Div 02, Kent, WA 98042ActiveMLS ID #2560172, Gagan Deep Singh. NWMLS as distributed by MLS GRID
- $675,0003 bd3 ba2.6k sqft6301 36TH Street SE, Auburn, WA 98092ActiveMLS ID #2507735, Igor Mayster. NWMLS as distributed by MLS GRID
- $639,0003 bd3 ba1.6k sqft7041 67th Street NW, Gig Harbor, WA 98335ActiveMLS ID #2514635, Paige Miller. NWMLS as distributed by MLS GRID
- $699,9506 bd3 ba2.2k sqftTwin Lakes 09, Federal Way, WA 98023ActiveMLS ID #2510722, Jesse Tronson. NWMLS as distributed by MLS GRID
- $624,9504 bd2 ba1.1k sqft11818 SE 170th Place, Renton, WA 98058ActiveMLS ID #2552044, Alice Van Nguyen. NWMLS as distributed by MLS GRID
- $699,9504 bd2 ba1.6k sqft1804 13th Avenue, Milton, WA 98354ActiveMLS ID #2537577, Korey J Pisha. NWMLS as distributed by MLS GRID
- $559,0003 bd2 ba1.2k sqft30418 12th Place SW, Federal Way, WA 98023ActiveMLS ID #2484058, Vasily Y. Stepin. NWMLS as distributed by MLS GRID
