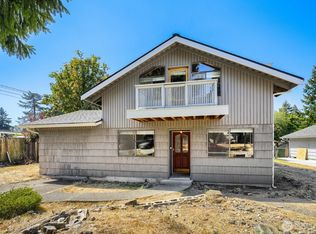
Come bring your inspiration & tool belt to this beautiful home filled with character, privacy, and possibilities. Tour this unique Tudor Californian inspired three-story home situated on an exceptionally large lot. The private backyard borders a peaceful ravine, with Puget Sound just beyond, creating a beautiful natural backdrop for outdoor living, gardening, and entertaining. Upstairs features three bedrooms and two bathrooms, including a primary suite with a sliding door opening to a private deck—an inviting place to enjoy the surrounding scenery. The main floor offers generous gathering spaces designed for memorable celebrations and everyday living. Downstairs, a versatile bonus room with direct outdoor access and a cozy wood stove provides even more space to relax or entertain, along with a three-quarter bath and laundry area. Abundant storage and flexible living spaces offer a wonderful opportunity to personalize and create a home that reflects your vision. A truly unique property with room to dream! Close to the city, train, puget sound & shopping. Don't miss out on this rare opportunity.
Pending
Listed by: Keller Williams Realty • Dina Woolery
$525,000
1304 S 286th Street, Federal Way, WA 98003
3beds
2,030sqft
Single Family Residence
Built in 1975
0.33 Acres Lot
$521,200 Zestimate®
$259/sqft
$-- HOA
What's special
Cozy wood stoveExceptionally large lot
- --
- on Zillow
- 463
- views
- 38
- saves
Likely to sell faster than
Zillow last checked:
Listing updated:
Listed by:
Dina Woolery,
Keller Williams Realty
Source: NWMLS as distributed by MLS GRID,MLS#: 2578305
Facts & features
Interior
Bedrooms & bathrooms
- Bedrooms: 3
- Bathrooms: 3
- Full bathrooms: 1
- 3/4 bathrooms: 2
Primary bedroom
- Level: Second
Bedroom
- Level: Second
Bedroom
- Level: Second
Bathroom full
- Level: Second
Bathroom three quarter
- Level: Second
Bathroom three quarter
- Level: Lower
Dining room
- Level: Main
Family room
- Level: Lower
Kitchen with eating space
- Level: Main
Living room
- Level: Main
Utility room
- Level: Lower
Heating
- Fireplace, Forced Air, Electric
Cooling
- None
Appliances
- Included: Dishwasher, Microwave, Refrigerator, Stove(s)/Range(s), Dishwasher(s), Microwave(s), Refrigerator(s), Water Heater Location: Closet Downstairs
Features
- Bath Off Primary, Ceiling Fan(s), Dining Room
- Flooring: Ceramic Tile, Laminate, Vinyl, Carpet
- Windows: Dbl Pane/Storm Window
- Basement: Finished
- Number of fireplaces: 1
- Fireplace features: Wood Burning, Main Level: 1, Fireplace
Interior area
- Total structure area: 2,030
- Total interior livable area: 2,030 sqft
Property
Parking
- Total spaces: 2
- Parking features: Driveway, Attached Garage, RV Parking
- Has attached garage: Yes
- Covered spaces: 2
Features
- Levels: Three Or More
- Patio & porch: Bath Off Primary, Ceiling Fan(s), Dbl Pane/Storm Window, Dining Room, Fireplace
Lot
- Size: 0.33 Acres
- Features: Corner Lot, Cable TV, Fenced-Partially, Outbuildings, Patio, RV Parking
- Topography: Level
- Residential vegetation: Brush, Garden Space
Details
- Parcel number: 7203000525
- Zoning description: Jurisdiction: See Remarks
- Special conditions: Standard
Construction
Type & style
- Home type: SingleFamily
- Architectural style: Tri-Level
- Property subtype: Single Family Residence
Materials
- Stucco
- Foundation: Poured Concrete
- Roof: Tile
Condition
- Fair
- Year built: 1975
- Major remodel year: 1975
Utilities & green energy
- Sewer: Sewer Connected
- Water: Public
Community & HOA
Community
- Subdivision: Redondo
Location
- Region: Federal Way
Financial & listing details
- Price per square foot: $259/sqft
- Tax assessed value: $619,000
- Annual tax amount: $6,333
- Date on market: 9/4/2026
- Listing terms: Conventional,FHA,State Bond,VA Loan
- Inclusions: Dishwasher(s), Microwave(s), Refrigerator(s), Stove(s)/Range(s)
Estimated market value
$521,200
$495,000 - $547,000
$3,530/mo
Price history
| Date | Event | Price |
|---|---|---|
| 9/17/2026 | Pending sale | $525,000$259/sqft |
Source:  NWMLS as distributed by MLS GRID #2578305 Report a problem NWMLS as distributed by MLS GRID #2578305 Report a problem | ||
| 9/4/2026 | Listed for sale | $525,000$259/sqft |
Source: NWMLS as distributed by MLS GRID #2578305 Report a problem | ||
| 5/28/2020 | Listing removed | $2,495$1/sqft |
Source: WPM South, LLC Report a problem | ||
| 5/18/2020 | Listed for rent | $2,495+27.9%$1/sqft |
Source: WPM South, LLC Report a problem | ||
| 3/23/2018 | Listing removed | $1,950$1/sqft |
Source: Windermere Property Management South, LLC. Report a problem | ||
| 2/9/2018 | Listed for rent | $1,950$1/sqft |
Source: WPM South, LLC Report a problem | ||
Public tax history
| Year | Property taxes | Tax assessment |
|---|---|---|
| 2025 | $6,333 +0.3% | $619,000 -2.7% |
| 2024 | $6,313 +0.4% | $636,000 +10.6% |
| 2023 | $6,289 +3.3% | $575,000 -7.3% |
| 2022 | $6,085 +9.2% | $620,000 +26% |
| 2021 | $5,570 +9.9% | $492,000 +17.1% |
| 2020 | $5,070 +4.6% | $420,000 +3.4% |
| 2019 | $4,847 +2.4% | $406,000 -1.2% |
| 2018 | $4,731 -6.9% | $411,000 +15.1% |
| 2017 | $5,080 +23.9% | $357,000 +11.6% |
| 2016 | $4,102 | $320,000 +6.3% |
| 2015 | $4,102 | $301,000 +6.7% |
| 2014 | $4,102 | $282,000 +19.5% |
| 2013 | $4,102 | $236,000 -17.8% |
| 2012 | -- | $287,000 -6.2% |
| 2011 | -- | $306,000 -15.9% |
| 2010 | -- | $364,000 |
| 2009 | -- | $364,000 +13.4% |
| 2007 | -- | $321,000 +5.2% |
| 2006 | -- | $305,000 +10.9% |
| 2005 | -- | $275,000 +38.2% |
| 2001 | $2,661 +3.5% | $199,000 +7.6% |
| 2000 | $2,570 | $185,000 |
Find assessor info on the county website
Monthly payment
Est. payment
Payment breakdown
Explore the cost of this home by adjusting the details. Changes won't be saved.Climate risks
Neighborhood: Redondo
Similar homes
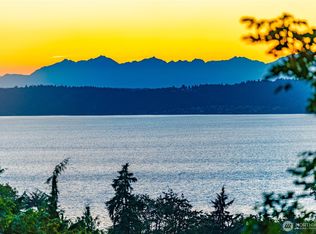
- $450,0004 bd3 ba1.7k sqft31227 7th Avenue S, Federal Way, WA 98003Active
 MLS ID #2581284, Sujin Cha. NWMLS as distributed by MLS GRID
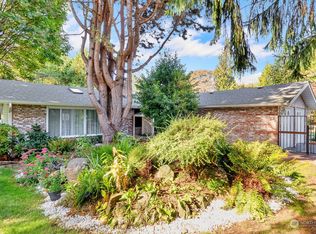
 - $499,9503 bd2 ba1.2k sqft31226 6th Avenue S, Federal Way, WA 98003Active
 MLS ID #2560643, Pete Warren. NWMLS as distributed by MLS GRID
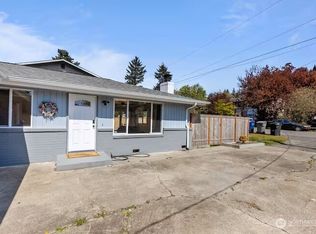
 - $474,9504 bd2 ba1.9k sqft31349 13th Avenue S, Federal Way, WA 98003Active
 MLS ID #2572839, Kenneth Patton. NWMLS as distributed by MLS GRID
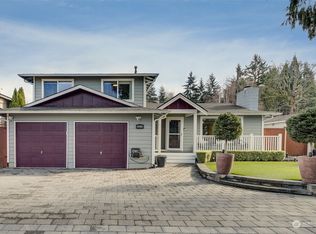
 - $525,0003 bd2 ba1.7k sqft26845 15th Avenue S, Des Moines, WA 98198Active
 MLS ID #2539056, Tom E. Brunner. NWMLS as distributed by MLS GRID
