This big and beautiful 5-bedroom, 3-bath home features a bright, open floor plan filled with natural light. The dining room opens to a spacious deck overlooking a private, tranquil backyard—perfect for relaxing or entertaining outdoors.A fully finished daylight basement with a large family room makes living and gathering together easy and enjoyable. Enjoy a nice garage plus additional parking for your boat and RV.Nestled on a quiet dead-end street among mature trees and close to shopping, restaurants, and nearby parks, this home offers peaceful living with everyday convenience. Make it your dream home!
Active
Listed by: HomeOwners NW LLC • Rodney Shimogawa
Price cut: $7.5K (8/27)
$577,500
34418 54th Avenue S, Auburn, WA 98001
5beds
2,212sqft
Single Family Residence
Built in 1980
0.33 Acres Lot
$575,400 Zestimate®
$261/sqft
$-- HOA
What's special
Private tranquil backyardQuiet dead-end street
- 35 days
- 732
- 49
Zillow last checked:
Listing updated:
Listed by:
Rodney Shimogawa,
HomeOwners NW LLC
Source: NWMLS as distributed by MLS GRID,MLS#: 2565463
Facts & features
Interior
Bedrooms & bathrooms
- Bedrooms: 5
- Bathrooms: 3
- Full bathrooms: 3
- Main level bathrooms: 2
- Main level bedrooms: 2
Primary bedroom
- Level: Main
Bedroom
- Level: Lower
Bedroom
- Level: Lower
Bedroom
- Level: Lower
Bedroom
- Level: Main
Bathroom full
- Level: Lower
Bathroom full
- Level: Main
Bathroom full
- Level: Main
Bonus room
- Level: Lower
Dining room
- Level: Main
Entry hall
- Level: Main
Family room
- Level: Main
Great room
- Level: Main
Kitchen with eating space
- Level: Main
Living room
- Level: Main
Utility room
- Level: Lower
Heating
- Forced Air, Electric
Cooling
- None
Appliances
- Included: Dishwasher, Dryer, Microwave, Refrigerator, Washer, Dishwasher(s), Dryer(s), Microwave(s), Refrigerator(s), Washer(s), Water Heater: Electric
Features
- Bath Off Primary, Ceiling Fan(s), Dining Room, Pantry
- Flooring: Vinyl Plank
- Basement: Daylight,Finished
- Has fireplace: No
Interior area
- Total structure area: 2,212
- Total interior livable area: 2,212 sqft
Property
Parking
- Total spaces: 1
- Parking features: Driveway, Attached Garage, Off Street
- Has attached garage: Yes
- Covered spaces: 1
Features
- Levels: One
- Stories: 1
- Entry location: Main
- Patio & porch: Bath Off Primary, Ceiling Fan(s), Dining Room, Pantry, Water Heater
- Has view: Yes
- View description: Territorial
Lot
- Size: 0.33 Acres
- Features: Curbs, Dead End Street, Paved, Secluded, Sidewalk, Deck, Patio
- Topography: Partial Slope,Sloped,Steep Slope,Terraces
- Residential vegetation: Brush, Garden Space, Wooded
Details
- Parcel number: 3751600660
- Zoning: R4
- Zoning description: Jurisdiction: City
- Special conditions: Standard
Construction
Type & style
- Home type: SingleFamily
- Architectural style: 1 Story w/Bsmnt.
- Property subtype: Single Family Residence
Materials
- Wood Siding, Wood Products
- Foundation: Poured Concrete
- Roof: Composition
Condition
- Year built: 1980
- Major remodel year: 1980
Utilities & green energy
- Sewer: Septic Tank
- Water: Public
Community & HOA
Community
- Subdivision: Jovita
Location
- Region: Auburn
Financial & listing details
- Price per square foot: $261/sqft
- Tax assessed value: $524,000
- Annual tax amount: $5,648
- Date on market: 8/4/2026
- Cumulative days on market: 37 days
- Listing terms: Conventional,FHA,State Bond,USDA Loan,VA Loan
- Inclusions: Dishwasher(s), Dryer(s), Microwave(s), Refrigerator(s), Washer(s)
Estimated market value
$575,400
$547,000 - $604,000
$3,614/mo
Price history
| Date | Event | Price |
|---|---|---|
| 8/27/2026 | Price change | $577,500-1.3%$261/sqft |
Source:  NWMLS as distributed by MLS GRID #2565463 Report a problem NWMLS as distributed by MLS GRID #2565463 Report a problem | ||
| 8/13/2026 | Price change | $585,000-2.5%$264/sqft |
Source: NWMLS as distributed by MLS GRID #2565463 Report a problem | ||
| 8/6/2026 | Listed for sale | $599,900+143.8%$271/sqft |
Source: NWMLS as distributed by MLS GRID #2565463 Report a problem | ||
| 8/27/2015 | Sold | $246,067+3%$111/sqft |
Source: NWMLS as distributed by MLS GRID #765988 Report a problem | ||
| 5/20/2015 | Pending sale | $238,900$108/sqft |
Source: Better Properties N. Proctor #765988 Report a problem | ||
| 5/6/2015 | Price change | $238,900-4.1%$108/sqft |
Source: Better Properties N. Proctor #765988 Report a problem | ||
| 4/26/2015 | Price change | $249,000+99.2%$113/sqft |
Source: Better Properties N. Proctor #765988 Report a problem | ||
| 4/15/2015 | Price change | $125,000-49.8%$57/sqft |
Source: Auction.com Report a problem | ||
| 4/6/2015 | Listed for sale | $249,000+18.6%$113/sqft |
Source: Better Properties N. Proctor #765988 Report a problem | ||
| 9/30/2014 | Listing removed | $210,000$95/sqft |
Source: Madison Partners Real Estate Report a problem | ||
| 9/10/2014 | Listed for sale | $210,000+55.6%$95/sqft |
Source: Madison Partners Real Estate Report a problem | ||
| 8/7/2014 | Listing removed | -- |
Source: Auction.com Report a problem | ||
| 6/19/2014 | Price change | $135,000-50.5%$61/sqft |
Source: Auction.com Report a problem | ||
| 4/10/2014 | Price change | $272,976+118.4%$123/sqft |
Source: Auction.com Report a problem | ||
| 3/11/2014 | Price change | $125,000-57.6%$57/sqft |
Source: Auction.com Report a problem | ||
| 1/30/2014 | Listed for sale | -- |
Source: Auction.com Report a problem | ||
| 9/6/2007 | Sold | $295,000+39.5%$133/sqft |
Source: NWMLS as distributed by MLS GRID #27140048 Report a problem | ||
| 11/25/2003 | Sold | $211,500$96/sqft |
Source: NWMLS as distributed by MLS GRID #23144024 Report a problem | ||
Public tax history
| Year | Property taxes | Tax assessment |
|---|---|---|
| 2025 | $5,931 +5% | $524,000 +2.9% |
| 2024 | $5,648 +5.6% | $509,000 +14.9% |
| 2023 | $5,347 +3.7% | $443,000 -7.3% |
| 2022 | $5,154 +5.6% | $478,000 +22.9% |
| 2021 | $4,881 +9.8% | $389,000 +18.6% |
| 2020 | $4,446 +4.1% | $328,000 +3.8% |
| 2019 | $4,271 +8.5% | $316,000 +5.7% |
| 2018 | $3,936 -0.9% | $299,000 +20.1% |
| 2017 | $3,971 +24.3% | $249,000 +16.9% |
| 2016 | $3,193 | $213,000 +1.4% |
| 2015 | $3,193 | $210,000 +6.1% |
| 2014 | $3,193 | $198,000 +20.7% |
| 2013 | $3,193 | $164,000 +2.5% |
| 2012 | -- | $160,000 -30.7% |
| 2011 | -- | $231,000 -7.6% |
| 2010 | -- | $250,000 |
| 2009 | -- | $250,000 +1.6% |
| 2007 | -- | $246,000 +12.8% |
| 2006 | -- | $218,000 +5.8% |
| 2005 | -- | $206,000 +21.2% |
| 2001 | $2,353 +12.5% | $170,000 +16.4% |
| 2000 | $2,092 | $146,000 |
Find assessor info on the county website
Monthly payment
Est. payment
Payment breakdown
Explore the cost of this home by adjusting the details. Changes won't be saved.Climate risks
Neighborhood: Lakeland South
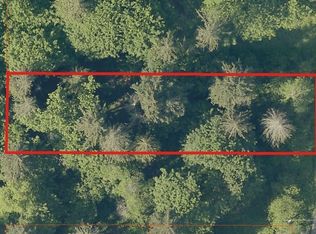

Similar homes
- $562,0004 bd2 ba1.9k sqftCamelot, Auburn, WA 98001Active
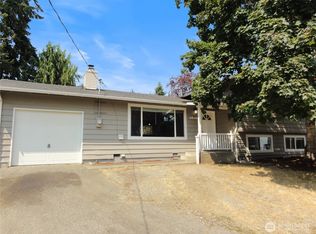 MLS ID #2569112, Kris R. Huber. NWMLS as distributed by MLS GRID
 - $615,0003 bd2 ba2k sqft4017 S 297th Place, Auburn, WA 98001Active
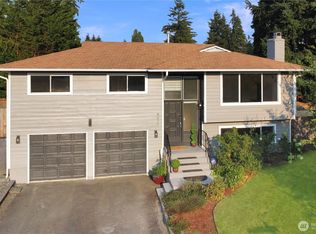 MLS ID #2564539, Kim Fillo. NWMLS as distributed by MLS GRID
 - $645,0003 bd2 ba1.5k sqftMidway Suburban Trs, Auburn, WA 98001Active
 MLS ID #2566790, Judie O'Brien. NWMLS as distributed by MLS GRID
 - $649,0003 bd3 ba2.1k sqft29008 50th Avenue S, Auburn, WA 98001Active
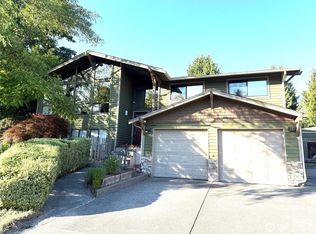 MLS ID #2548869, Siuchung Wong. NWMLS as distributed by MLS GRID
