Stand alone Marvelous VIEW VIEW condo that looks like 3 story home, ADA convenience chair lift added to all 3 floors of stairs to make this a forever home, walk in tub in primary bath for all ages enjoyment, 4 beds 3 bath and space for multigenerational living, or make a profitable ADU lower level In this ADU GOLD RUSH era. Open kitchen with island sitting for the best parties. This has a 700+ attached 3 car garage that would make the home 3000+ sqft if you remodel to perfection as it it the most in home storage unit imaginable. Cute fenced private back yard makes for excellent BBQ, Home sits on greenbelt for limited neighbors and whole cul de sac for extra parking, So close of a walk to parks and schools in the memorable Lakeland Hills Community, short trip to shops restaurants, amphitheartre, and the Biggest and Best Casino in the Northwest, Very well cared for 2008 built home, very low maintenance, low HOA dues, and very few restrictions, Great chance for an affordable home as seller downsizes, open floor plan allows privacy in lower level and larger than life bedroom, Laundry convenientlu located on upper floor, Appliances and Blinds stay saving you thousands of moving expenses, You deserve to live here especially with down payment assistance from the State of WA Housing Finance Commission, moving here may be easier than you think or believe is possible, call now for your golden opportunity. How Many more long years will you make your landlord rich with no hope in sight?
Active
Listed by: Michael J Real Estate LLC • Michael Jerabek
Price cut: $10K (7/17)
$555,000
5146 Evan Court SE, Auburn, WA 98092
4beds
2,235sqft
:
Get pre-qualified$3,438/mo
Single Family Residence, Condominium
Built in 2008
-- sqft lot
$553,900 Zestimate®
$248/sqft
$65/mo HOA
What's special
Open kitchen with islandAppliances and blinds stayLarger than life bedroom
- 39 days |
- 571 |
- 21 |
Zillow last checked:
Listing updated:
Offers reviewed: Jul 19
Listed by:
Michael Jerabek,
Michael J Real Estate LLC
Source: NWMLS as distributed by MLS GRID,MLS#: 2546894
Facts & features
Interior
Bedrooms & bathrooms
- Bedrooms: 4
- Bathrooms: 3
- Full bathrooms: 2
- 1/2 bathrooms: 1
- Main level bathrooms: 1
Primary bedroom
- Level: Second
Bedroom
- Level: Second
Bedroom
- Level: Second
Bedroom
- Level: Lower
Bathroom full
- Level: Second
Bathroom full
- Level: Second
Other
- Level: Main
Dining room
- Level: Main
Entry hall
- Level: Main
Entry hall
- Level: Lower
Kitchen with eating space
- Level: Main
Living room
- Level: Main
Utility room
- Level: Second
Utility room
- Level: Lower
Heating
- Fireplace, 90%+ High Efficiency, Forced Air, Natural Gas
Cooling
- None
Appliances
- Included: Dishwasher, Dryer, Microwave, Refrigerator, Stove(s)/Range(s), Washer, Dishwasher(s), Dryer(s), Microwave(s), Refrigerator(s), Washer(s), Water Heater: gas, Water Heater Location: 1st floor utility room, Cooking - Electric Hookup, Cooking-Electric, Dryer-Electric
- Laundry: Electric Dryer Hookup, Washer Hookup
Features
- Flooring: Ceramic Tile, Laminate, Vinyl, Carpet
- Windows: Insulated Windows, Coverings: blinds stay
- Number of fireplaces: 1
- Fireplace features: Gas, Main Level: 1, Fireplace
Interior area
- Total structure area: 2,235
- Total interior livable area: 2,235 sqft
Property
Parking
- Total spaces: 11
- Parking features: Individual Garage
- Has garage: Yes
- Covered spaces: 4
- Uncovered spaces: 7
Features
- Levels: Three Or More
- Entry location: Lower,Main
- Patio & porch: Alarm System, Cooking-Electric, Dryer-Electric, Fireplace, Insulated Windows, Primary Bathroom, Walk-In Closet(s), Washer, Water Heater
- Has view: Yes
- View description: City, Mountain(s), Territorial
Lot
- Features: Cul-De-Sac, Curbs, Dead End Street, Paved, Secluded, Sidewalk
Details
- Parcel number: 894870063
- Special conditions: Standard
Construction
Type & style
- Home type: SingleFamily
- Architectural style: Craftsman,Condo (3 Levels)
- Property subtype: Single Family Residence, Condominium
Materials
- Cement Planked, Cement Plank
- Roof: Composition
Condition
- Year built: 2008
Utilities & green energy
Green energy
- Energy efficient items: Insulated Windows
Community & HOA
Community
- Subdivision: Lakeland
HOA
- Services included: Common Area Maintenance, Road Maintenance
- HOA fee: $65 monthly
Location
- Region: Auburn
Financial & listing details
- Price per square foot: $248/sqft
- Tax assessed value: $542,000
- Annual tax amount: $6,626
- Offers reviewed: 07/19/2026
- Date on market: 6/27/2026
- Cumulative days on market: 39 days
- Listing terms: Conventional,FHA,Rehab Loan,State Bond,VA Loan
- Inclusions: Dishwasher(s), Dryer(s), Microwave(s), Refrigerator(s), Stove(s)/Range(s), Washer(s)
Estimated market value
$553,900
$526,000 - $582,000
$3,538/mo
Price history
| Date | Event | Price |
|---|---|---|
| 7/17/2026 | Price change | $555,000-1.8%$248/sqft |
Source:  NWMLS as distributed by MLS GRID #2546894 Report a problem NWMLS as distributed by MLS GRID #2546894 Report a problem | ||
| 7/9/2026 | Price change | $565,000-1.7%$253/sqft |
Source: NWMLS as distributed by MLS GRID #2546894 Report a problem | ||
| 6/28/2026 | Price change | $575,000-4.2%$257/sqft |
Source: NWMLS as distributed by MLS GRID #2546894 Report a problem | ||
| 6/27/2026 | Listed for sale | $599,999+88.1%$268/sqft |
Source: NWMLS as distributed by MLS GRID #2546894 Report a problem | ||
| 9/15/2016 | Sold | $319,000+71.5%$143/sqft |
Source: NWMLS as distributed by MLS GRID #971730 Report a problem | ||
| 12/31/2012 | Sold | $186,000-43.5%$83/sqft |
Source: NWMLS as distributed by MLS GRID #373476 Report a problem | ||
| 8/28/2008 | Sold | $329,000$147/sqft |
Source: Public Record Report a problem | ||
Public tax history
| Year | Property taxes | Tax assessment |
|---|---|---|
| 2025 | $6,911 +4.3% | $542,000 -2.2% |
| 2024 | $6,626 -10.4% | $554,000 -7.8% |
| 2023 | $7,394 +22.9% | $601,000 +15.4% |
| 2022 | $6,018 +3.3% | $521,000 +19.8% |
| 2021 | $5,825 +4.6% | $435,000 +10.7% |
| 2020 | $5,566 +1.2% | $393,000 +1% |
| 2019 | $5,502 +18.7% | $389,000 +5.1% |
| 2018 | $4,637 -14.4% | $370,000 +6.9% |
| 2017 | $5,418 +29.3% | $346,000 +16.1% |
| 2016 | $4,189 | $298,000 +9.6% |
| 2015 | $4,189 | $272,000 -1.1% |
| 2014 | $4,189 | $275,000 +35.5% |
| 2013 | $4,189 | $203,000 +26.9% |
| 2012 | -- | $160,000 -23.1% |
| 2011 | -- | $208,000 -26% |
| 2010 | -- | $281,000 |
| 2009 | -- | $281,000 +307.2% |
| 2007 | -- | $69,000 |
| 2006 | -- | $69,000 +4.5% |
| 2005 | -- | $66,000 |
Find assessor info on the county website
Monthly payment
Est. payment
Payment breakdown
Explore the cost of this home by adjusting the details. Changes won't be saved.Climate risks
Neighborhood: 98092
Nearby schools
GreatSchools rating
- 6/10Ilalko Elementary SchoolGrades: PK-5Distance: 0.2 mi
- 4/10Mt Baker Middle SchoolGrades: 6-8Distance: 0.8 mi
- 6/10Auburn Riverside High SchoolGrades: 9-12Distance: 0.4 mi
- $599,8004 bd4 ba2.3k sqft331 50th St SE, Auburn, WA 98092Sold

- $577,0003 bd3 ba1.9k sqft317 50th St SE, Auburn, WA 98092Sold
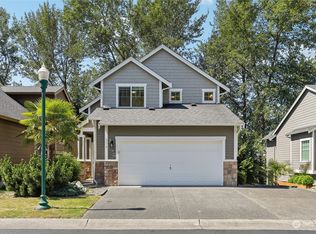
- $590,0004 bd3 ba2.2k sqft406 51st St SE #45, Auburn, WA 98092Sold

- $575,0003 bd3 ba1.9k sqft304 50th St SE #83, Auburn, WA 98092Sold

- $600,0004 bd4 ba2.2k sqft444 50th St SE, Auburn, WA 98092Sold
- $575,5004 bd3 ba2.2k sqft516 50th St SE #102, Auburn, WA 98092Sold
- $579,0004 bd3 ba2.2k sqft5060 Elliot Ct SE, Auburn, WA 98092Pending
- $619,0005 bd4 ba2.3k sqft4933 Diana Ct SE #17, Auburn, WA 98092For Sale
A local agent can set up tours, give advice and negotiate with sellers.
Similar homes
- $650,0004 bd4 ba2.3k sqft409 SE 50th Street SE #27, Auburn, WA 98092Active
 MLS ID #2557194, Marina Nordberg. NWMLS as distributed by MLS GRID
 - $570,0003 bd3 ba1.7k sqft11524 SE 322nd Place, Auburn, WA 98092Active
 MLS ID #2518234, William E. Johnson. NWMLS as distributed by MLS GRID
 - $609,9504 bd3 ba2.1k sqft1218 32nd Street NE, Auburn, WA 98002Active
 MLS ID #2546094, Glover Weiss. NWMLS as distributed by MLS GRID
 - $549,0003 bd3 ba1.5k sqft9407 152nd Street E, Puyallup, WA 98375Active
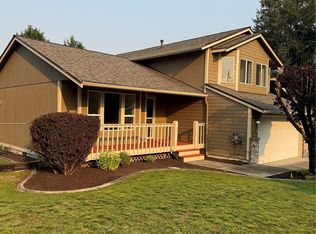 MLS ID #2547366, Karen Martinez. NWMLS as distributed by MLS GRID
 - $719,5004 bd3 ba2.9k sqft2503 Redwood Court SE, Auburn, WA 98092ActiveMLS ID #2531552, Terry L. Hairston. NWMLS as distributed by MLS GRID
- $545,0004 bd3 ba2.3k sqft17912 14th Avenue Ct E, Spanaway, WA 98387ActiveMLS ID #2561670, William "Allen" Collins. NWMLS as distributed by MLS GRID
- $609,9004 bd3 ba2.3k sqft437 20th Street NW, Puyallup, WA 98371ActiveMLS ID #2539700, Jared English. NWMLS as distributed by MLS GRID
- $589,9503 bd3 ba1.9k sqft3021 87th Avenue Ct E, Edgewood, WA 98371ActiveMLS ID #2541717, Mark Tennison. NWMLS as distributed by MLS GRID
- $535,0003 bd3 ba1.9k sqftValley Place, Orting, WA 98360ContingentMLS ID #2512472, Stacy Ignacio. NWMLS as distributed by MLS GRID
- $529,0004 bd3 ba2k sqftShadow Glen 2, Puyallup, WA 98375ActiveMLS ID #2545216, Stephanie Robinson. NWMLS as distributed by MLS GRID
- $649,0003 bd3 ba2.1k sqft29008 50th Avenue S, Auburn, WA 98001ActiveMLS ID #2548869, Siuchung Wong. NWMLS as distributed by MLS GRID
- $699,4904 bd3 ba2.3k sqft10705 36th Street E, Edgewood, WA 98372ActiveMLS ID #2548162, Kim Fillo. NWMLS as distributed by MLS GRID
- $679,0003 bd2 ba1.9k sqftPacific Terrace, Kent, WA 98030ActiveMLS ID #2563514, Linda D. Tran. NWMLS as distributed by MLS GRID
- $563,9504 bd3 ba1.8k sqft9001 174th Street Court E, Puyallup, WA 98375ActiveMLS ID #2544739, Kathleen Heady. NWMLS as distributed by MLS GRID
- $549,0004 bd3 ba2.6k sqftPark Ave 2nd, Tacoma, WA 98408ActiveMLS ID #2542585, Geraldine F. Pollock. NWMLS as distributed by MLS GRID
- $539,9955 bd3 ba1.8k sqft201 123rd Street E, Tacoma, WA 98445ActiveMLS ID #2528529, Jared Wicker. NWMLS as distributed by MLS GRID
- $549,9005 bd3 ba2.9k sqftBrookfield Farms Ph 1, Puyallup, WA 98375ActiveMLS ID #2550180, Stephanie L. Patrick. NWMLS as distributed by MLS GRID
- $530,0004 bd3 ba1.9k sqft18709 Lipoma Place E, Puyallup, WA 98374ActiveMLS ID #2562559, Toni L. Beckvold. NWMLS as distributed by MLS GRID
- $539,9504 bd3 ba2k sqftSummit Pointe Pdd, Puyallup, WA 98373ActiveMLS ID #2515821, Annita Tan. NWMLS as distributed by MLS GRID
- $549,9504 bd3 ba1.9k sqftGlenwood, Puyallup, WA 98375ActiveMLS ID #2501566, Heidi J Reano. NWMLS as distributed by MLS GRID
