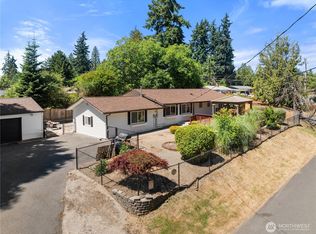
Welcome home to this bright and spacious 3-bedroom, 2.5-bath tri-level on a desirable corner lot with no HOA. Features include an open-concept layout, vaulted ceilings, skylights, large windows, kitchen island, and cozy wood-burning fireplace. Enjoy a spacious primary suite with deck access, flexible lower-level bonus room, large covered deck, RV parking, and 2-car garage with workshop/storage. Near Green River College with easy access to Hwy 18 and 167.
Active
Listed by: William E. Johnson • William E. Johnson
Price cut: $15K (7/2)
$570,000
11524 SE 322nd Place, Auburn, WA 98092
3beds
1,790sqft
:
Get pre-qualified$3,541/mo
Single Family Residence
Built in 1985
7,209 Square Feet Lot
$567,900 Zestimate®
$318/sqft
$-- HOA
What's special
Cozy wood-burning fireplaceRv parkingFlexible lower-level bonus roomLarge windowsLarge covered deckKitchen islandDesirable corner lot
- 88 days |
- 375 |
- 23 |
Zillow last checked:
Listing updated:
Listed by:
William E. Johnson,
William E. Johnson
Source: NWMLS as distributed by MLS GRID,MLS#: 2518234
Facts & features
Interior
Bedrooms & bathrooms
- Bedrooms: 3
- Bathrooms: 3
- Full bathrooms: 2
- 1/2 bathrooms: 1
Other
- Level: Lower
Bonus room
- Level: Lower
Utility room
- Level: Lower
Heating
- Forced Air, Electric, Natural Gas
Cooling
- Forced Air
Appliances
- Included: Dishwasher, Disposal, Dryer, Refrigerator, Dishwasher(s), Dryer(s), Garbage Disposal, Refrigerator(s)
Features
- Flooring: Laminate, Vinyl
- Basement: Finished
- Has fireplace: No
Interior area
- Total structure area: 1,790
- Total interior livable area: 1,790 sqft
Property
Parking
- Total spaces: 3
- Parking features: Attached Garage
- Has attached garage: Yes
- Covered spaces: 3
Features
- Levels: Two
- Stories: 2
- Entry location: Main
Lot
- Size: 7,209 Square Feet
Details
- Parcel number: 3326800410
- Special conditions: Standard
Construction
Type & style
- Home type: SingleFamily
- Architectural style: 2 Story
- Property subtype: Single Family Residence
Materials
- Wood Siding
- Foundation: Poured Concrete
- Roof: Composition
Condition
- Year built: 1985
Utilities & green energy
- Sewer: Available
- Water: Public
Community & HOA
Community
- Subdivision: Auburn
Location
- Region: Auburn
Financial & listing details
- Price per square foot: $318/sqft
- Tax assessed value: $601,000
- Annual tax amount: $6,946
- Date on market: 5/4/2026
- Cumulative days on market: 90 days
- Listing terms: Conventional,FHA,VA Loan
- Inclusions: Dishwasher(s), Dryer(s), Garbage Disposal, Refrigerator(s)
Estimated market value
$567,900
$540,000 - $596,000
$3,357/mo
Price history
| Date | Event | Price |
|---|---|---|
| 7/2/2026 | Price change | $570,000-2.6%$318/sqft |
Source:  NWMLS as distributed by MLS GRID #2518234 Report a problem NWMLS as distributed by MLS GRID #2518234 Report a problem | ||
| 6/1/2026 | Price change | $585,000-2.5%$327/sqft |
Source: NWMLS as distributed by MLS GRID #2518234 Report a problem | ||
| 5/5/2026 | Listed for sale | $599,950+14.3%$335/sqft |
Source: NWMLS as distributed by MLS GRID #2518234 Report a problem | ||
| 10/20/2023 | Sold | $525,000-4.5%$293/sqft |
Source: NWMLS as distributed by MLS GRID #2151466 Report a problem | ||
| 9/30/2023 | Pending sale | $550,000$307/sqft |
Source: NWMLS as distributed by MLS GRID #2151466 Report a problem | ||
| 9/7/2023 | Price change | $550,000-4.3%$307/sqft |
Source: NWMLS as distributed by MLS GRID #2151466 Report a problem | ||
| 8/18/2023 | Listed for sale | $575,000+98.3%$321/sqft |
Source: NWMLS as distributed by MLS GRID #2151466 Report a problem | ||
| 3/31/2016 | Sold | $290,000-3.3%$162/sqft |
Source: NWMLS as distributed by MLS GRID #876115 Report a problem | ||
| 2/5/2016 | Pending sale | $300,000$168/sqft |
Source: Newberry Realty, Inc. #876115 Report a problem | ||
| 1/14/2016 | Price change | $300,000-6.5%$168/sqft |
Source: Newberry Realty, Inc. #876115 Report a problem | ||
| 12/9/2015 | Listed for sale | $320,895+7.7%$179/sqft |
Source: Homepath #876115 Report a problem | ||
| 9/8/2015 | Sold | $298,000-9.7%$166/sqft |
Source: Public Record Report a problem | ||
| 9/28/2007 | Sold | $330,000-5.4%$184/sqft |
Source: NWMLS as distributed by MLS GRID #27119985 Report a problem | ||
| 6/19/2007 | Price change | $349,000-3.1%$195/sqft |
Source: Owner Report a problem | ||
| 5/26/2007 | Listed for sale | $360,000+96.2%$201/sqft |
Source: Owner Report a problem | ||
| 6/7/2000 | Sold | $183,500$103/sqft |
Source: Public Record Report a problem | ||
Public tax history
| Year | Property taxes | Tax assessment |
|---|---|---|
| 2025 | $7,631 +9.9% | $601,000 +3.4% |
| 2024 | $6,946 +9.1% | $581,000 +13.5% |
| 2023 | $6,369 -2.3% | $512,000 -9.5% |
| 2022 | $6,521 +15% | $566,000 +34.1% |
| 2021 | $5,673 +7.9% | $422,000 +14.4% |
| 2020 | $5,255 +2.4% | $369,000 +2.5% |
| 2019 | $5,134 +18.5% | $360,000 +5.3% |
| 2018 | $4,332 -7% | $342,000 +16.7% |
| 2017 | $4,657 +16.1% | $293,000 +6.2% |
| 2016 | $4,011 | $276,000 +6.2% |
| 2015 | $4,011 | $260,000 -0.4% |
| 2014 | $4,011 | $261,000 +24.9% |
| 2013 | $4,011 | $209,000 +6.1% |
| 2012 | -- | $197,000 -13.2% |
| 2011 | -- | $227,000 -6.2% |
| 2010 | -- | $242,000 |
| 2009 | -- | $242,000 -4% |
| 2007 | -- | $252,000 +4.1% |
| 2006 | -- | $242,000 +15.8% |
| 2005 | -- | $209,000 +22.9% |
| 2001 | $2,444 -4.5% | $170,000 +4.3% |
| 2000 | $2,560 | $163,000 |
Find assessor info on the county website
Monthly payment
Est. payment
Payment breakdown
Explore the cost of this home by adjusting the details. Changes won't be saved.Climate risks
Neighborhood: 98092
Nearby schools
GreatSchools rating
- 8/10Lea Hill Elementary SchoolGrades: PK-5Distance: 1 mi
- 3/10Rainier Middle SchoolGrades: 6-8Distance: 1 mi
- 4/10Auburn Mountainview High SchoolGrades: 9-12Distance: 2.1 mi
Schools provided by the listing agent
- Elementary: Lea Hill Elem
- Middle: Rainier Mid
- High: Mountainview High
Source: NWMLS as distributed by MLS GRID. This data may not be complete. We recommend contacting the local school district to confirm school assignments for this home.
- $588,0003 bd2 ba1.6k sqft11517 SE 322nd Pl, Auburn, WA 98092Sold
- $550,0005 bd4 ba2k sqft11602 SE 322nd St, Auburn, WA 98092Sold
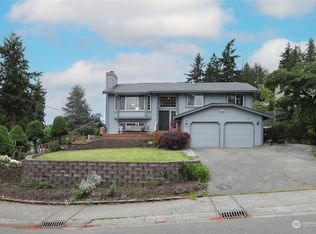
- $609,0004 bd3 ba1.8k sqft11608 SE 322nd St, Auburn, WA 98092Sold
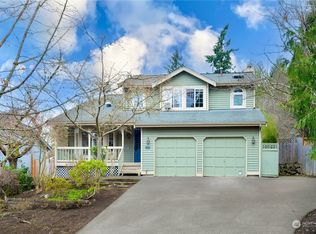
- $640,0004 bd3 ba2.1k sqft32145 115th Ave SE, Auburn, WA 98092Sold
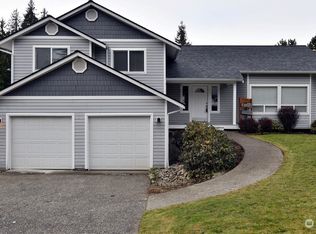
- $655,0004 bd3 ba1.8k sqft11546 SE 323rd Pl, Auburn, WA 98092Sold
- $650,0004 bd3 ba2k sqft11559 SE 323rd Pl, Auburn, WA 98092Pending
- $698,7505 bd3 ba2.4k sqft11547 SE 323rd Pl, Auburn, WA 98092For Sale
- $510,5003 bd3 ba1.5k sqft11419 SE 322nd Pl, Auburn, WA 98092Sold
A local agent can set up tours, give advice and negotiate with sellers.
Similar homes
- $640,0004 bd3 ba2k sqftCampus Rim, Auburn, WA 98092Active
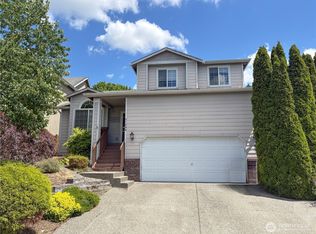 MLS ID #2540809, Edward Laine. NWMLS as distributed by MLS GRID
 - $650,0004 bd4 ba2.3k sqft409 SE 50th Street SE #27, Auburn, WA 98092Active
 MLS ID #2557194, Marina Nordberg. NWMLS as distributed by MLS GRID
 - $599,0003 bd2 ba1.9k sqft34203 44th Avenue S, Auburn, WA 98001Active
 MLS ID #2557442, John A. Koopman Jr. NWMLS as distributed by MLS GRID
 - $630,5694 bd3 ba2.3k sqftVerona South At Lakeland Condo, Auburn, WA 98092Active
 MLS ID #2549745, Kabongo Mutapayi. NWMLS as distributed by MLS GRID
 - $579,0003 bd3 ba1.6k sqft32332 19th Court SW, Federal Way, WA 98023ActiveMLS ID #2534573, Chris Li. NWMLS as distributed by MLS GRID
- $499,5003 bd1 ba1.2k sqftWhispering Firs, Auburn, WA 98001ActiveMLS ID #2550059, Chris C. Nye. NWMLS as distributed by MLS GRID
- $674,9504 bd3 ba1.7k sqft29853 8th Avenue SW, Federal Way, WA 98023ActiveMLS ID #2538137, Alexander Bradshaw. NWMLS as distributed by MLS GRID
- $499,0003 bd2 ba1.8k sqft12602 Military Road E, Puyallup, WA 98374ActiveMLS ID #2561599, Christine Huang. NWMLS as distributed by MLS GRID
- $695,0003 bd3 ba2.1k sqft29008 50th Avenue S, Auburn, WA 98001ActiveMLS ID #2548869, Siuchung Wong. NWMLS as distributed by MLS GRID
- $679,0003 bd2 ba1.9k sqft22718 SE 321st Place, Kent, WA 98042ActiveMLS ID #2559159, Luke Larson. NWMLS as distributed by MLS GRID
- $574,9503 bd3 ba1.7k sqftWembley Park South, Bonney Lake, WA 98391ActiveMLS ID #2518196, Guillermo Galvan. NWMLS as distributed by MLS GRID
- $599,0003 bd2 ba1.5k sqftLake Meridian North Div 2, Kent, WA 98042ActiveMLS ID #2452189, Maray Borrego. NWMLS as distributed by MLS GRID
- $649,9503 bd2 ba1.5k sqft21638 94th Place S, Kent, WA 98031ActiveMLS ID #2558539, Marti Reeder. NWMLS as distributed by MLS GRID
- $550,0003 bd1 ba1k sqft24421 Terrace Place, Black Diamond, WA 98010ActiveMLS ID #2504177, Carey P Wright. NWMLS as distributed by MLS GRID
- $729,9994 bd3 ba2k sqft22835 129th Avenue SE, Kent, WA 98031ActiveMLS ID #2561024, Girmaye Mariam. NWMLS as distributed by MLS GRID
- $519,9503 bd2 ba2k sqftSunny Meadows, Tacoma, WA 98445ActiveMLS ID #2561032, R Michael Holmes. NWMLS as distributed by MLS GRID
- $749,9953 bd3 ba2.6k sqft17517 SE 293rd Place, Kent, WA 98042ActiveMLS ID #2550898, Curtis Aranda. NWMLS as distributed by MLS GRID
- $509,9003 bd2 ba1.2k sqftCovello Add, Covington, WA 98042ActiveMLS ID #2544257, Edward Laine. NWMLS as distributed by MLS GRID
- $689,9503 bd3 ba2.4k sqftWillow Point, Kent, WA 98030ActiveMLS ID #2480508, Medel Calayag. NWMLS as distributed by MLS GRID
- $649,9003 bd2 ba1.4k sqft22905 SE 281 Place, Maple Valley, WA 98038ActiveMLS ID #2551908, Alison Carter. NWMLS as distributed by MLS GRID
