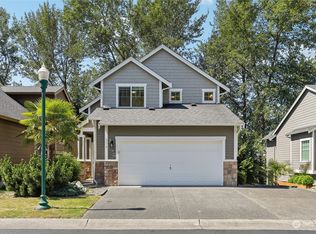
What most people want is here! Ideal floor plan for multi use living! Main floor w/primary "like" bedroom is a large rec-room w/separate full bathroom off hall which leads to garage. Head up stairs to open kitchen w/eat area, F.P. & family rm. Sliders to patio yard+there's a formal living & dining rm! 4 bedrms in total of which 3 on top floor including THE real primary bedrm which boasts Valley View, Beautiful Pacific NW Landscape! This Clean, Stand alone/detached home w/2 car Garage + fit 2 more cars on flat driveway!Extended guests can stay comfortably in finished daylight basement perfect for office! !Gas forced heat & Central A.C. Newer dishwasher & fridge. Relo company will provide inspection report. 1.5% credit towards closing cost!
Sold
Listed by: CENTURY 21 North Homes Realty • Tamra Smilanich
Bought with: John L. Scott, Inc
$600,000
444 50th Street SE, Auburn, WA 98092
4beds
2,235sqft
Townhouse, Condominium
Built in 2005
-- sqft lot
$583,900 Zestimate®
$268/sqft
$3,646 Estimated rent
Home value
$583,900
$555,000 - $613,000
$3,646/mo
Zestimate® history
Owner options
List your home for rent
$3,646/mo
Rent Zestimate®
Find your next renter with Zillow Rental Manager. Plus, with online applications, you can quickly screen prospective tenants – for free.
$3,646/mo
Rent Zestimate®
Refinance and save
$3,715/mo
Est. payment
Refinancing to a lower rate could help reduce your monthly payments and save thousands over the life of the loan.
$3,715/mo
Est. payment
Explore your selling options
Work with a Zillow partner agent
Leverage their expertise and Zillow's premium Showcase listings to get your home seen by more buyers.
Get startedList with your own agent
Get your home in front of millions of buyers by listing it on Zillow.
Learn how to do itSell it yourself
Take full control of how buyers see your home on Zillow by listing For Sale by Owner (FSBO).
List your homeWhat's special
Sliders to patio yardBeautiful pacific nw landscapeBrushed nickel fixturesGas forced heat
Zillow last checked:
Listing updated:
Listed by:
Tamra Smilanich,
CENTURY 21 North Homes Realty
Bought with:
Steven White, 133386
John L. Scott, Inc
Source: NWMLS as distributed by MLS GRID,MLS#: 2441578
Facts & features
Interior
Bedrooms & bathrooms
- Bedrooms: 4
- Bathrooms: 4
- Full bathrooms: 3
- 1/2 bathrooms: 1
- Main level bathrooms: 2
- Main level bedrooms: 1
Bedroom
- Level: Main
Bathroom full
- Level: Main
Other
- Level: Main
Family room
- Level: Split
Kitchen with eating space
- Level: Split
Living room
- Level: Split
Heating
- Fireplace, Forced Air, Wall Furnace, Natural Gas
Cooling
- Has cooling: Yes
Appliances
- Included: Dishwasher, Disposal, Dryer, Microwave, Refrigerator, Stove(s)/Range(s), Washer, Dishwasher(s), Dryer(s), Garbage Disposal, Microwave(s), Refrigerator(s), Washer(s), Water Heater: Gas, Water Heater Location: Basement storage room, Cooking - Electric Hookup, Cooking-Electric
Features
- Flooring: Laminate, Carpet
- Windows: Coverings: shades and blinds
- Number of fireplaces: 1
- Fireplace features: Gas, Main Level: 1, Fireplace
Interior area
- Total structure area: 2,235
- Total interior livable area: 2,235 sqft
Property
Parking
- Total spaces: 2
- Parking features: Individual Garage
- Has garage: Yes
- Covered spaces: 2
Features
- Levels: Multi/Split
- Patio & porch: Cooking-Electric, Fireplace, Ground Floor, Primary Bathroom, Top Floor, Walk-In Closet(s), Water Heater
- Has view: Yes
- View description: Territorial
Lot
- Features: Corner Lot, Curbs, Open Lot, Paved, Sidewalk
Details
- Parcel number: 894870096001
- Special conditions: See Remarks
Construction
Type & style
- Home type: Townhouse
- Architectural style: Townhouse
- Property subtype: Townhouse, Condominium
Materials
- Cement Planked, Stone, Wood Siding, Cement Plank
- Roof: Composition
Condition
- Year built: 2005
Community & HOA
Community
- Subdivision: Lakeland
HOA
- Services included: Road Maintenance
- HOA fee: $58 monthly
Location
- Region: Auburn
Financial & listing details
- Price per square foot: $268/sqft
- Tax assessed value: $542,000
- Annual tax amount: $6,626
- Date on market: 12/10/2025
- Cumulative days on market: 224 days
- Listing terms: Conventional,FHA,State Bond,VA Loan
- Inclusions: Dishwasher(s), Dryer(s), Garbage Disposal, Microwave(s), Refrigerator(s), Stove(s)/Range(s), Washer(s)
Price history
| Date | Event | Price |
|---|---|---|
| 2/26/2026 | Sold | $600,000+1.9%$268/sqft |
Source:  NWMLS as distributed by MLS GRID #2441578 Report a problem NWMLS as distributed by MLS GRID #2441578 Report a problem | ||
| 1/24/2026 | Pending sale | $589,000$264/sqft |
Source: NWMLS as distributed by MLS GRID #2441578 Report a problem | ||
| 1/5/2026 | Price change | $589,000-1%$264/sqft |
Source: NWMLS as distributed by MLS GRID #2441578 Report a problem | ||
| 12/13/2025 | Price change | $595,170-0.8%$266/sqft |
Source: NWMLS as distributed by MLS GRID #2441578 Report a problem | ||
| 11/7/2025 | Price change | $600,000-2%$268/sqft |
Source: NWMLS as distributed by MLS GRID #2441578 Report a problem | ||
| 11/5/2025 | Price change | $612,000-1.1%$274/sqft |
Source: NWMLS as distributed by MLS GRID #2441578 Report a problem | ||
| 11/3/2025 | Price change | $619,000-0.6%$277/sqft |
Source: NWMLS as distributed by MLS GRID #2441578 Report a problem | ||
| 10/8/2025 | Listed for sale | $623,000+68.4%$279/sqft |
Source: NWMLS as distributed by MLS GRID #2441578 Report a problem | ||
| 11/2/2018 | Sold | $369,900-2.7%$166/sqft |
Source: NWMLS as distributed by MLS GRID #1339178 Report a problem | ||
| 9/18/2018 | Pending sale | $379,999$170/sqft |
Source: The Cascade Team #1340600 Report a problem | ||
| 9/7/2018 | Price change | $379,999-3.8%$170/sqft |
Source: The Cascade Team #1340600 Report a problem | ||
| 8/14/2018 | Listed for sale | $394,900+8.3%$177/sqft |
Source: The Cascade Team #1340600 Report a problem | ||
| 6/4/2007 | Sold | $364,650$163/sqft |
Source: NWMLS as distributed by MLS GRID #26152507 Report a problem | ||
Public tax history
| Year | Property taxes | Tax assessment |
|---|---|---|
| 2025 | $6,911 +4.3% | $542,000 -2.2% |
| 2024 | $6,626 -11.4% | $554,000 -8.9% |
| 2023 | $7,475 +22.7% | $608,000 +15.2% |
| 2022 | $6,094 +4.6% | $528,000 +21.4% |
| 2021 | $5,825 +4.6% | $435,000 +10.7% |
| 2020 | $5,566 +1.2% | $393,000 +1% |
| 2019 | $5,502 +18.7% | $389,000 +5.1% |
| 2018 | $4,637 -14.4% | $370,000 +6.9% |
| 2017 | $5,418 +21.1% | $346,000 +10.9% |
| 2016 | $4,473 | $312,000 +14.7% |
| 2015 | $4,473 | $272,000 -7.8% |
| 2014 | $4,473 | $295,000 +39.8% |
| 2013 | $4,473 | $211,000 +22.7% |
| 2012 | -- | $172,000 -24.2% |
| 2011 | -- | $227,000 -19.2% |
| 2010 | -- | $281,000 |
| 2009 | -- | $281,000 -16.4% |
| 2007 | -- | $336,000 +387% |
| 2006 | -- | $69,000 +4.5% |
| 2005 | -- | $66,000 |
Find assessor info on the county website
Neighborhood: 98092
Nearby homes
- $599,8004 bd4 ba2.3k sqft331 50th St SE, Auburn, WA 98092Sold

- $577,0003 bd3 ba1.9k sqft317 50th St SE, Auburn, WA 98092Sold
- $590,0004 bd3 ba2.2k sqft406 51st St SE #45, Auburn, WA 98092Sold

- $555,0004 bd3 ba2.2k sqft5146 Evan Ct SE, Auburn, WA 98092For Sale

- $575,0003 bd3 ba1.9k sqft304 50th St SE #83, Auburn, WA 98092Sold
- $575,5004 bd3 ba2.2k sqft516 50th St SE #102, Auburn, WA 98092Sold
- $579,0004 bd3 ba2.2k sqft5060 Elliot Ct SE, Auburn, WA 98092Pending
- $619,0005 bd4 ba2.3k sqft4933 Diana Ct SE #17, Auburn, WA 98092For Sale
Nearby schools
GreatSchools rating
- 6/10Ilalko Elementary SchoolGrades: PK-5Distance: 0.2 mi
- 4/10Mt Baker Middle SchoolGrades: 6-8Distance: 0.8 mi
- 6/10Auburn Riverside High SchoolGrades: 9-12Distance: 0.4 mi
Get a cash offer in 3 minutes
Find out how much your home could sell for in as little as 3 minutes with a no-obligation cash offer.
Estimated market value
$583,900
Get a cash offer in 3 minutes
Find out how much your home could sell for in as little as 3 minutes with a no-obligation cash offer.
Estimated market value
$583,900
- Washington
- King County
- Auburn
- 98092
- 444 50th Street SE
Nearby cities
Nearby neighborhoods
Nearby zip codes
Other Auburn Topics
