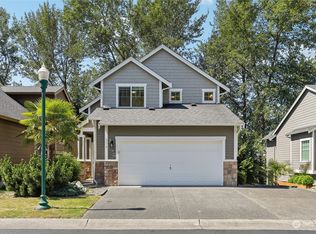
New Price! Ask about seller help with closing costs or interest rate buydown.Beautifully updated 4-bedroom, 2.5-bath home with thoughtful upgrades throughout. The spacious kitchen features stunning quartz countertops, while newer LVP flooring on the main level and brand-new carpet upstairs create a fresh, move-in ready feel.Enjoy seamless indoor-outdoor living with an expanded patio, gazebo, and partial valley views — perfect for entertaining, relaxing, or enjoying summer evenings at home.The private ground-floor bedroom/flex space offers endless flexibility and is ideal for a work-from-home office, studio, media room, music space, or guest retreat.Pre-inspected for added peace of mind, plus a brand-new hot water tank was just installed. This home combines comfort, function, and modern updates in all the right ways.
Pending
Listed by: Skyline Properties, Inc. • Kimberly Harlington
Price cut: $5K (7/17)
$579,000
5060 Elliot Court SE, Auburn, WA 98092
4beds
2,251sqft
:
Get pre-qualified$3,617/mo
Single Family Residence, Condominium
Built in 2005
-- sqft lot
$-- Zestimate®
$257/sqft
$58/mo HOA
What's special
Expanded patioPartial valley viewsSpacious kitchenStunning quartz countertopsBrand-new carpet upstairs
- 63 days |
- 340 |
- 21 |
Zillow last checked:
Listing updated:
Listed by:
Kimberly Harlington,
Skyline Properties, Inc.,
Sean Harlington,
Skyline Properties, Inc.
Source: NWMLS as distributed by MLS GRID,MLS#: 2534142
Facts & features
Interior
Bedrooms & bathrooms
- Bedrooms: 4
- Bathrooms: 3
- Full bathrooms: 2
- 1/2 bathrooms: 1
- Main level bathrooms: 1
Primary bedroom
- Level: Second
Bedroom
- Level: Lower
Bedroom
- Level: Second
Bedroom
- Level: Second
Bathroom full
- Level: Second
Bathroom full
- Level: Second
Other
- Level: Main
Dining room
- Level: Main
Entry hall
- Level: Split
Family room
- Level: Main
Kitchen with eating space
- Level: Main
Living room
- Level: Main
Utility room
- Level: Main
Heating
- Fireplace, Forced Air, Heat Pump, Electric, Natural Gas
Cooling
- Forced Air, Heat Pump
Appliances
- Included: Dishwasher, Dryer, Microwave, Refrigerator, Stove(s)/Range(s), Washer, Dishwasher(s), Dryer(s), Microwave(s), Refrigerator(s), Washer(s), Water Heater: gas, Water Heater Location: garage, Cooking - Electric Hookup, Cooking-Electric, Dryer-Electric, Ice Maker
- Laundry: Electric Dryer Hookup, Washer Hookup
Features
- Flooring: Laminate, Vinyl Plank, Carpet
- Windows: Coverings: blinds
- Number of fireplaces: 1
- Fireplace features: Gas, Main Level: 1, Fireplace
Interior area
- Total structure area: 2,251
- Total interior livable area: 2,251 sqft
Property
Parking
- Total spaces: 4
- Parking features: Individual Garage, Off Street
- Has garage: Yes
- Covered spaces: 2
- Uncovered spaces: 2
Features
- Levels: Three Or More
- Entry location: Split
- Patio & porch: Cooking-Electric, Dryer-Electric, End Unit, Fireplace, Ice Maker, Primary Bathroom, Walk-In Closet(s), Washer, Water Heater
- Has view: Yes
- View description: Partial, See Remarks
Lot
- Features: Corner Lot, Cul-De-Sac, Curbs, Dead End Street, Open Lot, Paved
Details
- Parcel number: 8948701150
- Special conditions: Standard
Construction
Type & style
- Home type: SingleFamily
- Architectural style: Contemporary,Condo (3 Levels)
- Property subtype: Single Family Residence, Condominium
Materials
- Cement Planked, Cement Plank
- Roof: Composition
Condition
- Year built: 2005
Utilities & green energy
- Electric: Company: PSE
- Sewer: Company: City of Auburn
- Water: Company: City of Auburn
- Utilities for property: Xfinity, Xfinity
Community & HOA
Community
- Features: See Remarks
- Subdivision: Auburn
HOA
- Services included: Road Maintenance
- HOA fee: $350 semi-annually
- HOA phone: 253-200-1357
Location
- Region: Auburn
Financial & listing details
- Price per square foot: $257/sqft
- Tax assessed value: $534,000
- Annual tax amount: $6,817
- Date on market: 6/3/2026
- Cumulative days on market: 64 days
- Listing terms: Conventional,FHA,State Bond,VA Loan
- Inclusions: Dishwasher(s), Dryer(s), Microwave(s), Refrigerator(s), Stove(s)/Range(s), Washer(s)
Estimated market value
Not available
Estimated sales range
Not available
$3,474/mo
Price history
| Date | Event | Price |
|---|---|---|
| 7/20/2026 | Pending sale | $579,000$257/sqft |
Source:  NWMLS as distributed by MLS GRID #2534142 Report a problem NWMLS as distributed by MLS GRID #2534142 Report a problem | ||
| 7/17/2026 | Price change | $579,000-0.9%$257/sqft |
Source: NWMLS as distributed by MLS GRID #2534142 Report a problem | ||
| 6/22/2026 | Price change | $584,000-1%$259/sqft |
Source: NWMLS as distributed by MLS GRID #2534142 Report a problem | ||
| 6/3/2026 | Listed for sale | $589,950-72.6%$262/sqft |
Source: NWMLS as distributed by MLS GRID #2534142 Report a problem | ||
| 9/25/2006 | Sold | $2,150,000+541.9%$955/sqft |
Source: Public Record Report a problem | ||
| 7/26/2006 | Sold | $334,950$149/sqft |
Source: NWMLS as distributed by MLS GRID #26061148 Report a problem | ||
Public tax history
| Year | Property taxes | Tax assessment |
|---|---|---|
| 2025 | $6,818 +5% | $534,000 -1.5% |
| 2024 | $6,493 -11.2% | $542,000 -8.8% |
| 2023 | $7,313 +22.8% | $594,000 +15.3% |
| 2022 | $5,954 +3.3% | $515,000 +19.8% |
| 2021 | $5,763 +5% | $430,000 +11.1% |
| 2020 | $5,487 +1.9% | $387,000 +1.8% |
| 2019 | $5,384 +19% | $380,000 +5.6% |
| 2018 | $4,523 -14.2% | $360,000 +7.1% |
| 2017 | $5,273 +30.2% | $336,000 +15.9% |
| 2016 | $4,049 | $290,000 +9.8% |
| 2015 | $4,049 | $264,000 -0.4% |
| 2014 | $4,049 | $265,000 +33.8% |
| 2013 | $4,049 | $198,000 +23.8% |
| 2012 | -- | $160,000 -20.8% |
| 2011 | -- | $202,000 -26.8% |
| 2010 | -- | $276,000 |
| 2009 | -- | $276,000 -20.2% |
| 2007 | -- | $346,000 -0.6% |
| 2006 | -- | $348,000 +427.3% |
| 2005 | -- | $66,000 |
Find assessor info on the county website
Monthly payment
Est. payment
Payment breakdown
Explore the cost of this home by adjusting the details. Changes won't be saved.Climate risks
Neighborhood: 98092
Nearby schools
GreatSchools rating
- 6/10Ilalko Elementary SchoolGrades: PK-5Distance: 0.2 mi
- 4/10Mt Baker Middle SchoolGrades: 6-8Distance: 0.8 mi
- 6/10Auburn Riverside High SchoolGrades: 9-12Distance: 0.4 mi
Schools provided by the listing agent
- Elementary: Ilalko Elem
- Middle: Mt Baker Mid
- High: Auburn Riverside Hig
Source: NWMLS as distributed by MLS GRID. This data may not be complete. We recommend contacting the local school district to confirm school assignments for this home.
- $599,8004 bd4 ba2.3k sqft331 50th St SE, Auburn, WA 98092Sold

- $577,0003 bd3 ba1.9k sqft317 50th St SE, Auburn, WA 98092Sold
- $590,0004 bd3 ba2.2k sqft406 51st St SE #45, Auburn, WA 98092Sold

- $555,0004 bd3 ba2.2k sqft5146 Evan Ct SE, Auburn, WA 98092For Sale

- $575,0003 bd3 ba1.9k sqft304 50th St SE #83, Auburn, WA 98092Sold
- $600,0004 bd4 ba2.2k sqft444 50th St SE, Auburn, WA 98092Sold
- $575,5004 bd3 ba2.2k sqft516 50th St SE #102, Auburn, WA 98092Sold
- $619,0005 bd4 ba2.3k sqft4933 Diana Ct SE #17, Auburn, WA 98092For Sale
A local agent can set up tours, give advice and negotiate with sellers.
Similar homes
- $650,0004 bd4 ba2.3k sqft409 SE 50th Street SE #27, Auburn, WA 98092Active
 MLS ID #2557194, Marina Nordberg. NWMLS as distributed by MLS GRID
 - $555,0004 bd3 ba2.2k sqftStand Alone Building, Auburn, WA 98092ActiveMLS ID #2546894, Michael Jerabek. NWMLS as distributed by MLS GRID
- $598,9994 bd3 ba1.8k sqftLakeland Hills Div 05, Auburn, WA 98092Active
 MLS ID #2534756, Joshua Bellinger. NWMLS as distributed by MLS GRID
 - $629,9994 bd3 ba2.2k sqft5010 Highland Drive SE, Auburn, WA 98092Active
 MLS ID #2533375, Billy Dang. NWMLS as distributed by MLS GRID
 - $599,9504 bd3 ba2.1k sqftVerona, Auburn, WA 98092ActiveMLS ID #2551698, Kimberly Fraser. NWMLS as distributed by MLS GRID
- $619,0005 bd4 ba2.3k sqftVista Heights, Auburn, WA 98092ContingentMLS ID #2521760, Kimber Lee. NWMLS as distributed by MLS GRID
- $--4 bd3 ba2.2k sqft326 3rd Ave SE, Pacific, WA 98047AuctionAuction.com 2
- $699,9993 bd3 ba2.1k sqft4918 Mill Pond Drive SE, Auburn, WA 98092ActiveMLS ID #2516843, Christie Nelson. NWMLS as distributed by MLS GRID
- $630,5694 bd3 ba2.3k sqftVerona South At Lakeland Condo, Auburn, WA 98092ActiveMLS ID #2549745, Kabongo Mutapayi. NWMLS as distributed by MLS GRID
- $648,9503 bd3 ba1.9k sqft5507 James Avenue SE, Auburn, WA 98092ActiveMLS ID #2525871, Susan Camerer. NWMLS as distributed by MLS GRID
- $659,0003 bd3 ba2.3k sqft5844 Marshall Place SE, Auburn, WA 98092ActiveMLS ID #2558550, Connor Heilborn. NWMLS as distributed by MLS GRID
- $535,0003 bd3 ba1.7k sqftMadera Condos Os Lakeland, Auburn, WA 98092ActiveMLS ID #2563386, Anne Thoreen. NWMLS as distributed by MLS GRID
- $675,0005 bd3 ba2.6k sqft5802 Nathan Avenue SE, Auburn, WA 98092ActiveMLS ID #2554433, Brian Alfi. NWMLS as distributed by MLS GRID
- $668,0004 bd3 ba2k sqftEvergreen, Auburn, WA 98092ActiveMLS ID #2556316, Darci N. Bidman. NWMLS as distributed by MLS GRID
- $615,0004 bd2 ba1.7k sqft2825 I Street SE, Auburn, WA 98002ActiveMLS ID #2562781, Rupinder Dulay. NWMLS as distributed by MLS GRID
- $579,9503 bd3 ba1.6k sqft212 2nd Avenue N, Algona, WA 98001ActiveMLS ID #2563284, Soulinh Soukphaly. NWMLS as distributed by MLS GRID
- $599,9994 bd3 ba1.6k sqft2156 66th Street SE, Auburn, WA 98092ActiveMLS ID #2510640, Derick Wagner. NWMLS as distributed by MLS GRID
- $565,0003 bd2 ba1.4k sqftJovita Heights, Auburn, WA 98001ActiveMLS ID #2563994, Sean Stewart. NWMLS as distributed by MLS GRID
- $545,0003 bd3 ba1.7k sqftSorano, Auburn, WA 98092ActiveMLS ID #2556579, Kimberly Fraser. NWMLS as distributed by MLS GRID
- $699,9504 bd3 ba2.7k sqft6114 Montevista Drive SE, Auburn, WA 98092ActiveMLS ID #2523612, Lexie Alloway. NWMLS as distributed by MLS GRID
