Experience luxury and convenience in this immaculately maintained corner-unit townhome within the gated Sorano at Lakeland community. Perfect for those seeking effortless living, this home features a primary suite on the main level complete with a large ensuite and walk-in closet. The interior shines with extensive recent upgrades and beautifully remodeled kitchen and updated lighting. Beautiful hardwood flooring flows through the kitchen, breakfast nook and dining area into the spacious living room. Beautifully updated primary bath will give you spa vibes. Upstairs, you’ll find two additional generous bedrooms, a full bath and a versatile loft perfect for your home office! Step outside to a sun-drenched, fenced-in yard and patio, a private oasis for relaxation. Complete with a 2-car garage and a pet-friendly policy, this home is perfectly situated within walking distance to Lakeland Hills’ premier parks, schools, trails and shopping. Welcome Home!
Active
Listed by: eXp Realty • Kimberly Fraser
Price cut: $20K (8/10)
$525,000
5909 Panorama Drive SE #21-101, Auburn, WA 98092
3beds
1,770sqft
Townhouse, Condominium
Built in 2006
5,745 Square Feet Lot
$524,400 Zestimate®
$297/sqft
$595/mo HOA
What's special
Beautiful hardwood flooringUpdated lightingWalk-in closetLarge ensuiteBeautifully updated primary bathSpa vibesBreakfast nook
- 31 days |
- 507 |
- 21 |
Zillow last checked:
Listing updated:
Listed by:
Kimberly Fraser,
eXp Realty
Source: NWMLS as distributed by MLS GRID,MLS#: 2556579
Facts & features
Interior
Bedrooms & bathrooms
- Bedrooms: 3
- Bathrooms: 3
- Full bathrooms: 2
- 1/2 bathrooms: 1
- Main level bathrooms: 2
- Main level bedrooms: 1
Primary bedroom
- Level: Main
Bedroom
- Level: Second
Bedroom
- Level: Second
Bathroom full
- Level: Second
Bathroom full
- Level: Main
Other
- Level: Main
Den office
- Level: Second
Dining room
- Level: Main
Entry hall
- Level: Main
Great room
- Level: Main
Kitchen with eating space
- Level: Main
Utility room
- Level: Main
Heating
- Fireplace, Forced Air, Electric, Natural Gas
Cooling
- None
Appliances
- Included: Dishwasher, Disposal, Dryer, Microwave, Refrigerator, Stove(s)/Range(s), Washer, Dishwasher(s), Dryer(s), Garbage Disposal, Microwave(s), Refrigerator(s), Washer(s), Cooking-Gas, Dryer-Gas
- Laundry: Dryer-Gas, Washer Hookup, Gas Dryer Hookup
Features
- Flooring: Ceramic Tile, Hardwood, Vinyl
- Windows: Insulated Windows
- Number of fireplaces: 1
- Fireplace features: Gas, Main Level: 1, Fireplace
Interior area
- Total structure area: 1,770
- Total interior livable area: 1,770 sqft
Video & virtual tour
Property
Parking
- Total spaces: 2
- Parking features: Individual Garage
- Has garage: Yes
- Covered spaces: 2
Features
- Levels: Multi/Split
- Entry location: Main
- Patio & porch: Cooking-Gas, Dryer-Gas, End Unit, Fireplace, Insulated Windows, Primary Bathroom, Vaulted Ceiling(s), Walk-In Closet(s), Washer
Lot
- Size: 5,745 Square Feet
- Features: Cul-De-Sac, Curbs, Paved
Details
- Parcel number: 9006500230
- Special conditions: Standard
Construction
Type & style
- Home type: Townhouse
- Architectural style: Townhouse
- Property subtype: Townhouse, Condominium
Materials
- Metal/Vinyl
- Roof: Composition
Condition
- Year built: 2006
Utilities & green energy
- Electric: Company: PSE
- Sewer: Company: City of Bonney Lake
- Water: Company: City of Bonney Lake
- Utilities for property: Comcast, Comcast
Green energy
- Energy efficient items: Insulated Windows
Community & HOA
Community
- Features: Cable TV, Gated, Outside Entry
- Security: Fire Sprinkler System
- Subdivision: Lakeland
HOA
- Services included: Common Area Maintenance, Earthquake Insurance, Gas, Maintenance Grounds, Road Maintenance
- HOA fee: $595 monthly
Location
- Region: Auburn
Financial & listing details
- Price per square foot: $297/sqft
- Tax assessed value: $466,100
- Annual tax amount: $5,157
- Date on market: 7/16/2026
- Cumulative days on market: 32 days
- Listing terms: FHA,VA Loan
- Inclusions: Dishwasher(s), Dryer(s), Garbage Disposal, Microwave(s), Refrigerator(s), Stove(s)/Range(s), Washer(s)
Estimated market value
$524,400
$498,000 - $551,000
$3,219/mo
Price history
| Date | Event | Price |
|---|---|---|
| 8/10/2026 | Price change | $525,000-3.7%$297/sqft |
Source:  NWMLS as distributed by MLS GRID #2556579 Report a problem NWMLS as distributed by MLS GRID #2556579 Report a problem | ||
| 7/18/2026 | Listed for sale | $545,000+1.6%$308/sqft |
Source: NWMLS as distributed by MLS GRID #2556579 Report a problem | ||
| 8/11/2022 | Sold | $536,250+34.1%$303/sqft |
Source: Public Record Report a problem | ||
| 5/31/2019 | Sold | $399,950+8.1%$226/sqft |
Source: Public Record Report a problem | ||
| 6/21/2007 | Sold | $369,989$209/sqft |
Source: Public Record Report a problem | ||
Public tax history
| Year | Property taxes | Tax assessment |
|---|---|---|
| 2025 | $5,157 -3.7% | $466,100 -1.6% |
| 2024 | $5,354 +6.1% | $473,900 +8.5% |
| 2023 | $5,049 +2.4% | $436,900 -1.1% |
| 2022 | $4,931 -1.8% | $441,700 +11.9% |
| 2021 | $5,021 +24.1% | $394,600 +18.1% |
| 2019 | $4,047 -11.7% | $334,100 +1.8% |
| 2018 | $4,583 +16.1% | $328,100 +10.7% |
| 2017 | $3,947 +24.6% | $296,500 +29.4% |
| 2016 | $3,168 | $229,100 +11.6% |
| 2014 | $3,168 -3.4% | $205,300 +14.3% |
| 2013 | $3,280 | $179,600 -10.6% |
| 2012 | -- | $200,800 -9.7% |
| 2011 | -- | $222,300 -5.9% |
| 2010 | -- | $236,300 |
Find assessor info on the county website
Monthly payment
Est. payment
Payment breakdown
Explore the cost of this home by adjusting the details. Changes won't be saved.Climate risks
Neighborhood: 98092
Nearby schools
GreatSchools rating
- 7/10Lakeland Hills Elementary SchoolGrades: PK-5Distance: 0.1 mi
- 4/10Mt Baker Middle SchoolGrades: 6-8Distance: 1.3 mi
- 6/10Auburn Riverside High SchoolGrades: 9-12Distance: 0.9 mi
Schools provided by the listing agent
- Elementary: Lakeland Hills Elem
- Middle: Mt Baker Mid
- High: Auburn Riverside Hig
Source: NWMLS as distributed by MLS GRID. This data may not be complete. We recommend contacting the local school district to confirm school assignments for this home.
- $525,0003 bd3 ba1.7k sqft5909 Panorama Dr SE APT 12-104, Auburn, WA 98092Sold

- $523,0003 bd3 ba1.7k sqft5909 Panorama Dr SE APT 2-101, Auburn, WA 98092Sold
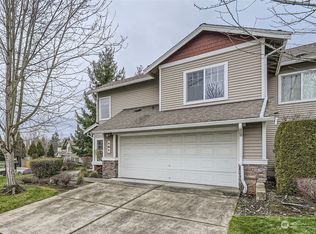
- $530,0003 bd3 ba1.7k sqft5909 Panorama Dr SE APT 21104, Auburn, WA 98092Sold
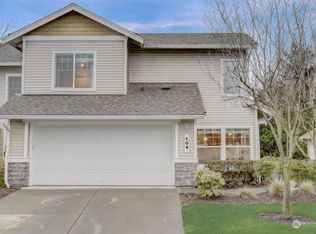
- $445,0002 bd3 ba1.7k sqft5909 Panorama Dr SE APT 6-103, Auburn, WA 98092Sold
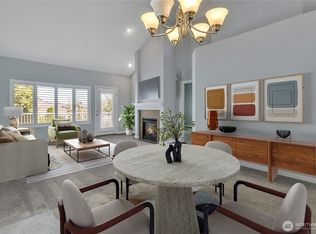
- $529,0003 bd3 ba1.7k sqft5909 Panorama Dr SE APT 7-101, Auburn, WA 98092Sold
- $480,0002 bd3 ba1.7k sqft5909 Panorama Dr SE APT 6-102, Auburn, WA 98092Sold
- $460,0002 bd3 ba1.7k sqft5909 Panorama Dr SE APT 14-103, Auburn, WA 98092Sold
- $525,0003 bd3 ba1.7k sqft5909 Panorama Dr SE APT 19-103, Auburn, WA 98092Sold
A local agent can set up tours, give advice and negotiate with sellers.
Similar homes
- $540,0003 bd3 ba1.7k sqftSiena At Lakeland, Auburn, WA 98092Active
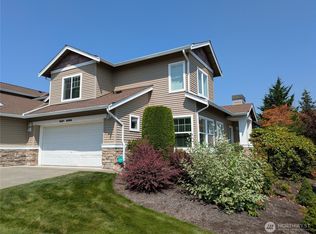 MLS ID #2568312, Morgan Kinnaman. NWMLS as distributed by MLS GRID
 - $545,0003 bd3 ba1.7k sqftSiena At Lakeland Condo Ph 4, Auburn, WA 98092Active
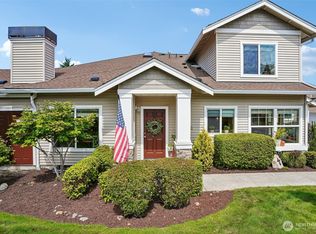 MLS ID #2567523, Kathleen Anne Voss. NWMLS as distributed by MLS GRID
 - $535,0003 bd3 ba1.7k sqftMadera Condos Os Lakeland, Auburn, WA 98092Active
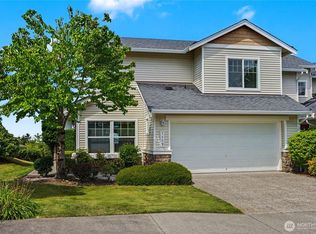 MLS ID #2563386, Anne Thoreen. NWMLS as distributed by MLS GRID
 - $565,8003 bd3 ba1.5k sqftVerona, Auburn, WA 98092Active
 MLS ID #2514208, Darci N. Bidman. NWMLS as distributed by MLS GRID
 - $434,9903 bd3 ba1.4k sqftTerrace View Townhomes, Auburn, WA 98092ActiveMLS ID #2568066, Jamie Penrod. NWMLS as distributed by MLS GRID
- $595,0004 bd3 ba1.8k sqftLakeland Hills, Auburn, WA 98092ActiveMLS ID #2566951, Jenn Penn. NWMLS as distributed by MLS GRID
- $464,0004 bd3 ba1.6k sqftFoxwood At Lakeland Condo Ph V, Auburn, WA 98092ActiveMLS ID #2526526, Shane Klinkhammer. NWMLS as distributed by MLS GRID
- $515,5002 bd3 ba1.7k sqftPalisades At Lakeland, Auburn, WA 98092ActiveMLS ID #2547245, Shawna Abel. NWMLS as distributed by MLS GRID
- $425,0003 bd3 ba1.4k sqft116 60th Street SE, Auburn, WA 98092ActiveMLS ID #2556432, Eric Borja. NWMLS as distributed by MLS GRID
- $559,9902 bd3 ba1.7k sqftSienna, Auburn, WA 98092ActiveMLS ID #2529952, James Christoforou. NWMLS as distributed by MLS GRID
- $509,5003 bd3 ba2k sqft2914 28th Street SE, Auburn, WA 98092ActiveMLS ID #2561417, Julius Jay Aquino. NWMLS as distributed by MLS GRID
- $499,9503 bd3 ba1.7k sqftMadera At Lakeland Condo, Auburn, WA 98092ActiveMLS ID #2560786, Joshua D. Hall. NWMLS as distributed by MLS GRID
- $585,0004 bd3 ba1.8k sqftLakeland Hills Div 05, Auburn, WA 98092ActiveMLS ID #2534756, Joshua Bellinger. NWMLS as distributed by MLS GRID
- $675,0004 bd3 ba2.3k sqftVerona South, Auburn, WA 98092ActiveMLS ID #2567405, Ryan Jarman. NWMLS as distributed by MLS GRID
- $633,9503 bd3 ba1.9k sqft5507 James Avenue SE, Auburn, WA 98092ActiveMLS ID #2525871, Susan Camerer. NWMLS as distributed by MLS GRID
- $649,0003 bd3 ba2.3k sqft5844 Marshall Place SE, Auburn, WA 98092ActiveMLS ID #2558550, Connor Heilborn. NWMLS as distributed by MLS GRID
- $549,7504 bd3 ba2.2k sqftStand Alone Building, Auburn, WA 98092ActiveMLS ID #2546894, Michael Jerabek. NWMLS as distributed by MLS GRID
- $630,0004 bd4 ba2.3k sqft409 SE 50th Street SE #27, Auburn, WA 98092ActiveMLS ID #2557194, Marina Nordberg. NWMLS as distributed by MLS GRID
- $649,8004 bd3 ba2k sqftEvergreen, Auburn, WA 98092ActiveMLS ID #2556316, Darci N. Bidman. NWMLS as distributed by MLS GRID
- $449,9953 bd3 ba1.4k sqft2901 27th Place SE, Auburn, WA 98092ActiveMLS ID #2544845, Musab El-Himri. NWMLS as distributed by MLS GRID
