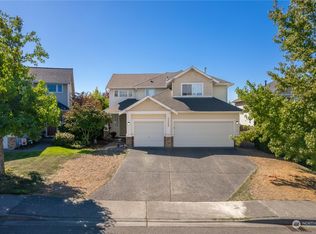
Ideally located just over a half mile to Lakeland Town Center and all its offerings – grocery store, multiple eateries, bank, pharmacy, etc. – and just under a mile from Lakeland Hills Elementary, this home is move-in ready with room to grow. You’ll enjoy fresh interior paint in a neutral color, brand new carpet throughout, new flooring in the primary bath, and a composition roof that is less than 3 years old. The main level welcomes you with a living room with vaulted ceilings, then carries you into the kitchen with an abundance of cabinets and counter space, as well as a pantry. Just off the kitchen's eating area is a smaller living space with gas fireplace that will warm you during the upcoming colder months. A convenient powder room rounds out the main level. The upper floor features four bedrooms, including the primary bedroom with walk-in closet and bath with dual sinks + soaking tub. The second level also consists of a full hallway bath, laundry room with full-size washer/dryer, and linen closet. The home has been pre-inspected for your peace of mind.
Pending
Listed by: Windermere Real Estate/East • Jenn Penn
$595,000
1511 65th Street SE, Auburn, WA 98092
4beds
1,857sqft
Single Family Residence
Built in 2002
4,499 Square Feet Lot
$595,400 Zestimate®
$320/sqft
$32/mo HOA
What's special
Powder roomLinen closetFull hallway bathBrand new carpet throughout
- 23 days
- 824
- 75
Likely to sell faster than
Zillow last checked:
Listing updated:
Listed by:
Jenn Penn,
Windermere Real Estate/East,
Erica Sugden,
Windermere Northlake
Source: NWMLS as distributed by MLS GRID,MLS#: 2566951
Facts & features
Interior
Bedrooms & bathrooms
- Bedrooms: 4
- Bathrooms: 3
- Full bathrooms: 2
- 1/2 bathrooms: 1
- Main level bathrooms: 1
Primary bedroom
- Level: Second
Bedroom
- Level: Second
Bedroom
- Level: Second
Bedroom
- Level: Second
Bathroom full
- Level: Second
Bathroom full
- Level: Second
Other
- Level: Main
Dining room
- Level: Main
Entry hall
- Level: Main
Family room
- Level: Main
Kitchen with eating space
- Level: Main
Living room
- Level: Main
Utility room
- Level: Second
Heating
- Fireplace, High Efficiency (Unspecified), Electric, Natural Gas
Cooling
- None
Appliances
- Included: Dishwasher, Disposal, Dryer, Microwave, Refrigerator, Stove(s)/Range(s), Washer, Dishwasher(s), Dryer(s), Garbage Disposal, Microwave(s), Refrigerator(s), Washer(s), Water Heater: Gas, Water Heater Location: Garage
Features
- Bath Off Primary, Dining Room
- Flooring: Hardwood, Laminate, Carpet
- Windows: Dbl Pane/Storm Window, Skylight(s)
- Basement: None
- Number of fireplaces: 1
- Fireplace features: Gas, Main Level: 1, Fireplace
Interior area
- Total structure area: 1,857
- Total interior livable area: 1,857 sqft
Property
Parking
- Total spaces: 4
- Parking features: Attached Garage
- Has attached garage: Yes
- Covered spaces: 2
- Uncovered spaces: 2
Features
- Levels: Two
- Stories: 2
- Entry location: Main
- Patio & porch: Bath Off Primary, Dbl Pane/Storm Window, Dining Room, Fireplace, Skylight(s), Vaulted Ceiling(s), Walk-In Closet(s), Water Heater
Lot
- Size: 4,499 Square Feet
- Features: Curbs, Paved, Sidewalk, Cable TV, Fenced-Partially, Gas Available, Patio
- Topography: Level,Sloped
- Residential vegetation: Garden Space
Details
- Parcel number: 7001520160
- Zoning: South PUD
- Zoning description: Jurisdiction: City
- Special conditions: Standard
- Other equipment: Leased Equipment: None
Construction
Type & style
- Home type: SingleFamily
- Architectural style: Traditional,2 Story
- Property subtype: Single Family Residence
Materials
- Metal/Vinyl, Wood Siding
- Foundation: Poured Concrete
- Roof: Composition
Condition
- Good
- Year built: 2002
- Major remodel year: 2006
Details
- Builder name: Polygon
Utilities & green energy
- Electric: Company: PSE
- Sewer: Sewer Connected, Company: City of Auburn
- Water: Public, Company: City of Bonney Lake
Community & HOA
Community
- Features: CCRs, Park
- Subdivision: Lakeland
HOA
- Services included: Common Area Maintenance
- HOA fee: $380 annually
- HOA phone: 253-735-1144
Location
- Region: Auburn
Financial & listing details
- Price per square foot: $320/sqft
- Tax assessed value: $572,800
- Annual tax amount: $6,320
- Date on market: 8/17/2026
- Cumulative days on market: 19 days
- Listing terms: Conventional,FHA,VA Loan
- Inclusions: Dishwasher(s), Dryer(s), Garbage Disposal, Leased Equipment, Microwave(s), Refrigerator(s), Stove(s)/Range(s), Washer(s)
Estimated market value
$595,400
$566,000 - $625,000
$3,137/mo
Price history
| Date | Event | Price |
|---|---|---|
| 8/27/2026 | Pending sale | $595,000$320/sqft |
Source: | ||
| 8/13/2026 | Listed for sale | $595,000+162.1%$320/sqft |
Source: | ||
| 4/25/2003 | Sold | $226,990$122/sqft |
Source: | ||
Public tax history
| Year | Property taxes | Tax assessment |
|---|---|---|
| 2025 | $6,321 -2.3% | $572,800 -0.1% |
| 2024 | $6,470 +1.7% | $573,100 +2.9% |
| 2023 | $6,365 +3.4% | $556,700 -0.1% |
| 2022 | $6,158 +6.8% | $557,100 +22.6% |
| 2021 | $5,765 +45.4% | $454,300 +33.3% |
| 2019 | $3,964 -12.3% | $340,900 +7% |
| 2018 | $4,521 +11.1% | $318,600 +9.6% |
| 2017 | $4,069 +22.6% | $290,600 +26.7% |
| 2016 | $3,317 | $229,400 +7% |
| 2014 | $3,317 +4.4% | $214,300 +13.9% |
| 2013 | $3,178 | $188,200 -2.2% |
| 2012 | -- | $192,500 -6.5% |
| 2011 | -- | $205,800 -5.5% |
| 2010 | -- | $217,700 -12.7% |
| 2009 | -- | $249,300 -8.5% |
| 2008 | $3,232 | $272,500 -2.7% |
| 2007 | $3,232 | $280,000 |
Find assessor info on the county website
Monthly payment
Est. payment
Payment breakdown
Explore the cost of this home by adjusting the details. Changes won't be saved.Climate risks
Neighborhood: 98092
Nearby schools
Schools provided by the listing agent
- Elementary: Lakeland Hills Elem
- Middle: Mt Baker Mid
- High: Auburn Riverside Hig
Source: NWMLS as distributed by MLS GRID. This data may not be complete. We recommend contacting the local school district to confirm school assignments for this home.