Short Sale Opportunity! Welcome to The Oaks, where space, comfort, and flexibility come together in this beautifully designed 5-bedroom, 2¾-bath home. Ideal for multi-generational living, the main level features a bedroom with an adjoining ¾ bath, perfect for guests or a private home office. Enjoy extensive hardwood flooring, elegant coved ceilings, walk-in closets in every bedroom, and abundant storage throughout. The gourmet kitchen is the heart of the home, offering granite countertops, stainless steel appliances, a spacious center island, and a walk-in pantry, all flowing seamlessly into the living and dining areas. Upstairs, the luxurious primary suite includes a private sitting area ideal for a nursery, fitness space, reading nook, or home office, along with a spa-inspired 5-piece bath featuring dual vanities, a soaking tub, oversized shower, and generous walk-in closet. A large bonus/media room provides endless possibilities for recreation, hobbies, or additional living space. Relax on the charming covered front porch in this established neighborhood with mature landscaping and a community playground. Conveniently located near shopping, dining, schools, parks, and JBLM. Don't miss this exceptional value with room for everyone and everything!
Active
Listed by: RE/MAX Exclusive • Stephanie L. Patrick
Price cut: $49.1K (7/18)
$549,900
8420 155th Street Ct E, Puyallup, WA 98375
5beds
2,942sqft
:
Get pre-qualified$3,454/mo
Single Family Residence
Built in 2006
4,491 Square Feet Lot
$550,400 Zestimate®
$187/sqft
$31/mo HOA
What's special
Gourmet kitchenElegant coved ceilingsExtensive hardwood flooringLuxurious primary suiteDual vanitiesSoaking tubOversized shower
- 23 days |
- 477 |
- 33 |
Zillow last checked:
Listing updated:
Listed by:
Stephanie L. Patrick,
RE/MAX Exclusive
Source: NWMLS as distributed by MLS GRID,MLS#: 2550180
Facts & features
Interior
Bedrooms & bathrooms
- Bedrooms: 5
- Bathrooms: 3
- Full bathrooms: 2
- 3/4 bathrooms: 1
- Main level bathrooms: 1
- Main level bedrooms: 1
Bedroom
- Level: Second
Bedroom
- Level: Second
Bedroom
- Level: Second
Bathroom full
- Description: primary bath
- Level: Second
Bathroom full
- Level: Second
Utility room
- Level: Second
Heating
- Fireplace, Forced Air, Electric, Natural Gas
Cooling
- Forced Air
Appliances
- Included: Dishwasher, Dryer, Microwave, Refrigerator, Stove(s)/Range(s), Washer, Dishwasher(s), Dryer(s), Microwave(s), Refrigerator(s), Washer(s)
Features
- Bath Off Primary, Dining Room, High Tech Cabling
- Flooring: Ceramic Tile, Hardwood, Laminate, Vinyl, Carpet
- Doors: French Doors
- Windows: Dbl Pane/Storm Window
- Basement: None
- Number of fireplaces: 1
- Fireplace features: Gas, Main Level: 1, Fireplace
Interior area
- Total structure area: 2,942
- Total interior livable area: 2,942 sqft
Property
Parking
- Total spaces: 5
- Parking features: Attached Garage, Off Street
- Has attached garage: Yes
- Covered spaces: 2
- Uncovered spaces: 3
Features
- Levels: Two
- Stories: 2
- Entry location: Main
- Patio & porch: Bath Off Primary, Dbl Pane/Storm Window, Dining Room, Fireplace, French Doors, High Tech Cabling, Sprinkler System, Walk-In Closet(s)
Lot
- Size: 4,491 Square Feet
- Dimensions: 50' x 89'
- Features: Curbs, Paved, Sidewalk
Details
- Parcel number: 6025130300
- Zoning: RR
- Zoning description: Jurisdiction: City
- Special conditions: Short Sale
Construction
Type & style
- Home type: SingleFamily
- Architectural style: 2 Story
- Property subtype: Single Family Residence
Materials
- Cement Planked, Cement Plank
- Foundation: Poured Concrete
- Roof: Composition
Condition
- Good
- Year built: 2006
- Major remodel year: 2008
Utilities & green energy
- Electric: Company: PSE
- Sewer: Sewer Connected, Company: Pierce County
- Water: Public, Company: Firgrove Mutual
- Utilities for property: Comcast, Xfinity
Community & HOA
Community
- Subdivision: Puyallup
HOA
- Services included: Common Area Maintenance
- HOA fee: $375 annually
Location
- Region: Puyallup
Financial & listing details
- Price per square foot: $187/sqft
- Tax assessed value: $570,600
- Annual tax amount: $6,662
- Date on market: 7/7/2026
- Cumulative days on market: 25 days
- Listing terms: Conventional,FHA,VA Loan
- Inclusions: Dishwasher(s), Dryer(s), Microwave(s), Refrigerator(s), Stove(s)/Range(s), Washer(s)
Estimated market value
$550,400
$523,000 - $578,000
$3,581/mo
Price history
| Date | Event | Price |
|---|---|---|
| 7/18/2026 | Price change | $549,900-8.2%$187/sqft |
Source:  NWMLS as distributed by MLS GRID #2550180 Report a problem NWMLS as distributed by MLS GRID #2550180 Report a problem | ||
| 7/8/2026 | Listed for sale | $599,000$204/sqft |
Source: NWMLS as distributed by MLS GRID #2550180 Report a problem | ||
| 3/10/2023 | Sold | $599,000$204/sqft |
Source: NWMLS as distributed by MLS GRID #2031172 Report a problem | ||
| 2/7/2023 | Pending sale | $599,000$204/sqft |
Source: NWMLS as distributed by MLS GRID #2031172 Report a problem | ||
| 1/27/2023 | Listed for sale | $599,000+49.8%$204/sqft |
Source: NWMLS as distributed by MLS GRID #2031172 Report a problem | ||
| 2/28/2019 | Listing removed | $399,950$136/sqft |
Source: Better Properties Real Estate #1396700 Report a problem | ||
| 2/28/2019 | Listed for sale | $399,950-2.5%$136/sqft |
Source: Better Properties Real Estate #1396700 Report a problem | ||
| 2/27/2019 | Sold | $410,000+2.5%$139/sqft |
Source: NWMLS as distributed by MLS GRID #1396700 Report a problem | ||
| 1/27/2019 | Pending sale | $399,950$136/sqft |
Source: Better Properties Real Estate #1396700 Report a problem | ||
| 1/25/2019 | Listed for sale | $399,950$136/sqft |
Source: Better Properties Real Estate #1396700 Report a problem | ||
| 1/7/2019 | Pending sale | $399,950$136/sqft |
Source: Better Properties Real Estate #1396700 Report a problem | ||
| 11/20/2018 | Price change | $399,950-2.4%$136/sqft |
Source: Better Properties Real Estate #1396700 Report a problem | ||
| 9/17/2018 | Listed for sale | $409,950+41.5%$139/sqft |
Source: Better Properties Real Estate #1396700 Report a problem | ||
| 10/11/2016 | Sold | $289,719-3.4%$98/sqft |
Source: NWMLS as distributed by MLS GRID #1008760 Report a problem | ||
| 9/8/2016 | Pending sale | $299,950$102/sqft |
Source: John L Scott Real Estate #1008760 Report a problem | ||
| 8/16/2016 | Price change | $299,950-6%$102/sqft |
Source: John L Scott Real Estate #1008760 Report a problem | ||
| 8/6/2016 | Listed for sale | $319,000+27.6%$108/sqft |
Source: John L Scott Real Estate #1008760 Report a problem | ||
| 1/31/2014 | Sold | $250,000+0%$85/sqft |
Source: NWMLS as distributed by MLS GRID #545671 Report a problem | ||
| 12/20/2013 | Price change | $249,900-3.8%$85/sqft |
Source: Coldwell Banker Kline & Associates #545671 Report a problem | ||
| 12/4/2013 | Price change | $259,900-13.3%$88/sqft |
Source: Homepath #545671 Report a problem | ||
| 10/24/2013 | Price change | $299,900-6.9%$102/sqft |
Source: Coldwell Banker Kline & Associates #545671 Report a problem | ||
| 9/21/2013 | Listed for sale | $322,000-14.2%$109/sqft |
Source: Homepath #545671 Report a problem | ||
| 8/27/2013 | Sold | $375,354-9.6%$128/sqft |
Source: Public Record Report a problem | ||
| 6/29/2007 | Sold | $415,000$141/sqft |
Source: Public Record Report a problem | ||
Public tax history
| Year | Property taxes | Tax assessment |
|---|---|---|
| 2024 | $6,662 +14.9% | $570,600 +3.6% |
| 2023 | $5,799 -2.5% | $550,800 -5.5% |
| 2022 | $5,949 +4.6% | $583,100 +20.5% |
| 2021 | $5,689 +19.8% | $484,100 +25.6% |
| 2019 | $4,750 -0.8% | $385,400 +5.5% |
| 2018 | $4,789 +4.3% | $365,400 +11% |
| 2017 | $4,591 +6.7% | $329,300 +18.7% |
| 2016 | $4,303 | $277,400 +3% |
| 2014 | $4,303 +10.9% | $269,200 +11.7% |
| 2013 | $3,880 | $241,000 +0.5% |
| 2012 | -- | $239,900 -13.7% |
| 2011 | -- | $277,900 -3.4% |
| 2010 | -- | $287,700 -9.4% |
| 2009 | -- | $317,600 -5.8% |
| 2008 | $2,702 +0% | $337,100 +54.3% |
| 2007 | $2,702 | $218,500 |
Find assessor info on the county website
Monthly payment
Est. payment
Payment breakdown
Explore the cost of this home by adjusting the details. Changes won't be saved.Climate risks
Neighborhood: 98375
Nearby schools
GreatSchools rating
- 7/10Dessie F Evans ElementaryGrades: PK-6Distance: 1 mi
- 6/10Doris Stahl Junior High SchoolGrades: 6-10Distance: 1.1 mi
- 5/10Gov John Rogers High SchoolGrades: 9-12Distance: 1.6 mi
Schools provided by the listing agent
- Elementary: Dessie F. Evans Elementary
- Middle: Doris Stahl Jnr High
- High: Gov John Rogers Hs
Source: NWMLS as distributed by MLS GRID. This data may not be complete. We recommend contacting the local school district to confirm school assignments for this home.
- $604,9004 bd3 ba2.9k sqft8420 155th Stct E, Puyallup, WA 98375Off Market
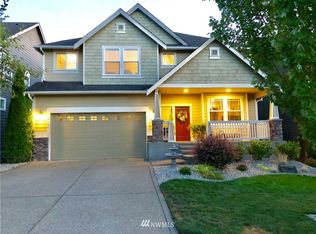
- $530,0004 bd3 ba2k sqft15520 85th Ave E, Puyallup, WA 98375Sold

- $644,8004 bd-- ba2.9k sqft8510 155th St E, Puyallup, WA 98375Off Market
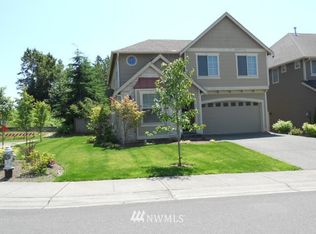
- $146,9003 bd2 ba1.2k sqft8502 156th St E, Puyallup, WA 98375Off Market
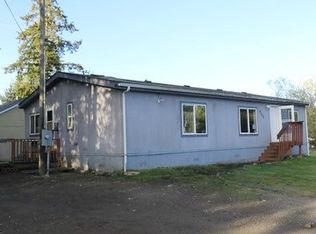
- $434,4002 bd2 ba1.3k sqft8407 156th St, Puyallup, WA 98373Off Market
- $595,0004 bd3 ba2.5k sqft15522 84th Ave E, Puyallup, WA 98375Sold
- $610,0004 bd3 ba2.5k sqft15518 84th Ave E, Puyallup, WA 98375Sold
- $565,0004 bd3 ba2.5k sqft15507 85th Ave E, Puyallup, WA 98375Sold
A local agent can set up tours, give advice and negotiate with sellers.
Similar homes
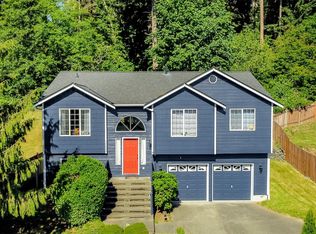
- $589,9504 bd3 ba2.2k sqftBrookfield Farms Phase 2, Puyallup, WA 98375Active
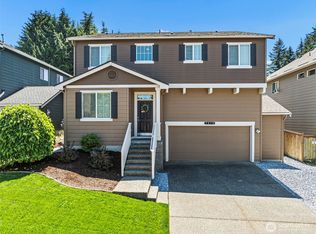 MLS ID #2558829, Jeremy Ritchie. NWMLS as distributed by MLS GRID
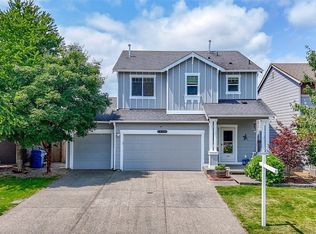
 - $564,9005 bd3 ba2.3k sqft14602 69th Avenue Ct E, Puyallup, WA 98375Active
 MLS ID #2421022, Janet Kaye Hegseth. NWMLS as distributed by MLS GRID
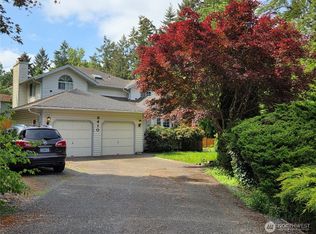
 - $534,0004 bd3 ba2k sqft18208 72nd Avenue E, Puyallup, WA 98375Active
 MLS ID #2551718, Dina Woolery. NWMLS as distributed by MLS GRID
 - $530,0003 bd3 ba1.8k sqft8410 162nd Street Ct E, Puyallup, WA 98375Active
 MLS ID #2479637, Kelly Ecklund. NWMLS as distributed by MLS GRID
 - $549,9504 bd3 ba1.9k sqftGlenwood, Puyallup, WA 98375ActiveMLS ID #2501566, Heidi J Reano. NWMLS as distributed by MLS GRID
- $600,0004 bd3 ba2.8k sqft11811 126th Street Ct E, Puyallup, WA 98374ActiveMLS ID #2560999, Tracy Sands. NWMLS as distributed by MLS GRID
- $539,9502 bd2 ba1.7k sqftRollingwood, Puyallup, WA 98375ActiveMLS ID #2544245, Dick A Boyle. NWMLS as distributed by MLS GRID
- $570,0004 bd3 ba2.2k sqft16812 118th Avenue Ct E, Puyallup, WA 98374ActiveMLS ID #2555482, Randy White. NWMLS as distributed by MLS GRID
- $640,0005 bd3 ba2.4k sqft18339 71st Avenue E, Puyallup, WA 98375ActiveMLS ID #2551444, Jitendra Nadan. NWMLS as distributed by MLS GRID
- $550,0003 bd3 ba1.9k sqft14206 67th Avenue E, Puyallup, WA 98373ActiveMLS ID #2555718, Cheryl Buck. NWMLS as distributed by MLS GRID
- $575,0004 bd3 ba2.1k sqftEvergreen, Puyallup, WA 98374ActiveMLS ID #2545101, Kurt Kominski. NWMLS as distributed by MLS GRID
- $539,9504 bd3 ba2k sqftSummit Pointe Pdd, Puyallup, WA 98373ActiveMLS ID #2515821, Annita Tan. NWMLS as distributed by MLS GRID
- $535,0003 bd3 ba1.8k sqftHillsboro Ph 1, Puyallup, WA 98375ActiveMLS ID #2514966, Tim Park. NWMLS as distributed by MLS GRID
- $610,0005 bd4 ba2.4k sqft15120 108th Avenue E, Puyallup, WA 98374ActiveMLS ID #2521104, Tamra Smilanich. NWMLS as distributed by MLS GRID
- $550,0004 bd4 ba2.4k sqft8412 205th Street Ct E, Spanaway, WA 98387ActiveMLS ID #2540458, Pamela Davison. NWMLS as distributed by MLS GRID
- $579,9003 bd3 ba2.2k sqft6713 140th Street Ct E, Puyallup, WA 98373ActiveMLS ID #2516491, Yanjun Liu. NWMLS as distributed by MLS GRID
- $650,0004 bd3 ba3.4k sqft14321 108th Avenue E, Puyallup, WA 98374ActiveMLS ID #2531197, Christine Spataro. NWMLS as distributed by MLS GRID
- $640,0005 bd3 ba3.2k sqft11515 138th Street Ct E, Puyallup, WA 98374ActiveMLS ID #2546138, Braeden Zurfluh. NWMLS as distributed by MLS GRID
- $605,0004 bd3 ba2.2k sqft17216 139th Avenue E, Puyallup, WA 98374ActiveMLS ID #2517669, Jeffrey A. Pierce. NWMLS as distributed by MLS GRID
- $595,0004 bd3 ba1.9k sqftVilla Vista, Puyallup, WA 98373ActiveMLS ID #2425539, Fercia Karina Cardenas Lopez. NWMLS as distributed by MLS GRID
