Come home to the gated 55+ community of Rollingwood! This lovely rambler with upstairs loft features a beautiful primary bedroom with a 5 piece bath and huge walk-in closet. There's a guest bedroom with another full bathroom just off of that and the large den with built in workspace can be also used as a guest room. Beautiful hardwood floors welcome you into the large open living room with a gas lot fireplace, a large dining room, and a breakfast bar kitchen with all new appliances. Check out the walk-in pantry! The spacious upstairs loft can be a 2nd living area or also great guest space. The laundry room also has a new washer and dryer. The big 2 car garage features many built in cabinets Step out on to the backyard terra-cotta covered patio. You'll enjoy great privacy in a wonderfully landscaped setting. Free lawn service comes with the homeowner's dues. Hurry to this one!
Active
Listed by: Terrafin • Dick A Boyle
$539,950
9202 169th Street E, Puyallup, WA 98375
2beds
1,794sqft
Single Family Residence
Built in 2001
4,809 Square Feet Lot
$537,300 Zestimate®
$301/sqft
$230/mo HOA
What's special
Backyard terra-cotta covered patioBeautiful hardwood floorsHuge walk-in closetLarge dining roomWalk-in pantrySpacious upstairs loft
- 28 days |
- 364 |
- 3 |
Zillow last checked:
Listing updated:
Listed by:
Dick A Boyle,
Terrafin
Source: NWMLS as distributed by MLS GRID,MLS#: 2544245
Facts & features
Interior
Bedrooms & bathrooms
- Bedrooms: 2
- Bathrooms: 2
- Full bathrooms: 2
- Main level bathrooms: 2
- Main level bedrooms: 2
Primary bedroom
- Level: Main
Bedroom
- Level: Main
Bathroom full
- Level: Main
Bathroom full
- Level: Main
Bonus room
- Level: Second
Den office
- Level: Main
Dining room
- Level: Main
Entry hall
- Level: Main
Kitchen with eating space
- Level: Main
Living room
- Level: Main
Utility room
- Level: Main
Heating
- Fireplace, Forced Air, Natural Gas
Cooling
- Has cooling: Yes
Appliances
- Included: Dishwasher, Disposal, Dryer, Microwave, Refrigerator, See Remarks, Stove(s)/Range(s), Washer, Dishwasher(s), Dryer(s), Garbage Disposal, Microwave(s), Refrigerator(s), Washer(s), Water Heater: Gas, Water Heater Location: Garage
Features
- Bath Off Primary, Ceiling Fan(s), Dining Room, Loft, Pantry
- Flooring: Hardwood, Vinyl, Vinyl Plank, Carpet
- Windows: Dbl Pane/Storm Window
- Basement: None
- Number of fireplaces: 1
- Fireplace features: Gas, Main Level: 1, Fireplace
Interior area
- Total structure area: 1,794
- Total interior livable area: 1,794 sqft
Property
Parking
- Total spaces: 2
- Parking features: Attached Garage
- Has attached garage: Yes
- Covered spaces: 2
Features
- Levels: One and One Half
- Stories: 1
- Entry location: Main
- Patio & porch: Bath Off Primary, Ceiling Fan(s), Dbl Pane/Storm Window, Dining Room, Fireplace, Loft, Pantry, Vaulted Ceiling(s), Walk-In Closet(s), Water Heater
Lot
- Size: 4,809 Square Feet
- Features: Paved, Cable TV, Fenced-Partially, Gated Entry, Patio, Sprinkler System
Details
- Parcel number: 6022440470
- Zoning description: Jurisdiction: County
- Special conditions: Standard
- Other equipment: Leased Equipment: none
Construction
Type & style
- Home type: SingleFamily
- Architectural style: Contemporary,1 1/2 Story
- Property subtype: Single Family Residence
Materials
- Metal/Vinyl
- Foundation: Poured Concrete
- Roof: Composition
Condition
- Very Good
- Year built: 2001
- Major remodel year: 2005
Utilities & green energy
- Electric: Company: Puget Sound Energy
- Sewer: Sewer Connected, Company: Pierce
- Water: Public, Company: Firgrove
- Utilities for property: Comcast, Comcast
Community & HOA
Community
- Features: Age Restriction, Gated
- Senior community: Yes
- Subdivision: Gem Heights
HOA
- Services included: Maintenance Grounds
- HOA fee: $230 monthly
Location
- Region: Puyallup
Financial & listing details
- Price per square foot: $301/sqft
- Tax assessed value: $468,300
- Annual tax amount: $5,439
- Date on market: 6/21/2026
- Cumulative days on market: 30 days
- Listing terms: Conventional,FHA,VA Loan
- Inclusions: Dishwasher(s), Dryer(s), Garbage Disposal, Leased Equipment, Microwave(s), Refrigerator(s), See Remarks, Stove(s)/Range(s), Washer(s)
Estimated market value
$537,300
$510,000 - $564,000
$2,619/mo
Price history
| Date | Event | Price |
|---|---|---|
| 6/23/2026 | Listed for sale | $539,950+0.9%$301/sqft |
Source:  NWMLS as distributed by MLS GRID #2544245 Report a problem NWMLS as distributed by MLS GRID #2544245 Report a problem | ||
| 7/14/2022 | Sold | $535,000+186.1%$298/sqft |
Source: Public Record Report a problem | ||
| 8/22/2001 | Sold | $187,000$104/sqft |
Source: Public Record Report a problem | ||
Public tax history
| Year | Property taxes | Tax assessment |
|---|---|---|
| 2024 | $5,344 +13.2% | $468,300 +5.6% |
| 2023 | $4,719 -0.7% | $443,600 -4.3% |
| 2022 | $4,753 +0.8% | $463,500 +17.5% |
| 2021 | $4,715 +15% | $394,400 +23.8% |
| 2019 | $4,099 -0.4% | $318,500 +5.6% |
| 2018 | $4,115 +7.3% | $301,700 +9.2% |
| 2017 | $3,836 +8.7% | $276,300 +20.2% |
| 2016 | $3,530 | $229,900 +7.3% |
| 2014 | $3,530 +13.2% | $214,300 +10.6% |
| 2013 | $3,119 | $193,800 +1.4% |
| 2012 | -- | $191,100 -4.3% |
| 2011 | -- | $199,600 -9.3% |
| 2010 | -- | $220,000 -7% |
| 2009 | -- | $236,600 -6.9% |
| 2008 | $3,205 | $254,100 -4.8% |
| 2007 | $3,205 +20.5% | $266,800 +56.8% |
| 2002 | $2,661 +403.1% | $170,200 |
| 2001 | $529 | $170,200 +397.7% |
| 2000 | $529 | $34,200 |
Find assessor info on the county website
Monthly payment
Est. payment
Payment breakdown
Explore the cost of this home by adjusting the details. Changes won't be saved.Climate risks
Neighborhood: 98375
Nearby schools
GreatSchools rating
- 7/10Frank Brouillet Elementary SchoolGrades: K-6Distance: 0.3 mi
- 6/10Doris Stahl Junior High SchoolGrades: 6-10Distance: 0.3 mi
- 5/10Gov John Rogers High SchoolGrades: 9-12Distance: 2.5 mi
- $528,0003 bd2 ba2k sqft9210 169th St E, Puyallup, WA 98375Sold
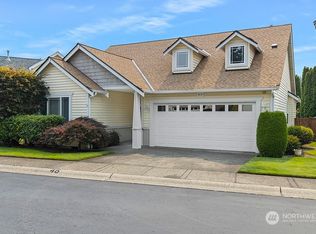
- $518,0002 bd2 ba2k sqft9128 169th St E, Puyallup, WA 98375Sold

- $522,0002 bd2 ba1.7k sqft9217 169th St E, Puyallup, WA 98375Sold
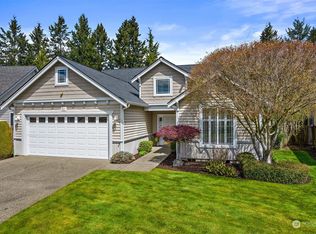
- $535,0002 bd2 ba1.7k sqft16917 91st Ave E, Puyallup, WA 98375Sold

- $659,0004 bd3 ba2.1k sqft16715 91st Ave E, Puyallup, WA 98375Sold
- $521,5003 bd2 ba1.8k sqft16921 91st Ave E, Puyallup, WA 98375Sold
- $525,0003 bd2 ba2k sqft16902 91st Ave E, Puyallup, WA 98375Sold
- $580,0003 bd2 ba2k sqft16806 93rd Ave E, Puyallup, WA 98375Sold
A local agent can set up tours, give advice and negotiate with sellers.
Similar homes
- $540,0003 bd2 ba1.7k sqft16904 91st Ave E, Puyallup, WA 98375For Sale By Owner
 FSBO-Online.com
 - $550,0004 bd3 ba2k sqftShadow Glen 2, Puyallup, WA 98375Active
 MLS ID #2545216, Stephanie Robinson. NWMLS as distributed by MLS GRID
 - $563,9504 bd3 ba1.8k sqft9001 174th Street Court E, Puyallup, WA 98375Active
 MLS ID #2544739, Kathleen Heady. NWMLS as distributed by MLS GRID
 - $549,9504 bd3 ba1.9k sqftGlenwood, Puyallup, WA 98375Active
 MLS ID #2501566, Heidi J Reano. NWMLS as distributed by MLS GRID
 - $564,9005 bd3 ba2.3k sqft14602 69th Avenue Ct E, Puyallup, WA 98375ActiveMLS ID #2421022, Janet Kaye Hegseth. NWMLS as distributed by MLS GRID
- $539,9504 bd3 ba2k sqftSummit Pointe Pdd, Puyallup, WA 98373ActiveMLS ID #2515821, Annita Tan. NWMLS as distributed by MLS GRID
- $600,0004 bd3 ba2.1k sqftEvergreen, Puyallup, WA 98374ActiveMLS ID #2545101, Kurt Kominski. NWMLS as distributed by MLS GRID
- $689,0003 bd3 ba2.5k sqft18216 92nd Avenue E, Puyallup, WA 98375ActiveMLS ID #2515815, Leonard A Grant. NWMLS as distributed by MLS GRID
- $568,0003 bd2 ba1.8k sqft12602 Military Road E, Puyallup, WA 98374ActiveMLS ID #2507456, Christine Huang. NWMLS as distributed by MLS GRID
- $535,0003 bd3 ba1.9k sqftValley Place, Orting, WA 98360ContingentMLS ID #2512472, Stacy Ignacio. NWMLS as distributed by MLS GRID
- $520,0004 bd3 ba2.1k sqft9815 198th Street E, Graham, WA 98338ContingentMLS ID #2523977, Tyler Minton. NWMLS as distributed by MLS GRID
- $524,9503 bd2 ba1.4k sqft1204 4th Avenue SE, Puyallup, WA 98372ActiveMLS ID #2546237, Chuck Barrios. NWMLS as distributed by MLS GRID
- $610,0005 bd4 ba2.4k sqft15120 108th Avenue E, Puyallup, WA 98374ActiveMLS ID #2521104, Tamra Smilanich. NWMLS as distributed by MLS GRID
- $555,7504 bd2 ba1.4k sqftAllen J. Millers Third Add, Puyallup, WA 98371ActiveMLS ID #2555082, Kris Holden. NWMLS as distributed by MLS GRID
- $505,0004 bd3 ba1.6k sqftVista Village, Graham, WA 98338ActiveMLS ID #2500433, Gretchen Miller. NWMLS as distributed by MLS GRID
- $519,9504 bd3 ba1.6k sqft11712 10th Avenue E, Tacoma, WA 98445ActiveMLS ID #2549760, John Waterman. NWMLS as distributed by MLS GRID
- $499,0004 bd2 ba1.6k sqftHidden Gardens Ph 1, Spanaway, WA 98387ActiveMLS ID #2547082, Jay Moore. NWMLS as distributed by MLS GRID
- $570,0004 bd3 ba1.6k sqft2720 13th Avenue NW, Puyallup, WA 98371ActiveMLS ID #2526052, Munetsugu Yokobe. NWMLS as distributed by MLS GRID
- $534,9503 bd2 ba1.5k sqftWildhorse Div I, Tacoma, WA 98445ActiveMLS ID #2532896, Paul Coldiron. NWMLS as distributed by MLS GRID
- $599,5004 bd3 ba1.9k sqftVilla Vista, Puyallup, WA 98373ActiveMLS ID #2425539, Fercia Karina Cardenas Lopez. NWMLS as distributed by MLS GRID
