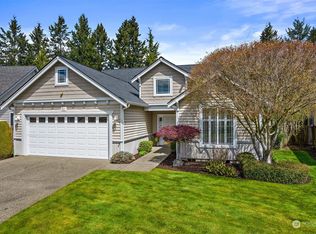
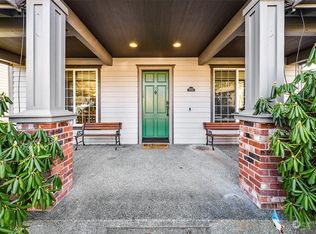
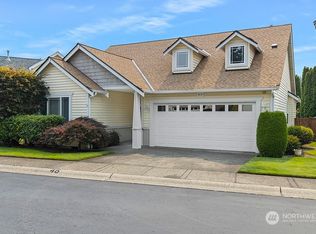
Find your peaceful retreat in the gated Gem Place community. This 3 bed, 2 bath rambler is designed for easy, single level living and is filled with natural light. Open floor plan, featuring a living room with vaulted ceilings and gas fireplace. The kitchen has granite counters, stainless steel appliances, large pantry, and breakfast bar near dining area. A slider leads directly to the covered patio and fully fenced backyard. Primary suite is complete with a 5 piece bathroom featuring a walk-in tile shower and a large walk-in closet. Office with French doors provides the perfect work-from-home space., This well cared for home sits on a quiet street and includes 2 car garage with built in storage and gas heater.
Sold
Listed by: Terry Wise & Associates • James Emery
Bought with: RE/MAX Exclusive
$580,000
16806 93rd Avenue E, Puyallup, WA 98375
3beds
2,006sqft
Single Family Residence
Built in 1999
7,348 Square Feet Lot
$578,100 Zestimate®
$289/sqft
$3,009 Estimated rent
Home value
$578,100
$543,000 - $619,000
$3,009/mo
Zestimate® history
Owner options
List your home for rent
$3,009/mo
Rent Zestimate®
Find your next renter with Zillow Rental Manager. Plus, with online applications, you can quickly screen prospective tenants – for free.
$3,009/mo
Rent Zestimate®
Refinance and save
$3,956/mo
Est. payment
Refinancing to a lower rate could help reduce your monthly payments and save thousands over the life of the loan.
$3,956/mo
Est. payment
Explore your selling options
Work with a Zillow partner agent
Leverage their expertise and Zillow's premium Showcase listings to get your home seen by more buyers.
Get startedList with your own agent
Get your home in front of millions of buyers by listing it on Zillow.
Learn how to do itSell it yourself
Take full control of how buyers see your home on Zillow by listing For Sale by Owner (FSBO).
List your homeWhat's special
Gas fireplaceCovered patioOpen floor planFilled with natural lightPrimary suiteLarge walk-in closetWalk-in tile shower
Zillow last checked:
Listing updated:
Listed by:
James Emery,
Terry Wise & Associates,
Catherine Larrow,
Terry Wise & Associates
Bought with:
Kay Wohlers, 122858
RE/MAX Exclusive
Source: NWMLS as distributed by MLS GRID,MLS#: 2449526
Facts & features
Interior
Bedrooms & bathrooms
- Bedrooms: 3
- Bathrooms: 2
- Full bathrooms: 2
- Main level bathrooms: 2
- Main level bedrooms: 3
Dining room
- Level: Main
Entry hall
- Level: Main
Heating
- Fireplace, Forced Air, Electric, Natural Gas
Cooling
- Has cooling: Yes
Appliances
- Included: Dishwasher, Dryer, Refrigerator, Stove(s)/Range(s), Washer, Dishwasher(s), Dryer(s), Refrigerator(s), Washer(s), Water Heater: Gas, Water Heater Location: Garage
Features
- Bath Off Primary, Dining Room
- Flooring: Engineered Hardwood, Laminate, Carpet
- Doors: French Doors
- Windows: Dbl Pane/Storm Window
- Basement: None
- Number of fireplaces: 1
- Fireplace features: Gas, Main Level: 1, Fireplace
Interior area
- Total structure area: 2,006
- Total interior livable area: 2,006 sqft
Property
Parking
- Parking features: Attached Garage
- Has attached garage: Yes
Features
- Levels: One
- Stories: 1
- Entry location: Main
- Patio & porch: Bath Off Primary, Dbl Pane/Storm Window, Dining Room, Fireplace, French Doors, Vaulted Ceiling(s), Walk-In Closet(s), Water Heater
- Has view: Yes
- View description: Territorial
Lot
- Size: 7,348 Square Feet
- Features: Paved, Sidewalk, Cable TV, Fenced-Fully, Gated Entry, Green House, High Speed Internet, Patio
- Topography: Partial Slope
- Residential vegetation: Brush
Details
- Parcel number: 6022460110
- Zoning: NMSF
- Special conditions: Standard
Construction
Type & style
- Home type: SingleFamily
- Architectural style: 1 Story
- Property subtype: Single Family Residence
Materials
- Cement Planked, Cement Plank
- Foundation: Poured Concrete
- Roof: Composition
Condition
- Year built: 1999
- Major remodel year: 2005
Utilities & green energy
- Electric: Company: PSE
- Sewer: Sewer Connected, Company: Pierce County
- Water: Public, Company: Firgrove
Community & HOA
Community
- Features: CCRs, Gated
- Subdivision: Gem Heights
HOA
- Services included: Common Area Maintenance, Road Maintenance, Snow Removal
- HOA fee: $395 annually
Location
- Region: Puyallup
Financial & listing details
- Price per square foot: $289/sqft
- Tax assessed value: $564,000
- Annual tax amount: $6,393
- Date on market: 1/15/2026
- Cumulative days on market: 188 days
- Listing terms: Conventional,FHA,VA Loan
- Inclusions: Dishwasher(s), Dryer(s), Refrigerator(s), Stove(s)/Range(s), Washer(s)
Price history
| Date | Event | Price |
|---|---|---|
| 3/2/2026 | Sold | $580,000+0.7%$289/sqft |
Source:  NWMLS as distributed by MLS GRID #2449526 Report a problem NWMLS as distributed by MLS GRID #2449526 Report a problem | ||
| 1/15/2026 | Pending sale | $575,950$287/sqft |
Source: NWMLS as distributed by MLS GRID #2449526 Report a problem | ||
| 12/28/2025 | Price change | $575,950-1.5%$287/sqft |
Source: NWMLS as distributed by MLS GRID #2449526 Report a problem | ||
| 10/30/2025 | Listed for sale | $585,000+1.7%$292/sqft |
Source: NWMLS as distributed by MLS GRID #2449526 Report a problem | ||
| 1/13/2022 | Sold | $575,000+1.8%$287/sqft |
Source: NWMLS as distributed by MLS GRID #1871462 Report a problem | ||
| 12/13/2021 | Pending sale | $565,000$282/sqft |
Source: NWMLS as distributed by MLS GRID #1871462 Report a problem | ||
| 12/11/2021 | Listed for sale | $565,000+79.4%$282/sqft |
Source: NWMLS as distributed by MLS GRID #1871462 Report a problem | ||
| 6/2/2016 | Sold | $315,000$157/sqft |
Source: NWMLS as distributed by MLS GRID #930987 Report a problem | ||
| 4/29/2016 | Pending sale | $315,000$157/sqft |
Source: Coldwell Banker BAIN #930987 Report a problem | ||
| 4/25/2016 | Listed for sale | $315,000+37%$157/sqft |
Source: Coldwell Banker BAIN #930987 Report a problem | ||
| 5/1/2003 | Sold | $229,950+454.1%$115/sqft |
Source: Public Record Report a problem | ||
| 7/7/1999 | Sold | $41,500$21/sqft |
Source: Public Record Report a problem | ||
Public tax history
| Year | Property taxes | Tax assessment |
|---|---|---|
| 2024 | $6,393 +12.8% | $564,000 +5% |
| 2023 | $5,666 -0.4% | $536,900 -4% |
| 2022 | $5,690 +0.9% | $559,300 +17.7% |
| 2021 | $5,638 +23.9% | $475,300 +33.9% |
| 2019 | $4,551 -1.3% | $354,900 +5.6% |
| 2018 | $4,612 +8% | $336,100 +8.1% |
| 2017 | $4,269 +6.5% | $310,800 +20.9% |
| 2016 | $4,008 | $257,000 +5.2% |
| 2014 | $4,008 +15.3% | $244,300 +11.6% |
| 2013 | $3,475 | $218,900 +2.4% |
| 2012 | -- | $213,700 -5.2% |
| 2011 | -- | $225,500 -8.6% |
| 2010 | -- | $246,700 -8.4% |
| 2009 | -- | $269,300 -7.5% |
| 2008 | $3,626 +0% | $291,000 -4.1% |
| 2007 | $3,626 +21.5% | $303,300 +58.5% |
| 2002 | $2,984 +4.2% | $191,300 -0.3% |
| 2001 | $2,863 | $191,900 +8.1% |
| 2000 | $2,863 | $177,500 |
Find assessor info on the county website
Neighborhood: 98375
Nearby homes
- $612,5004 bd3 ba2.3k sqft9303 169th St E, Puyallup, WA 98375Sold

- $536,0002 bd2 ba1.7k sqft9217 169th St E, Puyallup, WA 98375Off Market
- $615,0004 bd3 ba2.2k sqft9312 169th St E, Puyallup, WA 98375Sold
- $528,0003 bd2 ba2k sqft9210 169th St E, Puyallup, WA 98375Sold
- $535,0002 bd2 ba1.7k sqft16917 91st Ave E, Puyallup, WA 98375Sold
- $524,9502 bd2 ba1.7k sqft9202 169th St E, Puyallup, WA 98375For Sale
- $570,0003 bd3 ba1.8k sqft9402 169th St E, Puyallup, WA 98375Sold
- $659,0004 bd3 ba2.1k sqft16715 91st Ave E, Puyallup, WA 98375Sold
Nearby schools
GreatSchools rating
- 7/10Frank Brouillet Elementary SchoolGrades: K-6Distance: 0.2 mi
- 6/10Doris Stahl Junior High SchoolGrades: 6-10Distance: 0.2 mi
- 5/10Gov John Rogers High SchoolGrades: 9-12Distance: 2.5 mi
Get a cash offer in 3 minutes
Find out how much your home could sell for in as little as 3 minutes with a no-obligation cash offer.
Estimated market value
$578,100
Get a cash offer in 3 minutes
Find out how much your home could sell for in as little as 3 minutes with a no-obligation cash offer.
Estimated market value
$578,100
- Washington
- Pierce County
- Puyallup
- 98375
- 16806 93rd Avenue E
Nearby cities
Nearby neighborhoods
Nearby zip codes
Other Puyallup Topics
